
10364 Sorrell Dr, Manassas, VA 20110
Local realty services provided by:ERA Central Realty Group
Upcoming open houses
- Sun, Nov 1501:00 pm - 03:00 pm
Listed by: richie hanna
Office: re/max gateway
MLS#:VAPW2133232
Source:BRIGHTMLS
Price summary
- Price:$700,000
- Price per sq. ft.:$288.66
About this home
**Open House this Sunday 1-3PM & catered Panera Bread Lunch will be served.** Updated Colonial situated on a private drive off of a cul-de-sac with NO HOA! The main level features an inviting layout with a formal dining room, home office, elegant crown molding, wainscoting, recessed lighting, and a spacious family room that seamlessly connects to the renovated eat-in kitchen. Completely remodeled in 2022, the gourmet kitchen showcases semi-custom backsplash, upgraded cabinetry, quartz countertops, stainless steel appliances, a farmhouse copper sink and faucet, and a convenient butler's pantry complete with a beverage fridge. The upper level features four spacious bedrooms, each equipped with ceiling fans, along with a full hall bathroom. The impressive primary suite offers a walk-in closet and an ensuite full bathroom featuring double vanities, a relaxing soaking tub, and a separate walk-in shower. The unfinished lower level provides additional flexible living space, including a studio room added in 2023, along with laundry room area. Extensive updates and improvements include a roof replacement in 2016, new Trex deck in 2020, replacement air-conditioning system and smart thermostat, new garage doors and openers (2020), fresh interior paint (2020), and hardwood flooring and new carpeting throughout (2021). Kitchen appliance updates include a new oven in 2024, dishwasher in 2022, and refrigerator and microwave in 2021. Additional features include upgraded LED lighting throughout, energy-efficient Maytag washer and dryer, a 10' x 15' storage shed, attached front-entry garage, and asphalt driveway with additional bonus parking for a Boat or RV. Close to Shopping Centers, Restaurants, 2 Silos Brewing, and easy access to VRE Broad Run Station, Manassas Airport, Routes 234, 28, & 66! Outstanding opportunity to own an updated single family property....
Contact an agent
Home facts
- Year built:1988
- Subdivision & Development:JACKSON MANOR
- Listing ID #:VAPW2133232
- Added:5 day(s) ago
- Updated:November 13, 2026 at 03:01 PM
Rooms and interior
- Bedrooms:4
- Total bathrooms:3
- Full bathrooms:2
- Half bathrooms:1
- Flooring:Carpet, Ceramic Tile, Hardwood
- Dining Description:Formal/Separate Dining Room
- Bathrooms Description:Primary Bath(s)
- Kitchen Description:Built-In Microwave, Crown Moldings, Dishwasher, Disposal, Kitchen - Eat-In, Kitchen - Gourmet, Oven/Range - Electric, Pantry, Recessed Lighting, Refrigerator, Stainless Steel Appliances, Upgraded Countertops, Water Heater
- Bedroom Description:Walk In Closet(s)
- Basement:Yes
- Basement Description:Space For Rooms, Unfinished, Workshop
- Living area:2,425 sq. ft.
Heating and cooling
- Cooling:Central A/C
- Heating:Forced Air, Natural Gas
Structure and exterior
- Roof:Architectural Shingle
- Year built:1988
- Building area:2,425 sq. ft.
- Lot area:0.38 Acres
- Lot Features:Cul-de-sac, No Thru Street, Pipe Stem, Rear Yard, SideYard(s)
- Architectural Style:Colonial
- Construction Materials:Brick, Vinyl Siding
- Exterior Features:Deck(s)
- Foundation Description:Concrete Perimeter
- Levels:3 Story
Schools
- High school:BRENTSVILLE DISTRICT
- Middle school:PARKSIDE
- Elementary school:BENNETT
Utilities
- Water:Public
- Sewer:Public Sewer
Finances and disclosures
- Price:$700,000
- Price per sq. ft.:$288.66
- Tax amount:$5,152 (2026)
Features and amenities
- Laundry features:Dryer, Washer
- Amenities:Ceiling Fan(s), Crown Moldings, Recessed Lighting, Skylight(s)
Parking
- Parking description:Asphalt Driveway, Attached Garage, Garage - Front Entry, Garage Door Opener
- Garage:Yes
- Garage spaces:2
New listings near 10364 Sorrell Dr
- Coming Soon
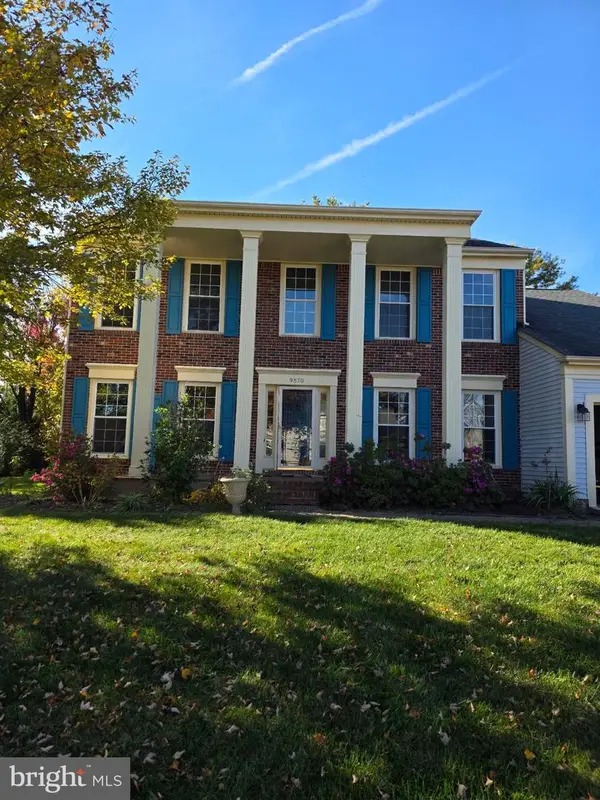 $649,000Coming Soon4 beds 3 baths2,520 sq. ft.
9570 Oakenshaw Dr, MANASSAS, VA 20110
MLS# VAMN2012252Listed by: PEARSON SMITH REALTY, LLC - Coming Soon
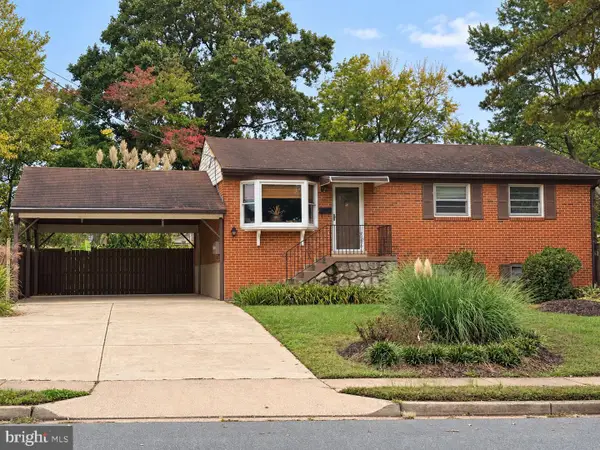 $540,000Coming Soon3 beds 2 baths1,354 sq. ft.
9312 Victoria St, MANASSAS, VA 20110
MLS# VAPW2132382Listed by: EXP REALTY, LLC - New
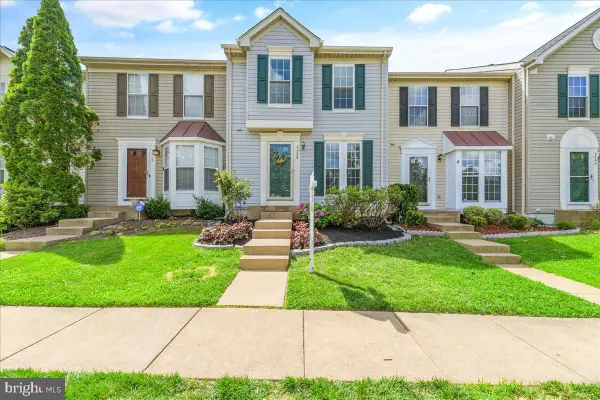 $449,900Active2 beds 3 baths1,152 sq. ft.
9008 Coriander Cir, MANASSAS, VA 20110
MLS# VAMN2012286Listed by: BERKSHIRE HATHAWAY HOMESERVICES PENFED REALTY - New
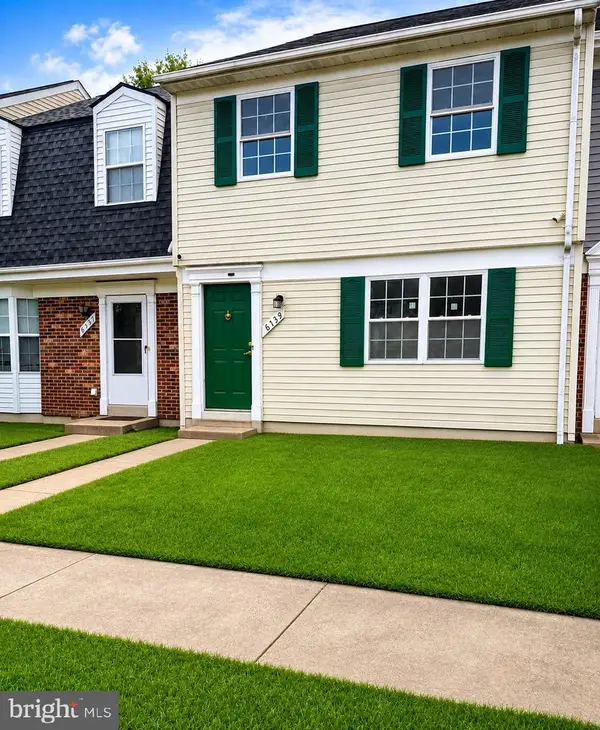 $364,900Active3 beds 2 baths1,240 sq. ft.
8739 Bretton Woods Dr, MANASSAS, VA 20110
MLS# VAMN2012288Listed by: HOME-PRO REALTY, INC. - Open Sat, 2:30 to 4pmNew
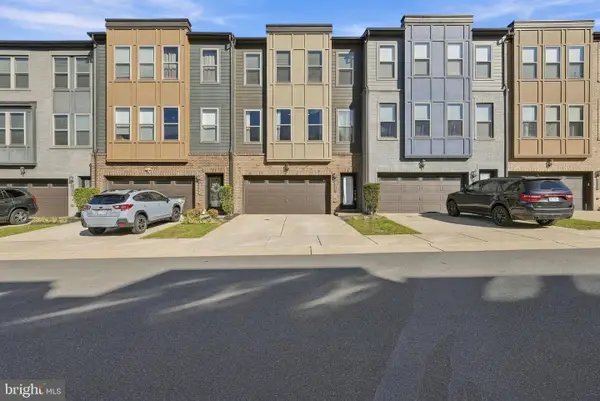 $590,000Active3 beds 4 baths2,507 sq. ft.
9917 Hopkins Loop, MANASSAS, VA 20110
MLS# VAMN2012202Listed by: CENTURY 21 REDWOOD REALTY - New
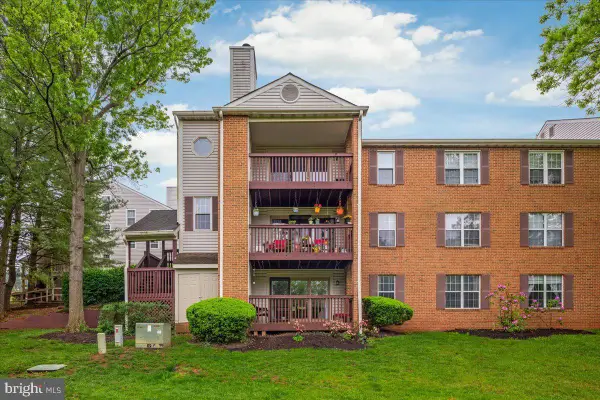 $310,000Active2 beds 1 baths1,105 sq. ft.
9904 Grapewood Ct, MANASSAS, VA 20110
MLS# VAMN2012238Listed by: EXP REALTY, LLC - New
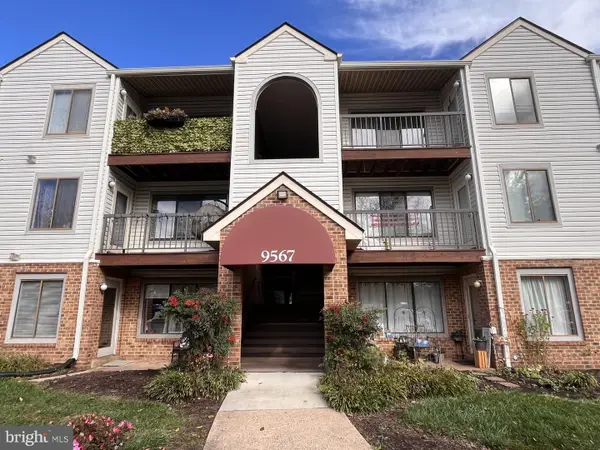 $210,000Active2 beds 1 baths930 sq. ft.
9567 Coggs Bill Dr #302, MANASSAS, VA 20110
MLS# VAMN2012258Listed by: SAMSON PROPERTIES - Open Sun, 1 to 3pmNew
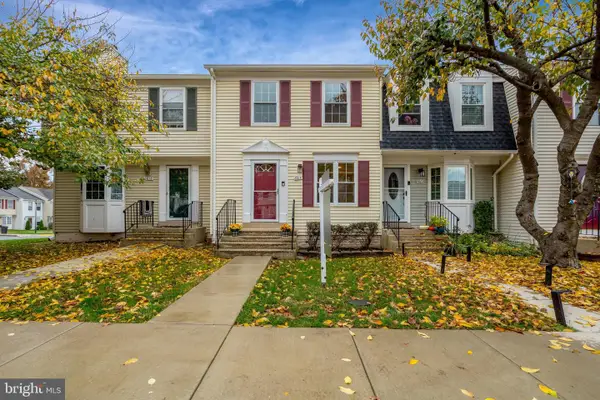 $390,000Active3 beds 2 baths1,116 sq. ft.
8614 Braxted Ln, MANASSAS, VA 20110
MLS# VAMN2012254Listed by: REAL BROKER, LLC - New
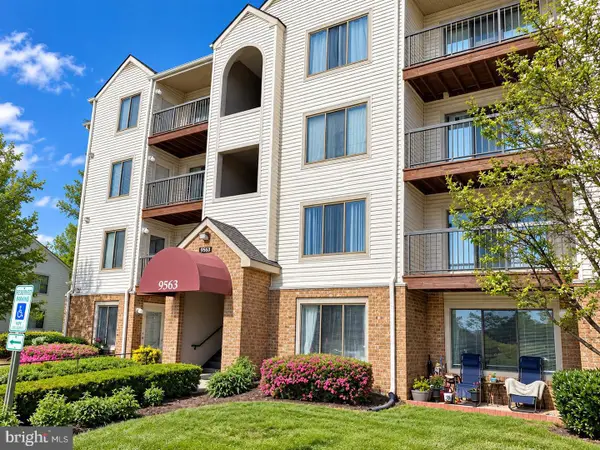 $265,000Active2 beds 2 baths1,070 sq. ft.
9563 Battery Heights Blvd #204, MANASSAS, VA 20110
MLS# VAMN2012268Listed by: BERKSHIRE HATHAWAY HOMESERVICES PENFED REALTY


Protect your home and budget from life's surprises with an Assurant Home Warranty, backed by a partner that supports you through every step of homeownership. Explore Plans.
© 2023 - 2026 ERA Franchise Systems LLC. All rights reserved. ERA Franchise Systems LLC fully supports the principles of the Fair Housing Act and the Equal Opportunity Act. ERA, ERA Real Estate powered, and their respective logos are registered service marks of ERA Franchise Systems LLC. Each office is independently owned and operated.