
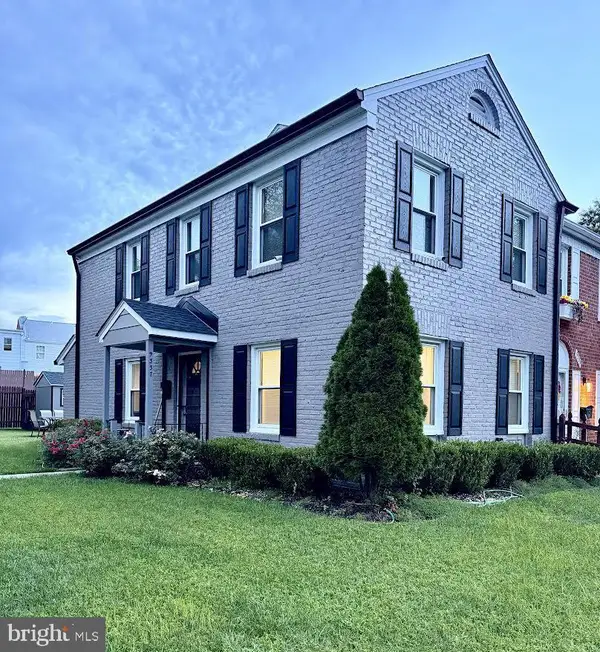
11198 Privates Ct, Manassas, VA 20109
Local realty services provided by:Mountain Realty ERA Powered
11198 Privates Ct,Manassas, VA 20109
$525,000
- 4 Beds
- 4 Baths
- 2,146 sq. ft.
- Townhouse
- Pending
Listed by: haley man
Office: serhant
MLS#:VAPW2129058
Source:BRIGHTMLS
Price summary
- Price:$525,000
- Price per sq. ft.:$244.64
- Monthly HOA dues:$118.33
About this home
Enjoy fabulous space, abundant natural light, and the comfort of an established in Bull Run’s sought after Paradise community. This beautifully renovated, move-in ready townhome offers 4 spacious bedrooms, 3.5 bathrooms, and an inviting floor plan designed for comfortable living and entertaining. The well appointed kitchen flows into generous living spaces, while the upper level features three bedrooms, including a spacious primary suite with an en-suite bath. The finished lower level offers a versatile flex room with convenient access to a full bathroom perfect for guests, a home office, gym, hobby room, or playroom. Major improvements include a 2023 roof, newer windows, recessed lighting, 2026 refrigerator and washer/dryer, and a whole house water filtration system. Lovingly maintained and ready to welcome you home, and all conveniently located in the heart of Manassas.
Contact an agent
Home facts
- Year built:1989
- Subdivision & Development:REBEL WALK OF BULL RUN
- Listing ID #:VAPW2129058
- Added:10 day(s) ago
- Updated:September 06, 2026 at 07:38 AM
Rooms and interior
- Bedrooms:4
- Total bathrooms:4
- Full bathrooms:3
- Half bathrooms:1
- Dining Description:Dining Area, Formal/Separate Dining Room
- Kitchen Description:Dishwasher, Disposal, Range Hood, Refrigerator, Stove
- Basement:Yes
- Basement Description:Daylight, Full, Fully Finished, Interior Access, Rear Entrance, Walkout Level, Windows
- Living area:2,146 sq. ft.
Heating and cooling
- Cooling:Central A/C
- Heating:Heat Pump(s), Natural Gas
Structure and exterior
- Roof:Shingle
- Year built:1989
- Building area:2,146 sq. ft.
- Lot area:0.06 Acres
- Architectural Style:Colonial
- Construction Materials:Combination
- Foundation Description:Concrete Perimeter
- Levels:3 Story
Schools
- High school:UNITY REED
- Middle school:UNITY BRAXTON
- Elementary school:MULLEN
Utilities
- Water:Public
- Sewer:Public Sewer
Finances and disclosures
- Price:$525,000
- Price per sq. ft.:$244.64
- Tax amount:$4,585 (2026)
Features and amenities
- Laundry features:Dryer, Washer
- Amenities:Bay/Bow Windows, Ceiling Fan(s)
Parking
- Parking description:Assigned, Parking Lot
New listings near 11198 Privates Ct
- Coming SoonOpen Sun, 1 to 3pm
 $649,900Coming Soon4 beds 3 baths2,329 sq. ft.
8603 Jackson Ave, MANASSAS, VA 20110
MLS# VAMN2011568Listed by: SAMSON PROPERTIES - Coming Soon
 $330,000Coming Soon2 beds 3 baths1,743 sq. ft.
8600 Liberty Trl #204, MANASSAS, VA 20110
MLS# VAMN2011848Listed by: CENTURY 21 NEW MILLENNIUM - Coming SoonOpen Sat, 1 to 3pm
 $534,000Coming Soon4 beds 3 baths2,219 sq. ft.
9818 Cheshire Ridge Cir, MANASSAS, VA 20110
MLS# VAPW2129510Listed by: CENTURY 21 NEW MILLENNIUM - Coming Soon
 $545,000Coming Soon4 beds 4 baths3,160 sq. ft.
Address Withheld By Seller, MANASSAS, VA 20110
MLS# VAMN2011836Listed by: LONG & FOSTER REAL ESTATE, INC. - Coming Soon
 $437,000Coming Soon3 beds 3 baths1,680 sq. ft.
8486 Kirby St, MANASSAS, VA 20110
MLS# VAMN2011838Listed by: KC REALTY GROUP - Coming Soon
 $590,000Coming Soon3 beds 3 baths2,048 sq. ft.
10028 Elderberry Ct, MANASSAS, VA 20110
MLS# VAMN2011816Listed by: HOUWZER, LLC - Coming Soon
 $799,900Coming Soon4 beds 4 baths3,642 sq. ft.
10069 Loblolly Trl, MANASSAS, VA 20110
MLS# VAPW2126108Listed by: KELLER WILLIAMS REALTY - Coming SoonOpen Sun, 12 to 2pm
 $425,900Coming Soon4 beds 4 baths2,388 sq. ft.
8519 Piney Point Ct, MANASSAS, VA 20110
MLS# VAMN2011748Listed by: PEARSON SMITH REALTY LLC - Coming Soon
 $395,000Coming Soon3 beds 3 baths2,402 sq. ft.
9337 Taney Rd, MANASSAS, VA 20110
MLS# VAMN2011780Listed by: SAMSON PROPERTIES - Coming Soon
 $375,000Coming Soon3 beds 3 baths1,656 sq. ft.
9342 Fringe Tree Ln, MANASSAS, VA 20110
MLS# VAMN2011544Listed by: KELLER WILLIAMS CAPITAL PROPERTIES


Protect your home and budget from life's surprises with an Assurant Home Warranty, backed by a partner that supports you through every step of homeownership. Explore Plans.
© 2023 - 2026 ERA Franchise Systems LLC. All rights reserved. ERA Franchise Systems LLC fully supports the principles of the Fair Housing Act and the Equal Opportunity Act. ERA, ERA Real Estate powered, and their respective logos are registered service marks of ERA Franchise Systems LLC. Each office is independently owned and operated.