
11325 Hypatia Loop, Manassas, VA 20109
Local realty services provided by:ERA Martin Associates
Listed by: victoria jane clark
Office: d r horton realty of virginia llc.
MLS#:VAPW2120618
Source:BRIGHTMLS
Price summary
- Price:$689,990
- Price per sq. ft.:$303.96
- Monthly HOA dues:$190
About this home
Experience modern townhome living at Innovation Town Center in Manassas, VA — featuring thoughtfully designed 22’-wide, three-level townhomes built for the way today’s buyers live. Offering up to 2,270 sq. ft., these spacious homes include 4 bedrooms, 3.5 baths, and versatile living spaces designed for everyday comfort, entertaining, and working from home. Enjoy desirable features including a 2-car front-load garage, open-concept main level, rear outdoor living space, and a private backyard area that adds even more room to relax and gather. Professionally selected interior finishes and D.R. Horton’s America’s Smart Home® Package bring style, convenience, and modern functionality together in one exceptional home. Conveniently located near shopping, dining, commuter routes, and everyday conveniences, Innovation Town Center delivers the space, lifestyle, and value buyers are looking for. Late June move-in opportunities are available. Closing cost assistance may be available with use of DHI Mortgage, subject to terms and conditions.
*Photos, 3D tours, and videos are representative only and may vary as built....
Contact an agent
Home facts
- Year built:2026
- Listing ID #:VAPW2120618
- Added:4 day(s) ago
- Updated:May 25, 2026 at 01:42 PM
Rooms and interior
- Bedrooms:4
- Total bathrooms:4
- Full bathrooms:3
- Half bathrooms:1
- Rooms Total:13
- Flooring:Carpet, Ceramic Tile, Luxury Vinyl Plank
- Dining Description:Combination Dining/Living, Combination Kitchen/Dining, Dining Area, Dining Room
- Bathrooms Description:Bathroom 2, Full Bath, Half Bath, Primary Bath(s), Primary Bathroom
- Kitchen Description:Breakfast Area, Built-In Microwave, Built-In Range, Commercial Range, Cooktop, Crown Moldings, Dishwasher, Disposal, Energy Efficient Appliances, Icemaker, Kitchen - Eat-In, Kitchen - Gourmet, Kitchen - Island, Oven - Wall, Oven/Range - Electric, Range Hood, Recessed Lighting, Refrigerator, Stainless Steel Appliances, Upgraded Countertops, Water Heater
- Bedroom Description:Entry Level Bedroom, Primary Bedroom, Walk In Closet(s)
- Living area:2,270 sq. ft.
Heating and cooling
- Cooling:Central A/C, Programmable Thermostat
- Heating:Electric, Forced Air, Programmable Thermostat
Structure and exterior
- Roof:Architectural Shingle, Asphalt
- Year built:2026
- Building area:2,270 sq. ft.
- Lot area:0.04 Acres
- Lot Features:Middle Of Block, PUD, Rear Yard
- Architectural Style:Contemporary
- Construction Materials:Advanced Framing, Asphalt, Batts Insulation, Blown-In Insulation, CPVC/PVC, Cement Siding, Concrete, Frame, Glass, HardiPlank Type, Masonry, Rock, Stone, Vinyl Siding
- Exterior Features:Play Area, Sidewalks, Sport Court
- Foundation Description:Concrete Perimeter, Slab
- Levels:3 Story
Schools
- High school:UNITY REED
- Middle school:MARSTELLER
- Elementary school:ELLIS
Utilities
- Water:Public
- Sewer:Public Sewer
Finances and disclosures
- Price:$689,990
- Price per sq. ft.:$303.96
- Tax amount:$5,865 (2026)
Features and amenities
- Laundry features:Hookup, Laundry, Washer/Dryer Hookups Only
- Amenities:200+ Amp Service, Cable TV Available, Carbon Monoxide Detector(s), Crown Moldings, Double Pane Windows, Efficiency, Electric Available, Insulated Windows, Main Entrance Lock, Phone Available, Recessed Lighting, Smoke Detector
- Smart home:Yes
Parking
- Parking description:Asphalt Driveway, Attached Garage, Built In, Garage - Front Entry, Garage Door Opener, On Street
- Garage:Yes
- Garage spaces:2
New listings near 11325 Hypatia Loop
- Coming Soon
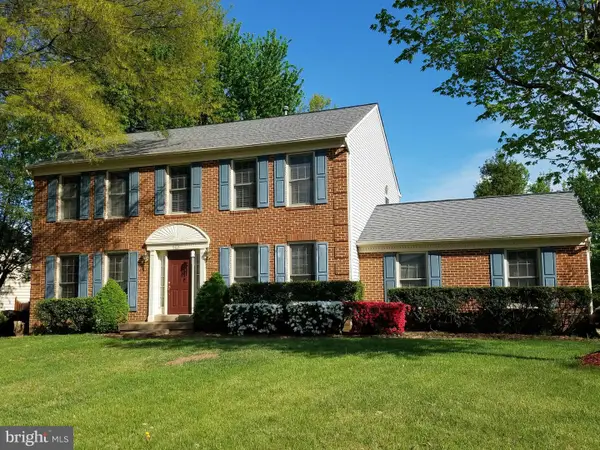 $650,000Coming Soon4 beds 4 baths
9621 Bainbridge Ct, MANASSAS, VA 20110
MLS# VAMN2011026Listed by: KINDER-REALTY - Coming Soon
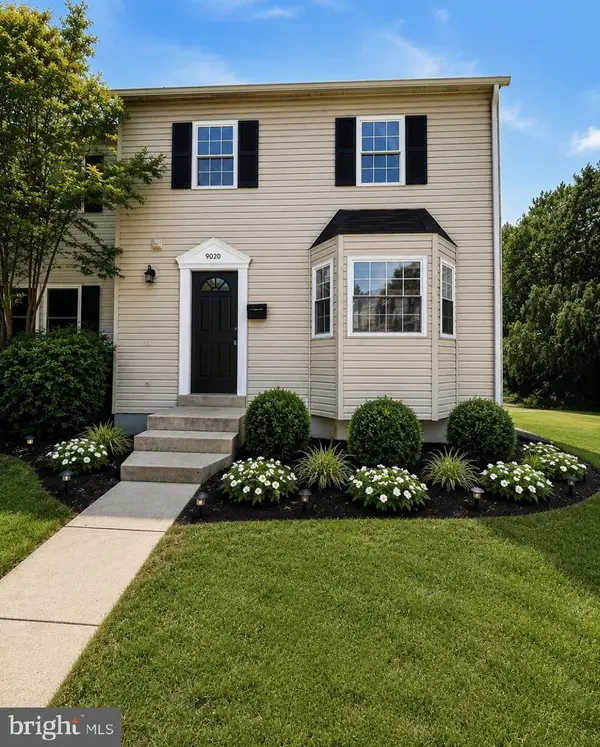 $439,888Coming Soon3 beds 3 baths
9020 Old Hickory Ct, MANASSAS, VA 20110
MLS# VAMN2011044Listed by: SAMSON PROPERTIES  $395,000Pending2 beds 3 baths1,260 sq. ft.
8987 Mcdowell Cmns, MANASSAS, VA 20110
MLS# VAMN2011038Listed by: LONG & FOSTER REAL ESTATE, INC.- New
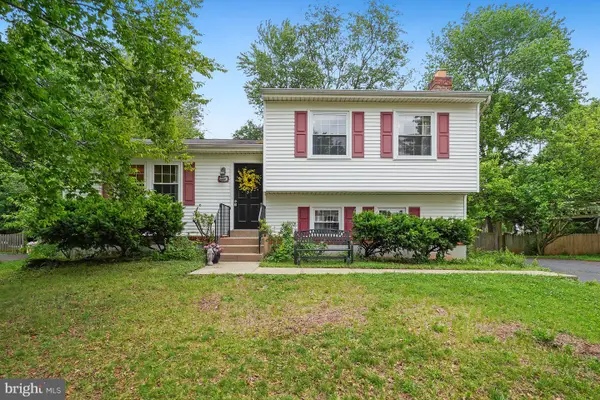 $550,000Active3 beds 2 baths1,540 sq. ft.
9203 Landgreen St, MANASSAS, VA 20110
MLS# VAMN2011050Listed by: RE/MAX GATEWAY - Coming Soon
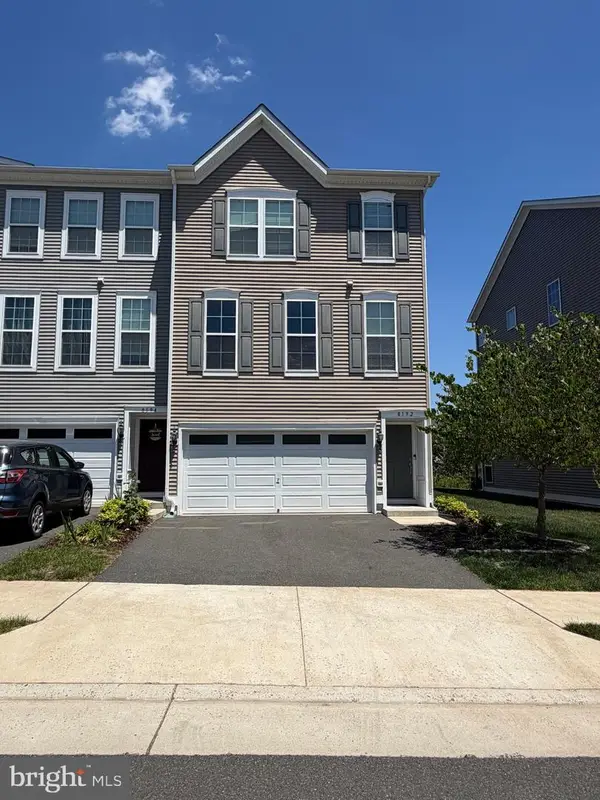 $629,000Coming Soon4 beds 4 baths
8192 Broad Pl, MANASSAS, VA 20110
MLS# VAPW2120586Listed by: KELLER WILLIAMS REALTY - New
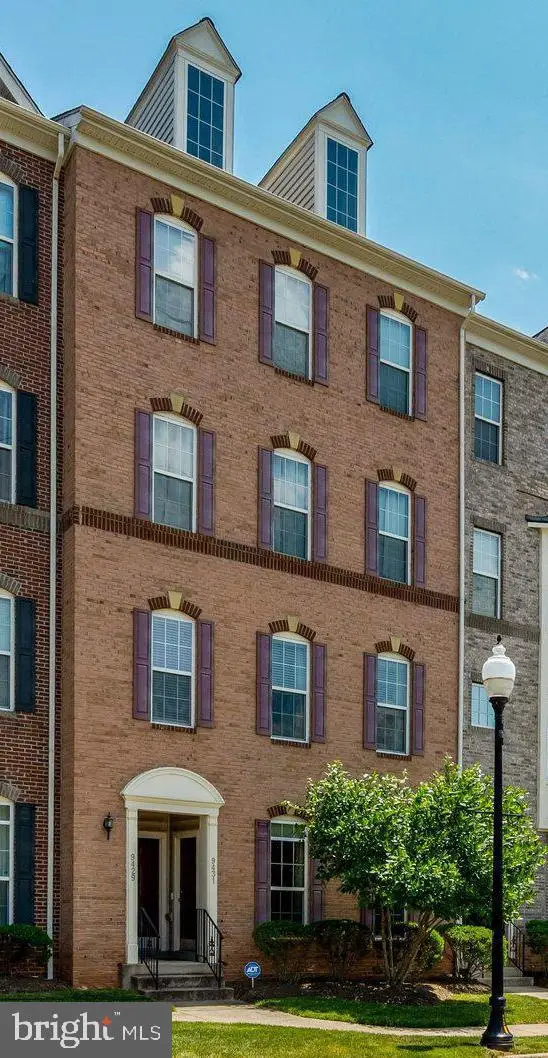 $365,000Active3 beds 3 baths1,800 sq. ft.
9431 Stonewall Rd, MANASSAS, VA 20110
MLS# VAMN2011028Listed by: KELLER WILLIAMS REALTY  $450,000Pending3 beds 4 baths2,100 sq. ft.
8912 Princeton Park Dr, MANASSAS, VA 20110
MLS# VAMN2010890Listed by: LONG & FOSTER- Coming Soon
 $550,000Coming Soon5 beds 3 baths
9231 Landgreen St, MANASSAS, VA 20110
MLS# VAMN2011008Listed by: SAMSON PROPERTIES - New
 $540,000Active3 beds 3 baths1,736 sq. ft.
8746 Country Ln, MANASSAS, VA 20110
MLS# VAMN2011032Listed by: LONG & FOSTER REAL ESTATE, INC. - Coming SoonOpen Thu, 5 to 7pm
 $674,900Coming Soon5 beds 4 baths
8944 Vicksburg Ln, MANASSAS, VA 20110
MLS# VAMN2011002Listed by: CENTURY 21 REDWOOD REALTY


Protect your home and budget from life's surprises with an Assurant Home Warranty, backed by a partner that supports you through every step of homeownership. Explore Plans.
© 2023 - 2026 ERA Franchise Systems LLC. All rights reserved. ERA Franchise Systems LLC fully supports the principles of the Fair Housing Act and the Equal Opportunity Act. ERA, ERA Real Estate powered, and their respective logos are registered service marks of ERA Franchise Systems LLC. Each office is independently owned and operated.