
11364 Willow Green Cir, Manassas, VA 20109
Local realty services provided by:Pagoda Realty ERA Powered
11364 Willow Green Cir,Manassas, VA 20109
$625,000
- 4 Beds
- 4 Baths
- 2,511 sq. ft.
- Townhouse
- Pending
Listed by: michael i putnam, christian d davis
Office: exp realty, llc.
MLS#:VAPW2126242
Source:BRIGHTMLS
Price summary
- Price:$625,000
- Price per sq. ft.:$248.9
- Monthly HOA dues:$209
About this home
Welcome to this beautifully appointed 4-bedroom, 3.5-bath home in the highly desirable Blackburn community, where modern design, spacious living, and exceptional amenities come together in one of Manassas' most convenient locations.
Step inside to an open, light-filled main level where abundant natural sunlight, expansive windows, and scenic neighborhood views create a warm and inviting atmosphere. The thoughtfully designed floor plan is ideal for both everyday living and entertaining, seamlessly connecting the spacious family room, dining area, and well-appointed kitchen.
Upstairs, the generous primary suite provides a peaceful retreat with an en-suite bath, accompanied by two additional bedrooms and another full bath. The finished walkout lower level adds incredible flexibility with a large recreation room, fourth bedroom, full bath, and a walk-in closet—perfect for guests, multi-generational living, a home office, or fitness space.
Outside, enjoy the convenience of a two-car garage and additional driveway parking. Residents of Blackburn enjoy outstanding community amenities including a clubhouse, fitness center, resort-style pool, playgrounds, tot lots, scenic walking trails, and beautifully maintained green spaces that foster an active, welcoming neighborhood atmosphere.
Ideally located just minutes from I-66 and Prince William Parkway, this home offers easy access to Bull Run Plaza, Historic Old Town Manassas, Farm Brew LIVE at 2 Silos Brewing Co., local breweries, shopping, dining, and entertainment. Outdoor enthusiasts will appreciate nearby Manassas National Battlefield Park, Bull Run Regional Park, and SplashDown Waterpark, while George Mason University's Science and Technology Campus and the Hylton Performing Arts Center are just moments away.
Offering generous living spaces, abundant natural light, an exceptional community, and an unbeatable location, this is the perfect place to call home....
Contact an agent
Home facts
- Year built:2019
- Subdivision & Development:BLACKBURN
- Listing ID #:VAPW2126242
- Added:61 day(s) ago
- Updated:September 28, 2026 at 08:36 AM
Rooms and interior
- Bedrooms:4
- Total bathrooms:4
- Full bathrooms:3
- Half bathrooms:1
- Dining Description:Combination Kitchen/Dining, Dining Area
- Bathrooms Description:Primary Bath(s)
- Kitchen Description:Breakfast Area, Built-In Microwave, Cooktop, Dishwasher, Disposal, Kitchen - Gourmet, Kitchen - Island, Oven - Double, Oven - Self Cleaning, Oven - Wall, Recessed Lighting, Refrigerator, Stainless Steel Appliances, Upgraded Countertops, Water Heater
- Bedroom Description:Entry Level Bedroom, Walk In Closet(s)
- Basement:Yes
- Basement Description:Walkout Level
- Living area:2,511 sq. ft.
Heating and cooling
- Cooling:Central A/C
- Heating:Forced Air, Natural Gas
Structure and exterior
- Year built:2019
- Building area:2,511 sq. ft.
- Lot area:0.07 Acres
- Architectural Style:Traditional
- Construction Materials:Brick, Combination
- Exterior Features:Balcony, Exterior Lighting, Sidewalks
- Foundation Description:Concrete Perimeter
- Levels:3 Story
Schools
- High school:STONEWALL JACKSON
Utilities
- Water:Public
- Sewer:Public Sewer
Finances and disclosures
- Price:$625,000
- Price per sq. ft.:$248.9
- Tax amount:$5,904 (2026)
Features and amenities
- Laundry features:Dryer, Washer
- Amenities:Main Entrance Lock, Recessed Lighting, Smoke Detector
Parking
- Parking description:Attached Garage, Garage - Rear Entry, Garage Door Opener
- Garage:Yes
- Garage spaces:2
New listings near 11364 Willow Green Cir
- Coming Soon
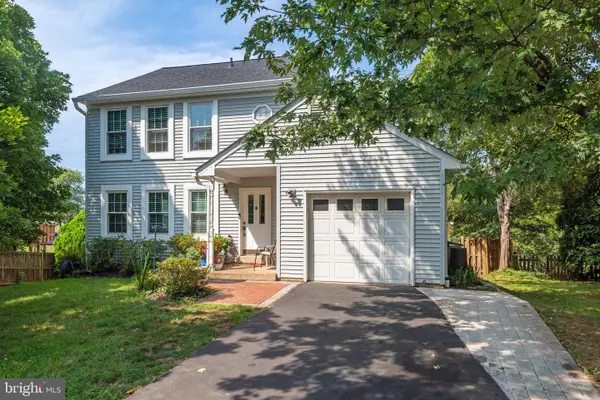 $619,999Coming Soon4 beds 4 baths1,632 sq. ft.
9208 Robin Lynn Ct, MANASSAS, VA 20110
MLS# VAMN2011974Listed by: FAIRFAX REALTY SELECT - Coming Soon
 $439,000Coming Soon3 beds 3 baths2,500 sq. ft.
9549 Chancellorsville Ln, MANASSAS, VA 20110
MLS# VAMN2011994Listed by: PEARSON SMITH REALTY, LLC - Coming SoonOpen Sat, 11am to 1pm
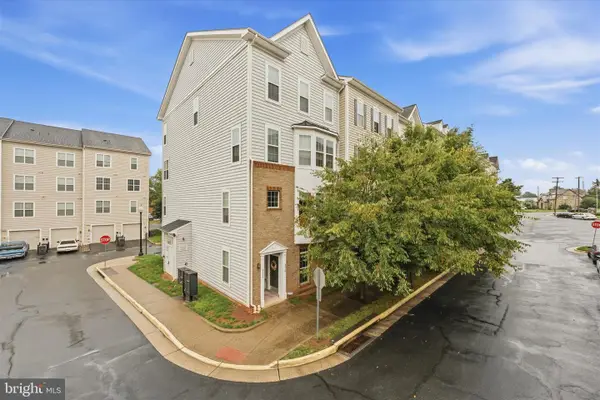 $395,000Coming Soon3 beds 3 baths1,800 sq. ft.
9546 Mine Gap Way, MANASSAS, VA 20110
MLS# VAMN2011866Listed by: SAMSON PROPERTIES - Coming Soon
 $695,000Coming Soon4 beds 2 baths2,476 sq. ft.
8807 Quarry Rd, MANASSAS, VA 20110
MLS# VAMN2011886Listed by: SAMSON PROPERTIES - Coming Soon
 $545,000Coming Soon4 beds 4 baths3,160 sq. ft.
Address Withheld By Seller, MANASSAS, VA 20110
MLS# VAMN2011836Listed by: LONG & FOSTER REAL ESTATE, INC. - Coming SoonOpen Sat, 11am to 12:30pm
 $437,000Coming Soon3 beds 3 baths1,680 sq. ft.
8486 Kirby St, MANASSAS, VA 20110
MLS# VAMN2011838Listed by: KC REALTY GROUP - Coming Soon
 $375,000Coming Soon3 beds 3 baths1,656 sq. ft.
9342 Fringe Tree Ln, MANASSAS, VA 20110
MLS# VAMN2011544Listed by: KELLER WILLIAMS CAPITAL PROPERTIES - New
 $735,000Active4 beds 4 baths3,120 sq. ft.
9601 Fairview Ave, MANASSAS, VA 20110
MLS# VAMN2011998Listed by: SAMSON PROPERTIES  $521,990Pending3 beds 3 baths2,415 sq. ft.
9631 Hummingbird Way, MANASSAS, VA 20110
MLS# VAMN2011996Listed by: NEXTHOME THE AGENCY GROUP- New
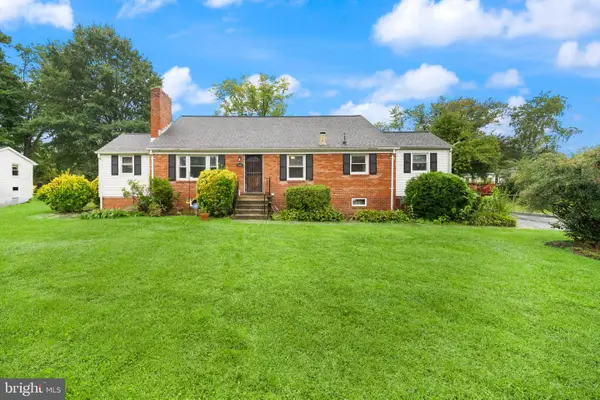 $550,000Active5 beds 4 baths2,670 sq. ft.
8904 Fort Dr, MANASSAS, VA 20110
MLS# VAMN2011972Listed by: SAMSON PROPERTIES


Protect your home and budget from life's surprises with an Assurant Home Warranty, backed by a partner that supports you through every step of homeownership. Explore Plans.
© 2023 - 2026 ERA Franchise Systems LLC. All rights reserved. ERA Franchise Systems LLC fully supports the principles of the Fair Housing Act and the Equal Opportunity Act. ERA, ERA Real Estate powered, and their respective logos are registered service marks of ERA Franchise Systems LLC. Each office is independently owned and operated.