
11547 Arrington Ct, Manassas, VA 20111
Local realty services provided by:ERA Martin Associates
11547 Arrington Ct,Manassas, VA 20111
$612,000
- 4 Beds
- 3 Baths
- - sq. ft.
- Single family
- Sold
Listed by: anthony c ford
Office: long & foster real estate, inc.
MLS#:VAPW2125156
Source:BRIGHTMLS
Sorry, we are unable to map this address
Price summary
- Price:$612,000
About this home
Set on a private, tree-lined 1.02-acre lot, this 4-bedroom, 2.5-bath colonial offers classic character and move-in-ready comfort. Hardwood floors run through the living and dining rooms, while the family room features a cozy wood-burning fireplace. The updated kitchen and a sunny breakfast area make everyday living easy, and main-level laundry adds convenience.
Upstairs, the primary suite includes a walk-in closet and a beautifully updated bath with tiled shower and spa-toned flooring. Three additional bedrooms �� all with new carpet — share an updated hall bath with designer tile.
Outside, a spacious paver patio overlooks a level, wooded backyard, perfect for entertaining or quiet relaxation. A newly paved driveway completes the curb appeal.
With over $56,000 in recent upgrades — including a new roof (2020), updated kitchen (2023), fresh paint and carpet (2026), regrouted baths, and a serviced HVAC system — this home offers peace of mind along with its peaceful setting.
Conveniently located near Prince William Parkway, I-95, VRE, and close to Lake Manassas and Fountainhead Regional Park, this home blends country charm with everyday convenience. Welcome Home!...
Contact an agent
Home facts
- Year built:1978
- Subdivision & Development:WESTCHESTER
- Listing ID #:VAPW2125156
- Added:23 day(s) ago
- Updated:August 09, 2026 at 06:02 AM
Rooms and interior
- Bedrooms:4
- Total bathrooms:3
- Full bathrooms:2
- Half bathrooms:1
- Flooring:Partially Carpeted, Wood
- Dining Description:Dining Area
- Bathrooms Description:Bathroom 1, Primary Bath(s), Primary Bathroom
- Kitchen Description:Carpet, Combination Kitchen/Living, Dishwasher, Disposal, Oven/Range - Electric, Range Hood, Refrigerator, Stainless Steel Appliances, Water Heater
- Bedroom Description:Carpet, Primary Bedroom, Walk In Closet(s)
Heating and cooling
- Cooling:Ceiling Fan(s), Central A/C
- Heating:Electric, Heat Pump - Electric BackUp
Structure and exterior
- Year built:1978
- Architectural Style:Colonial
- Construction Materials:Vinyl Siding
- Exterior Features:Patio(s)
- Foundation Description:Crawl Space
- Levels:2 Stories
Schools
- High school:BRENTSVILLE
- Middle school:THE NOKESVILLE SCHOOL
- Elementary school:THE NOKESVILLE SCHOOL
Utilities
- Water:Well
- Sewer:Private Septic Tank
Finances and disclosures
- Price:$612,000
- Tax amount:$4,354 (2026)
Features and amenities
- Laundry features:Dryer, Dryer In Unit, Laundry, Washer, Washer In Unit
- Amenities:Attic, Carpet, Ceiling Fan(s), Smoke Detector, Window Treatments
Parking
- Parking description:Asphalt Driveway, Attached Garage, Garage - Front Entry, Garage Door Opener, Inside Access
- Garage:Yes
- Garage spaces:2
New listings near 11547 Arrington Ct
- New
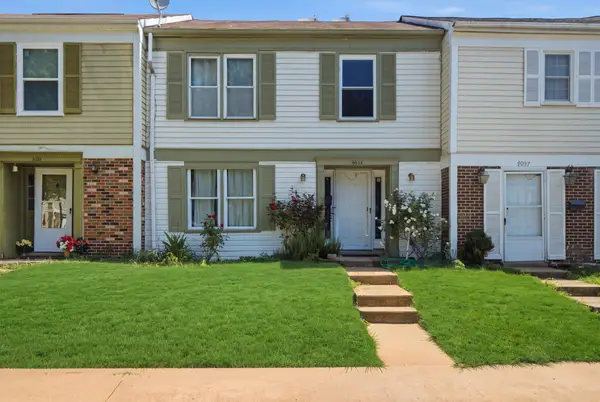 $425,000Active4 beds 3 baths1,488 sq. ft.
9035 Bonham Cir, MANASSAS, VA 20110
MLS# VAMN2011698Listed by: NEST REALTY FREDERICKSBURG - New
 $390,000Active3 beds 2 baths1,420 sq. ft.
8739 Bretton Woods Dr, MANASSAS, VA 20110
MLS# VAMN2011700Listed by: HOME-PRO REALTY, INC. - New
 $549,900Active3 beds 4 baths2,988 sq. ft.
8605 Liberty Trl, MANASSAS, VA 20110
MLS# VAMN2011646Listed by: LANDO MASSEY REAL ESTATE - Open Sun, 12 to 2pmNew
 $499,990Active3 beds 3 baths1,602 sq. ft.
9650 Hummingbird Way, MANASSAS, VA 20110
MLS# VAMN2011696Listed by: NEXTHOME THE AGENCY GROUP - Coming Soon
 $600,000Coming Soon4 beds 3 baths
10300 Amberleigh Ct, MANASSAS, VA 20110
MLS# VAMN2011672Listed by: SAMSON PROPERTIES - Coming SoonOpen Sat, 12 to 2pm
 $385,000Coming Soon2 beds 3 baths
8667 Braxted Ln, MANASSAS, VA 20110
MLS# VAMN2010680Listed by: SAMSON PROPERTIES - New
 $666,490Active3 beds 4 baths2,589 sq. ft.
2 Dogwood Dr #shea 24-r2, MANASSAS, VA 20110
MLS# VAMN2011684Listed by: PEARSON SMITH REALTY, LLC - Open Sun, 12 to 2pmNew
 $250,000Active2 beds 1 baths930 sq. ft.
8383 Buttress Ln #302, MANASSAS, VA 20110
MLS# VAMN2011674Listed by: RE/MAX GATEWAY, LLC - Open Sun, 1 to 3pmNew
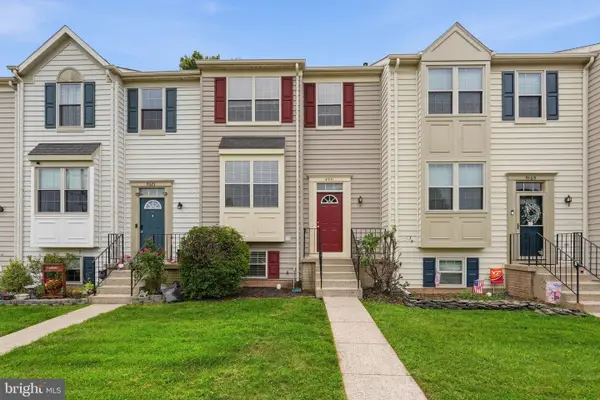 $469,000Active4 beds 2 baths1,280 sq. ft.
9571 Tudor Oaks Dr, MANASSAS, VA 20110
MLS# VAMN2011632Listed by: KW METRO CENTER - New
 $475,000Active3 beds 3 baths1,760 sq. ft.
8711 Ditmars Ct, MANASSAS, VA 20110
MLS# VAMN2011658Listed by: CENTURY 21 REDWOOD REALTY


Protect your home and budget from life's surprises with an Assurant Home Warranty, backed by a partner that supports you through every step of homeownership. Explore Plans.
© 2023 - 2026 ERA Franchise Systems LLC. All rights reserved. ERA Franchise Systems LLC fully supports the principles of the Fair Housing Act and the Equal Opportunity Act. ERA, ERA Real Estate powered, and their respective logos are registered service marks of ERA Franchise Systems LLC. Each office is independently owned and operated.