
13433 Classic Oaks Ct, Manassas, VA 20112
Local realty services provided by:ERA Reed Realty, Inc.
Listed by: jennifer l kloppman
Office: weichert, realtors
MLS#:VAPW2120292
Source:BRIGHTMLS
Price summary
- Price:$1,025,000
- Price per sq. ft.:$187.11
About this home
***NO MORE SHOWINGS - OFFERS DUE BY NOON MONDAY*******WOW!!! Looking for a fabulous pool/spa with flat 1 acre lot in Classic Oaks neighborhood, no HOA, 3 car garage (oversized for SUVs, boat, toys/car and storage galore) plenty of parking on oversized driveway--ALL with a Stately Brick 5000+ sq ft Home in immaculate condition! This Classic Concept Custom Built Home is available for sale by the original owner for One Lucky Buyer - Totally Move-in ready, neutral throughout, & all set for Summer Entertaining! Fully fenced backyard, shed, gazebo w/furniture/fan/lights outdoor speakers and tiki hut all convey as well - All prepped and ready for your Summer Bash!!!
******Open Concept from kitchen to family room w/gas fireplace -- tons of natural light, separate "Costco" room/pantry for storage next to the kitchen, 3 garages w/3 separate doors all extra deep and high for toys/storage, and even a sink, and wired speakers.... The primary suite is spacious w/ a beautiful view of the pool and trees - separate sitting area and wet bar, 2 closets and spa like bathroom. You will be amazed by the thought and TLC of this owner when they helped design the home - overhead lights/fans in all rooms; even an extra large storage area in upstairs front bedroom which is not accounted for in tax record square footage .. (another approximate 164 sq ft); 5th legal bedroom and full bath in the basement w/ another 1/2 basement unfinished for storage and/or workshop.
*****Zoned for Colgan, Benton and Marshall Elementary, and Convenient to 95 and 66, the VRE and commuter lots... Close to restaurants & shopping as well. City water/Public Sewer.
*****Don’t miss out on this gem - it won't last long!! Visit the open houses this weekend Fri 5-7pm, Sat 11-1:30 and Sun 12-2. Virtual tour on line - MUST SEE!!...
Contact an agent
Home facts
- Year built:2006
- Listing ID #:VAPW2120292
- Added:4 day(s) ago
- Updated:May 25, 2026 at 01:42 PM
Rooms and interior
- Bedrooms:5
- Total bathrooms:5
- Full bathrooms:4
- Half bathrooms:1
- Flooring:Carpet, Ceramic Tile, Hardwood, Laminate Plank
- Dining Description:Dining Area, Dining Room, Formal/Separate Dining Room
- Bathrooms Description:Bathroom 1, Bathroom 2, Bathroom 3, Primary Bath(s), Primary Bathroom
- Kitchen Description:Breakfast Area, Built-In Microwave, Built-Ins, Carpet, Cooktop, Crown Moldings, Dishwasher, Disposal, Extra Refrigerator/Freezer, Kitchen - Eat-In, Kitchen - Gourmet, Kitchen - Island, Kitchen - Table Space, Oven - Wall, Pantry, Recessed Lighting, Refrigerator, Stainless Steel Appliances, Upgraded Countertops, Water Heater
- Bedroom Description:Carpet, Primary Bedroom, Walk In Closet(s)
- Basement:Yes
- Basement Description:Heated, Improved, Outside Entrance, Partially Finished, Side Entrance, Sump Pump, Walkout Stairs, Windows, Workshop
- Living area:5,478 sq. ft.
Heating and cooling
- Cooling:Ceiling Fan(s), Central A/C, Zoned
- Heating:Forced Air, Natural Gas
Structure and exterior
- Roof:Architectural Shingle
- Year built:2006
- Building area:5,478 sq. ft.
- Lot area:1 Acres
- Lot Features:Backs to Trees, Front Yard, Landscaping, Private, Secluded, Trees/Wooded
- Architectural Style:Colonial
- Construction Materials:Combination
- Exterior Features:Exterior Lighting, Flood Lights, Patio(s), Satellite Dish
- Foundation Description:Concrete Perimeter
- Levels:2 Stories
Schools
- High school:CHARLES J. COLGAN,SR.
- Middle school:BENTON
- Elementary school:THURGOOD MARSHALL
Utilities
- Water:Public
- Sewer:Public Sewer
Finances and disclosures
- Price:$1,025,000
- Price per sq. ft.:$187.11
- Tax amount:$8,551 (2026)
Features and amenities
- Laundry features:Dryer, Laundry, Washer
- Amenities:Attic, Built-Ins, Carpet, Ceiling Fan(s), Chair Railings, Crown Moldings, Double Hung Windows, Electric Available, Humidifer, Motion Detectors, Natural Gas Available, Recessed Lighting, Security System, Sliding Windows, Store/Office, Transom Windows
- Pool features:Fenced, Filtered, Gunite, Heated, In Ground, Permits, Pool/Spa Combo
Parking
- Parking description:Attached Garage, Garage - Front Entry, Garage - Side Entry, Garage Door Opener, Inside Access, Oversized, Paved Driveway
- Garage:Yes
- Garage spaces:3
New listings near 13433 Classic Oaks Ct
- Coming Soon
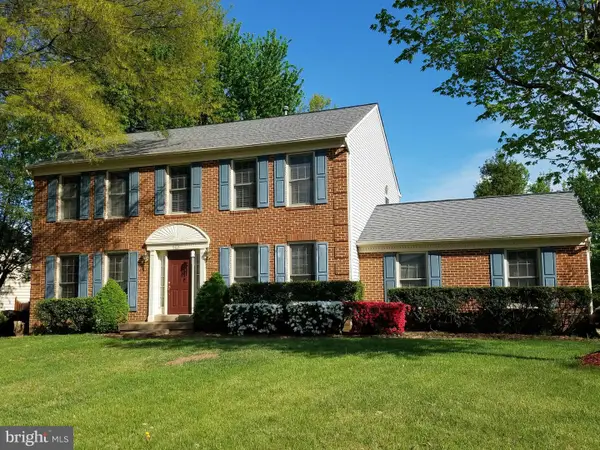 $650,000Coming Soon4 beds 4 baths
9621 Bainbridge Ct, MANASSAS, VA 20110
MLS# VAMN2011026Listed by: KINDER-REALTY - Coming Soon
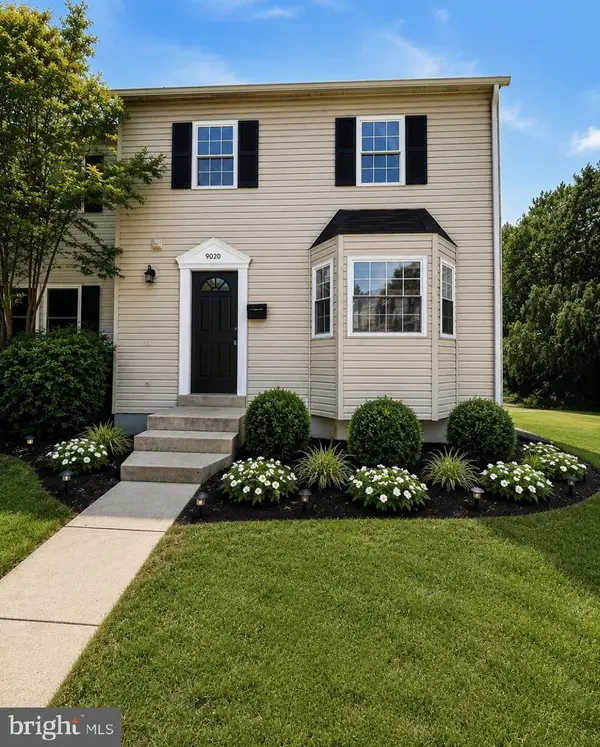 $439,888Coming Soon3 beds 3 baths
9020 Old Hickory Ct, MANASSAS, VA 20110
MLS# VAMN2011044Listed by: SAMSON PROPERTIES  $395,000Pending2 beds 3 baths1,260 sq. ft.
8987 Mcdowell Cmns, MANASSAS, VA 20110
MLS# VAMN2011038Listed by: LONG & FOSTER REAL ESTATE, INC.- New
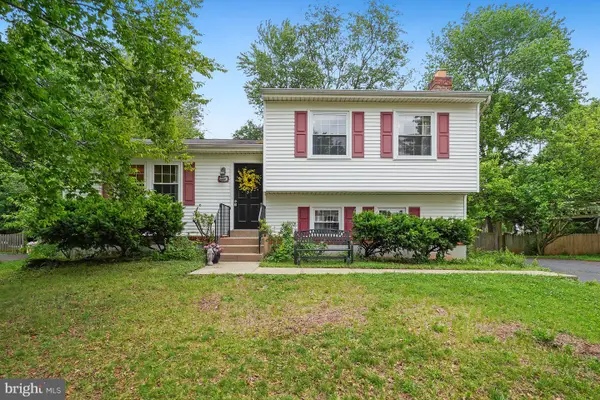 $550,000Active3 beds 2 baths1,540 sq. ft.
9203 Landgreen St, MANASSAS, VA 20110
MLS# VAMN2011050Listed by: RE/MAX GATEWAY - Coming Soon
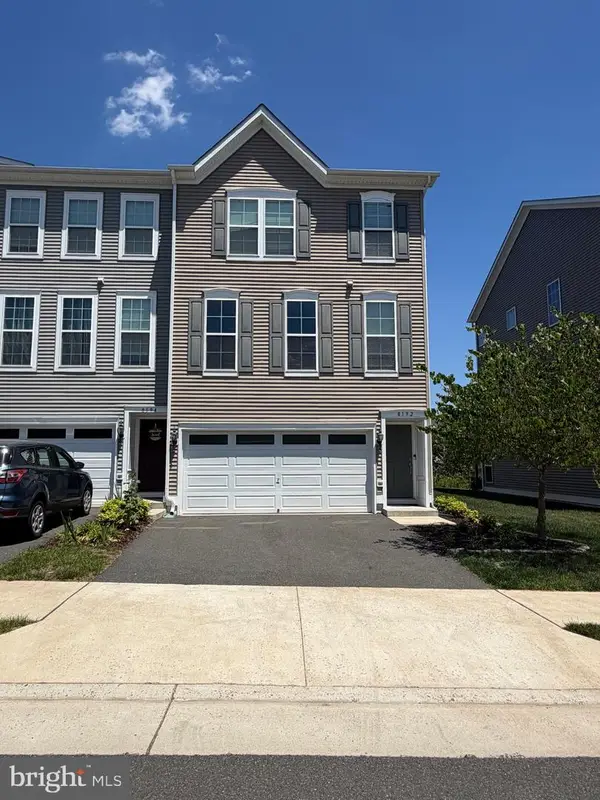 $629,000Coming Soon4 beds 4 baths
8192 Broad Pl, MANASSAS, VA 20110
MLS# VAPW2120586Listed by: KELLER WILLIAMS REALTY - New
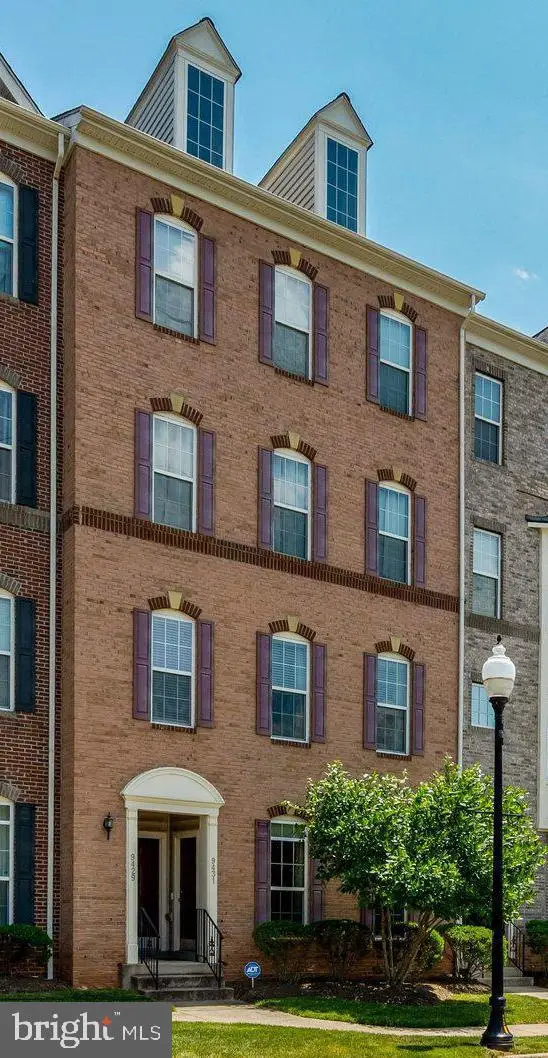 $365,000Active3 beds 3 baths1,800 sq. ft.
9431 Stonewall Rd, MANASSAS, VA 20110
MLS# VAMN2011028Listed by: KELLER WILLIAMS REALTY  $450,000Pending3 beds 4 baths2,100 sq. ft.
8912 Princeton Park Dr, MANASSAS, VA 20110
MLS# VAMN2010890Listed by: LONG & FOSTER- Coming Soon
 $550,000Coming Soon5 beds 3 baths
9231 Landgreen St, MANASSAS, VA 20110
MLS# VAMN2011008Listed by: SAMSON PROPERTIES - New
 $540,000Active3 beds 3 baths1,736 sq. ft.
8746 Country Ln, MANASSAS, VA 20110
MLS# VAMN2011032Listed by: LONG & FOSTER REAL ESTATE, INC. - Coming SoonOpen Thu, 5 to 7pm
 $674,900Coming Soon5 beds 4 baths
8944 Vicksburg Ln, MANASSAS, VA 20110
MLS# VAMN2011002Listed by: CENTURY 21 REDWOOD REALTY


Protect your home and budget from life's surprises with an Assurant Home Warranty, backed by a partner that supports you through every step of homeownership. Explore Plans.
© 2023 - 2026 ERA Franchise Systems LLC. All rights reserved. ERA Franchise Systems LLC fully supports the principles of the Fair Housing Act and the Equal Opportunity Act. ERA, ERA Real Estate powered, and their respective logos are registered service marks of ERA Franchise Systems LLC. Each office is independently owned and operated.