
14791 Conway Dr, Manassas, VA 20112
Local realty services provided by:Pagoda Realty ERA Powered
14791 Conway Dr,Manassas, VA 20112
$699,900
- 4 Beds
- 4 Baths
- 2,860 sq. ft.
- Single family
- Active
Listed by: paula j keiper
Office: exp realty, llc.
MLS#:VAPW2127112
Source:BRIGHTMLS
Price summary
- Price:$699,900
- Price per sq. ft.:$244.72
About this home
**NEW PRICE — EXCEPTIONAL VALUE IN MINNIEVILLE MANOR! NO HOA • OVER 1 ACRE • EXTENSIVE RECENT UPDATES**
**NOW OFFERED AT A NEW, ATTRACTIVE PRICE!** An incredible opportunity to own a beautifully updated home on **over an acre in sought-after Minnieville Manor**, with **NO HOA, 4 bedrooms, 3.5 baths, TWO PRIMARY SUITES**, generous living spaces, and an impressive list of recent improvements. So many of the big-ticket updates have already been completed—giving buyers the opportunity to move in and enjoy!
The showpiece of the home is the **BRAND-NEW KITCHEN**, completely remodeled from top to bottom and finished just weeks ago! Designed for today's lifestyle, this bright and stylish space features **all-new cabinetry with soft-close drawers, quartz countertops, custom tile backsplash, luxury tile flooring, recessed lighting, new pantry storage, counter seating, stainless steel vent hood, and ALL-NEW stainless steel appliances**, including refrigerator, range, dishwasher and microwave. The fresh, modern design opens beautifully to the dining area, creating a wonderful space for everyday living and entertaining.
Beautiful **hardwood flooring installed approximately 3 years ago** flows throughout much of the home, complemented by recently renovated bathrooms and spacious living areas.
A standout feature is the **expanded Primary Suite**, completed approximately 2½ years ago. This private retreat offers **vaulted ceilings, skylights, wooded views, generous closet space including walk-in closets, a dedicated office/fitness/dressing room, and a beautifully renovated spa-inspired ensuite bath**.
Need flexibility? This home offers **TWO PRIMARY SUITES**, providing excellent options for multigenerational living, guests, extended family, a private home office setup, or simply additional personal space.
Buyers will also appreciate the extensive list of recent improvements, including a **roof approximately 4 years old, tankless water heater installed last year, A/C compressor replaced last year, well pressure tank approximately 2 years old, washer and dryer approximately 3 years old, and recent septic treatment**.
The outdoor spaces are just as inviting. Enjoy the **large deck and built-in brick outdoor kitchen, both approximately 2 years old**, a recently completed **front porch**, multiple storage sheds, and more than an acre of land offering room to entertain, garden, play, relax, or simply enjoy the privacy and wooded surroundings.
This home combines the **space and character of an established property with the major improvements today's buyers want**—a new kitchen, renovated baths, updated systems, two Primary Suites, beautiful outdoor living spaces, over an acre of land, and **NO HOA**.
**NEW PRICE + MAJOR UPDATES + OVER AN ACRE + NO HOA = AN OPPORTUNITY YOU DON'T WANT TO MISS!**
Be sure to explore the **3D TOUR** attached to the listing, then come experience the space and improvements in person.
**COME SEE WHAT'S NEW—THIS HOME MAY SURPRISE YOU! OPEN HOUSES SCHEDULED!**...
Contact an agent
Home facts
- Year built:1983
- Subdivision & Development:MINNIEVILLE MANOR
- Listing ID #:VAPW2127112
- Added:55 day(s) ago
- Updated:September 28, 2026 at 01:56 PM
Rooms and interior
- Bedrooms:4
- Total bathrooms:4
- Full bathrooms:3
- Half bathrooms:1
- Rooms Total:17
- Flooring:Ceramic Tile, Hardwood
- Dining Description:Dining Area, Dining Room
- Bathrooms Description:Bathroom 1, Bathroom 2, Bathroom 3, Half Bath, Primary Bath(s)
- Kitchen Description:Breakfast Area, Kitchen - Eat-In, Kitchen - Table Space, Kitchenette, Pantry, Upgraded Countertops
- Bedroom Description:Entry Level Bedroom, Walk In Closet(s)
- Living area:2,860 sq. ft.
Heating and cooling
- Cooling:Central A/C, Heat Pump(s)
- Heating:Electric, Heat Pump(s)
Structure and exterior
- Year built:1983
- Building area:2,860 sq. ft.
- Lot area:1.06 Acres
- Architectural Style:Ranch/Rambler, Traditional
- Construction Materials:Metal Siding, Vinyl Siding
- Foundation Description:Concrete Perimeter
- Levels:1 Story
Utilities
- Water:Well
- Sewer:On Site Septic
Finances and disclosures
- Price:$699,900
- Price per sq. ft.:$244.72
- Tax amount:$6,660 (2026)
Parking
- Parking description:Attached Garage, Built In, Garage - Front Entry, Garage Door Opener
- Garage:Yes
- Garage spaces:2
New listings near 14791 Conway Dr
- Coming Soon
 $685,000Coming Soon4 beds 3 baths2,737 sq. ft.
9010 Longstreet Dr, MANASSAS, VA 20110
MLS# VAMN2012002Listed by: KELLER WILLIAMS REALTY/LEE BEAVER & ASSOC. - Coming Soon
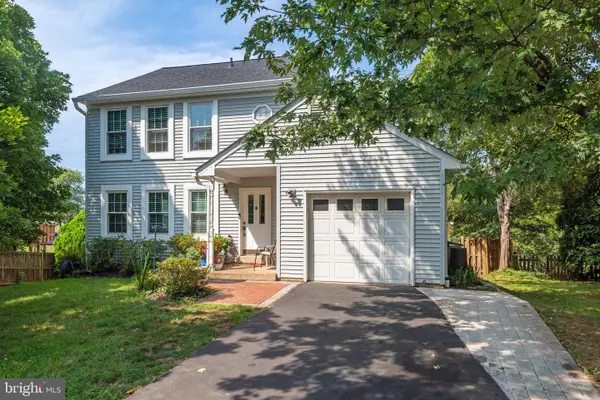 $619,999Coming Soon4 beds 4 baths1,632 sq. ft.
9208 Robin Lynn Ct, MANASSAS, VA 20110
MLS# VAMN2011974Listed by: FAIRFAX REALTY SELECT - Coming Soon
 $439,000Coming Soon3 beds 3 baths2,500 sq. ft.
9549 Chancellorsville Ln, MANASSAS, VA 20110
MLS# VAMN2011994Listed by: PEARSON SMITH REALTY, LLC - Coming SoonOpen Sat, 11am to 1pm
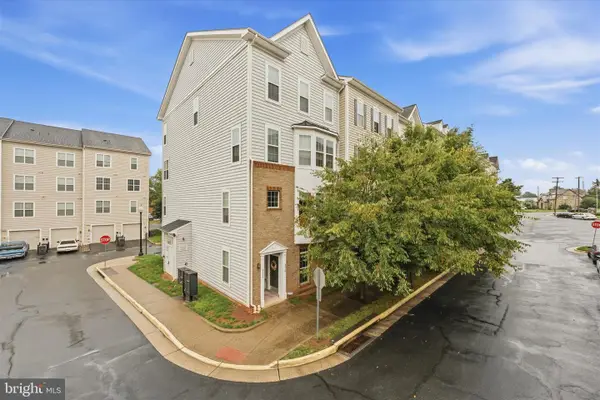 $395,000Coming Soon3 beds 3 baths1,800 sq. ft.
9546 Mine Gap Way, MANASSAS, VA 20110
MLS# VAMN2011866Listed by: SAMSON PROPERTIES - Coming Soon
 $695,000Coming Soon4 beds 2 baths2,476 sq. ft.
8807 Quarry Rd, MANASSAS, VA 20110
MLS# VAMN2011886Listed by: SAMSON PROPERTIES - Coming Soon
 $545,000Coming Soon4 beds 4 baths3,160 sq. ft.
Address Withheld By Seller, MANASSAS, VA 20110
MLS# VAMN2011836Listed by: LONG & FOSTER REAL ESTATE, INC. - Coming SoonOpen Sat, 11am to 12:30pm
 $437,000Coming Soon3 beds 3 baths1,680 sq. ft.
8486 Kirby St, MANASSAS, VA 20110
MLS# VAMN2011838Listed by: KC REALTY GROUP - Coming Soon
 $375,000Coming Soon3 beds 3 baths1,656 sq. ft.
9342 Fringe Tree Ln, MANASSAS, VA 20110
MLS# VAMN2011544Listed by: KELLER WILLIAMS CAPITAL PROPERTIES - New
 $735,000Active4 beds 4 baths3,120 sq. ft.
9601 Fairview Ave, MANASSAS, VA 20110
MLS# VAMN2011998Listed by: SAMSON PROPERTIES  $521,990Pending3 beds 3 baths2,415 sq. ft.
9631 Hummingbird Way, MANASSAS, VA 20110
MLS# VAMN2011996Listed by: NEXTHOME THE AGENCY GROUP


Protect your home and budget from life's surprises with an Assurant Home Warranty, backed by a partner that supports you through every step of homeownership. Explore Plans.
© 2023 - 2026 ERA Franchise Systems LLC. All rights reserved. ERA Franchise Systems LLC fully supports the principles of the Fair Housing Act and the Equal Opportunity Act. ERA, ERA Real Estate powered, and their respective logos are registered service marks of ERA Franchise Systems LLC. Each office is independently owned and operated.