
6161 Hemlock Ct, Manassas, VA 20112
Local realty services provided by:ERA Valley Realty
6161 Hemlock Ct,Manassas, VA 20112
$1,198,900
- 4 Beds
- 5 Baths
- - sq. ft.
- Single family
- Sold
Listed by: vern mchargue
Office: keller williams realty/lee beaver & assoc.
MLS#:VAPW2122656
Source:BRIGHTMLS
Sorry, we are unable to map this address
Price summary
- Price:$1,198,900
About this home
Imagine enjoying your expansive pool in a peaceful, park-like setting. Welcome to 6161 Hemlock Court – one of the BEST MAINTAINED homes in Manassas. A truly EXCEPTIONAL example of pride in ownership, this one will delight you at every turn with a mind-blowing list of upgrades and improvements. Situated on 5 acres in PEACEFUL Riverview Estates, this CUSTOM HOME offers nearly 6,000 square feet of thoughtfully updated living space with an idyllic outdoor setting. The backyard is designed for maximum enjoyment and entertaining, featuring a heated in-ground pool, multiple Trex decks, including one screened deck overlooking the pool, gazebos, extensive hardscaping, patio, stone retaining walls and mature landscaping – a fantastic space to relax and host family and friends. This beauty also includes an RV pad, 23Kw Generac generator and a large parking area. Inside, you'll find hardwood floors, gourmet kitchen with stainless steel appliances, two fireplaces (one with wood stove), five bathrooms and two-story ceilings. The current owners have invested extensively in the home, including a new architectural-grade shingle roof, newer vinyl siding and shutters, Carrier HVAC systems, front door, water heater, water softener system, renovated bathrooms, new carpeting, new epoxy garage floor, and numerous pool and septic system upgrades – WOW, YOU HAVE TO SEE THIS! With no HOA, a private wooded setting, yet easy access to shopping, dining, commuter routes, and outdoor recreation options, this is a RARE OPORTUNITY to own a METICULOUSLY MAINTAINED estate where the major improvements have been completed. It’s your chance to own a genuine jewel in Riverview Estates – MOVE FAST to make it yours....
Contact an agent
Home facts
- Year built:1988
- Subdivision & Development:RIVERVIEW ESTATES
- Listing ID #:VAPW2122656
- Added:50 day(s) ago
- Updated:September 03, 2026 at 05:55 AM
Rooms and interior
- Bedrooms:4
- Total bathrooms:5
- Full bathrooms:4
- Half bathrooms:1
- Rooms Total:22
- Flooring:Carpet, Ceramic Tile, Hardwood
- Dining Description:Dining Area, Dining Room
- Bathrooms Description:Bathroom 1, Bathroom 2, Bathroom 3, Primary Bath(s), Primary Bathroom
- Kitchen Description:Built-Ins, Crown Moldings, Dishwasher, Disposal, Exhaust Fan, Kitchen - Gourmet, Kitchen - Island, Kitchen - Table Space, Microwave, Oven - Self Cleaning, Oven/Range - Electric, Recessed Lighting, Refrigerator, Stainless Steel Appliances, Stove, Upgraded Countertops, Water Heater
- Bedroom Description:Primary Bedroom
- Basement:Yes
- Basement Description:Full
Heating and cooling
- Cooling:Ceiling Fan(s), Central A/C, Heat Pump(s), Zoned
- Heating:Electric, Heat Pump(s)
Structure and exterior
- Roof:Architectural Shingle
- Year built:1988
- Lot Features:Backs to Trees, Landscaping, No Thru Street, Premium, Private, Secluded, Trees/Wooded
- Architectural Style:Colonial
- Construction Materials:Brick, Brick Front, Combination, Vinyl Siding
- Exterior Features:Deck(s), Extensive Hardscape, Flood Lights, Patio(s), Screened, Stone Retaining Walls
- Foundation Description:Concrete Perimeter
- Levels:3 Story
Schools
- High school:OSBOURN PARK
- Middle school:PARKSIDE
- Elementary school:SIGNAL HILL
Utilities
- Water:Well
Finances and disclosures
- Price:$1,198,900
- Tax amount:$8,889 (2026)
Features and amenities
- Laundry features:Dryer, Dryer In Unit, Laundry, Washer, Washer In Unit
- Amenities:200+ Amp Service, Atrium Windows, Bay/Bow Windows, Built-Ins, Chair Railings, Crown Moldings, Insulated Windows, Recessed Lighting, Smoke Detector, Underground Utilities, Window Treatments
- Pool features:Concrete, Heated, In Ground
Parking
- Parking description:Asphalt Driveway, Attached Garage, Crushed Stone, Garage - Side Entry, Garage Door Opener, Paved Driveway
- Garage:Yes
- Garage spaces:2
New listings near 6161 Hemlock Ct
- Coming Soon
 $330,000Coming Soon2 beds 3 baths1,743 sq. ft.
8600 Liberty Trl #204, MANASSAS, VA 20110
MLS# VAMN2011848Listed by: CENTURY 21 NEW MILLENNIUM - Coming SoonOpen Sat, 11am to 1pm
 $673,000Coming Soon4 beds 3 baths1,870 sq. ft.
10332 Tito Ct, MANASSAS, VA 20110
MLS# VAMN2011850Listed by: SAMSON PROPERTIES - Coming Soon
 $534,000Coming Soon4 beds 3 baths2,219 sq. ft.
9818 Cheshire Ridge Cir, MANASSAS, VA 20110
MLS# VAPW2129510Listed by: CENTURY 21 NEW MILLENNIUM - Coming Soon
 $545,000Coming Soon4 beds 4 baths3,160 sq. ft.
Address Withheld By Seller, MANASSAS, VA 20110
MLS# VAMN2011836Listed by: LONG & FOSTER REAL ESTATE, INC. - Coming Soon
 $437,000Coming Soon3 beds 3 baths1,680 sq. ft.
8486 Kirby St, MANASSAS, VA 20110
MLS# VAMN2011838Listed by: KC REALTY GROUP - Coming Soon
 $590,000Coming Soon3 beds 3 baths2,048 sq. ft.
10028 Elderberry Ct, MANASSAS, VA 20110
MLS# VAMN2011816Listed by: HOUWZER, LLC - Coming Soon
 $799,900Coming Soon4 beds 4 baths3,642 sq. ft.
10069 Loblolly Trl, MANASSAS, VA 20110
MLS# VAPW2126108Listed by: KELLER WILLIAMS REALTY - Coming Soon
 $400,000Coming Soon3 beds 3 baths1,800 sq. ft.
9504 Lee Ct, MANASSAS, VA 20110
MLS# VAMN2011818Listed by: WEICHERT, REALTORS - Coming Soon
 $425,900Coming Soon4 beds 4 baths2,388 sq. ft.
8519 Piney Point Ct, MANASSAS, VA 20110
MLS# VAMN2011748Listed by: PEARSON SMITH REALTY LLC - Coming Soon
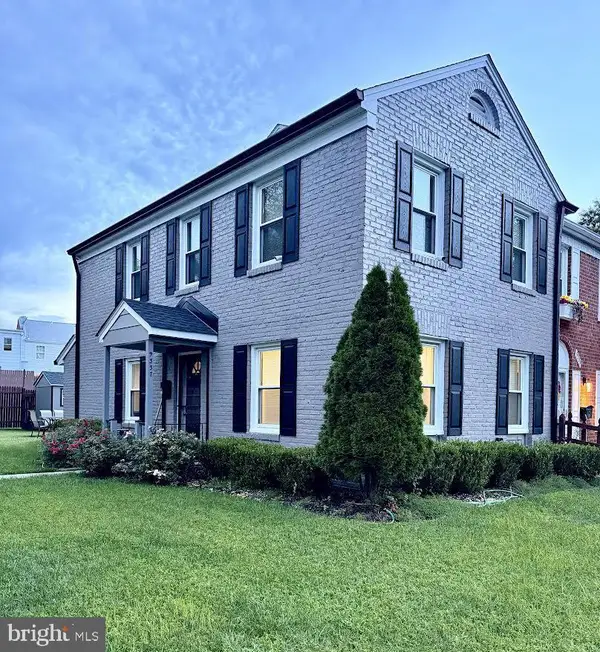 $395,000Coming Soon3 beds 3 baths2,402 sq. ft.
9337 Taney Rd, MANASSAS, VA 20110
MLS# VAMN2011780Listed by: SAMSON PROPERTIES


Protect your home and budget from life's surprises with an Assurant Home Warranty, backed by a partner that supports you through every step of homeownership. Explore Plans.
© 2023 - 2026 ERA Franchise Systems LLC. All rights reserved. ERA Franchise Systems LLC fully supports the principles of the Fair Housing Act and the Equal Opportunity Act. ERA, ERA Real Estate powered, and their respective logos are registered service marks of ERA Franchise Systems LLC. Each office is independently owned and operated.