
6174 Treywood Ln, Manassas, VA 20112
Local realty services provided by:ERA Martin Associates
6174 Treywood Ln,Manassas, VA 20112
$1,035,000
- 4 Beds
- 5 Baths
- - sq. ft.
- Single family
- Sold
Listed by: jennifer d miller
Office: pearson smith realty, llc.
MLS#:VAPW2120842
Source:BRIGHTMLS
Sorry, we are unable to map this address
Price summary
- Price:$1,035,000
- Monthly HOA dues:$30
Contact an agent
Home facts
- Year built:2000
- Subdivision & Development:NONE AVAILABLE
- Listing ID #:VAPW2120842
- Added:69 day(s) ago
- Updated:August 01, 2026 at 10:29 AM
Rooms and interior
- Bedrooms:4
- Total bathrooms:5
- Full bathrooms:4
- Half bathrooms:1
- Basement:Yes
- Basement Description:Full, Walkout Stairs
Heating and cooling
- Cooling:Central A/C
- Heating:Central, Forced Air, Natural Gas
Structure and exterior
- Year built:2000
- Architectural Style:Colonial
- Construction Materials:Combination
- Foundation Description:Permanent
- Levels:3 Story
Utilities
- Water:Well
- Sewer:On Site Septic
Finances and disclosures
- Price:$1,035,000
- Tax amount:$9,561 (2026)
Parking
- Parking description:Additional Storage Area, Attached Garage, Garage - Front Entry, Garage Door Opener, Oversized
- Garage:Yes
- Garage spaces:3
New listings near 6174 Treywood Ln
- New
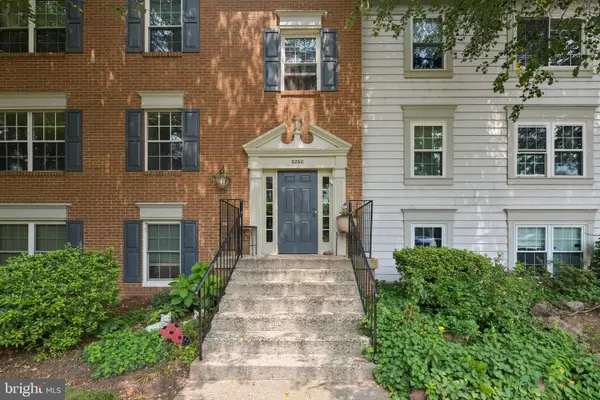 $290,000Active2 beds 2 baths940 sq. ft.
9260 Niki Pl #201, MANASSAS, VA 20110
MLS# VAMN2011626Listed by: OPEN DOOR BROKERAGE, LLC - Coming Soon
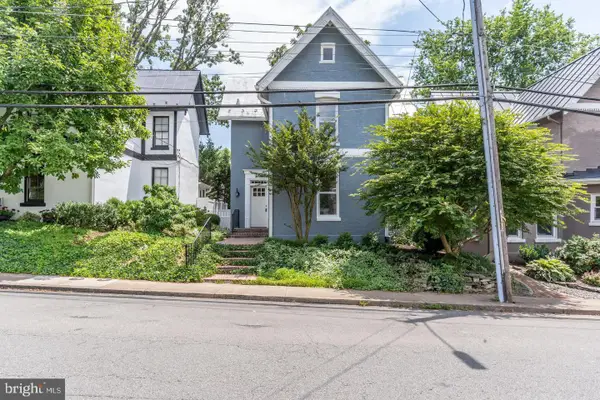 $615,000Coming Soon3 beds 2 baths
9229 Portner Ave, MANASSAS, VA 20110
MLS# VAMN2011642Listed by: SAMSON PROPERTIES - Coming Soon
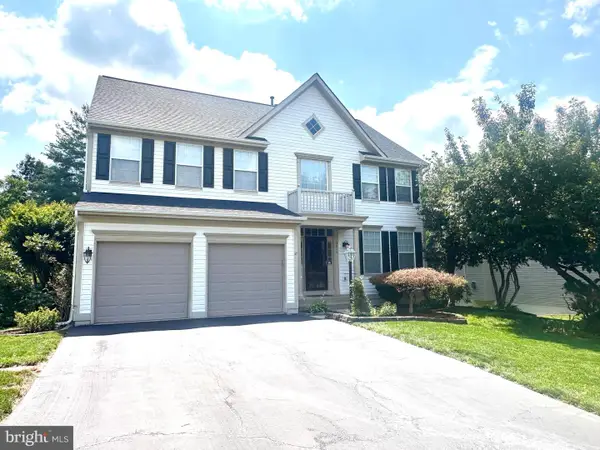 $769,000Coming Soon5 beds 4 baths
10873 Peachwood Dr, MANASSAS, VA 20110
MLS# VAPW2126890Listed by: SAMSON PROPERTIES - New
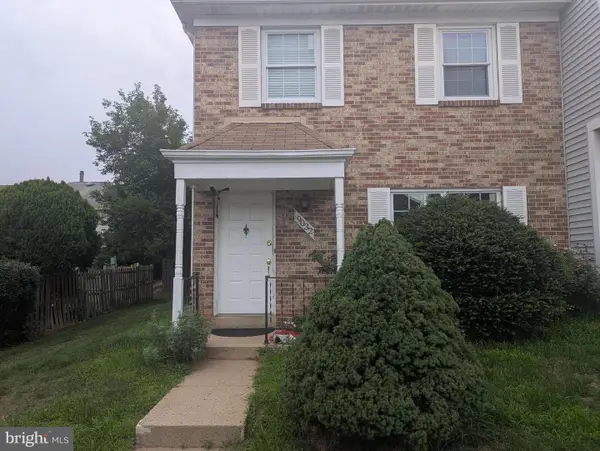 $399,950Active3 beds 3 baths1,240 sq. ft.
9032 Whispering Pine Ct, MANASSAS, VA 20110
MLS# VAMN2011650Listed by: SAMSON PROPERTIES - Coming Soon
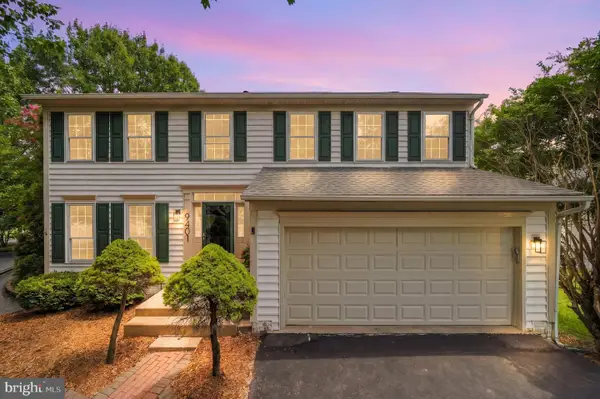 $650,000Coming Soon4 beds 3 baths
9401 Spice Glade Ct, MANASSAS, VA 20110
MLS# VAMN2011652Listed by: REAL BROKER, LLC - Coming Soon
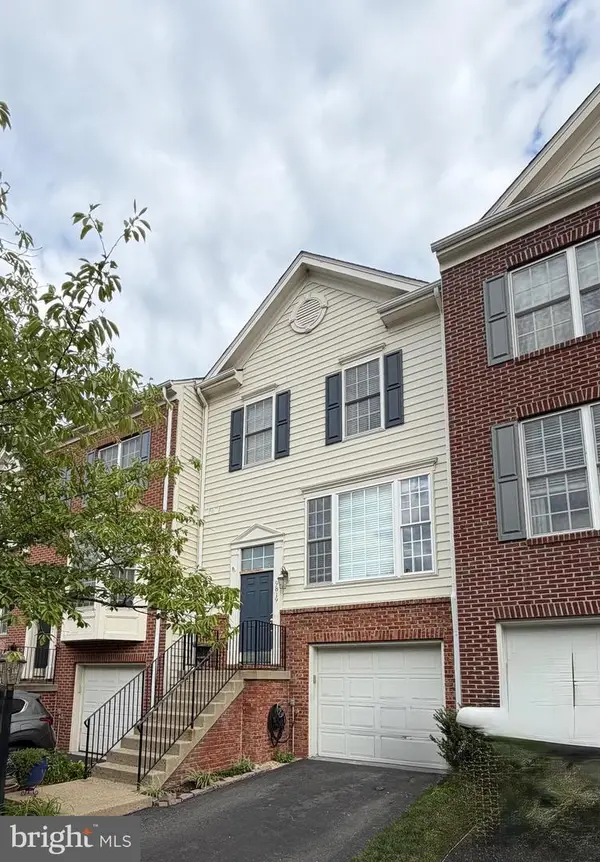 $514,900Coming Soon3 beds 4 baths
9819 Cheshire Ridge Cir, MANASSAS, VA 20110
MLS# VAPW2126848Listed by: SAMSON PROPERTIES - New
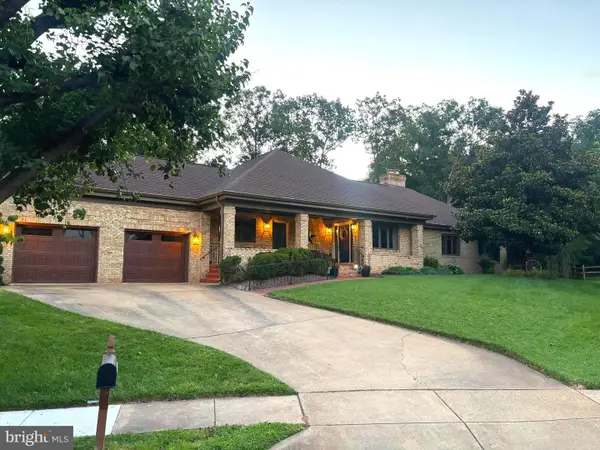 $975,000Active4 beds 4 baths3,454 sq. ft.
9649 Park St, MANASSAS, VA 20110
MLS# VAMN2011636Listed by: RE/MAX REAL ESTATE CONNECTIONS - New
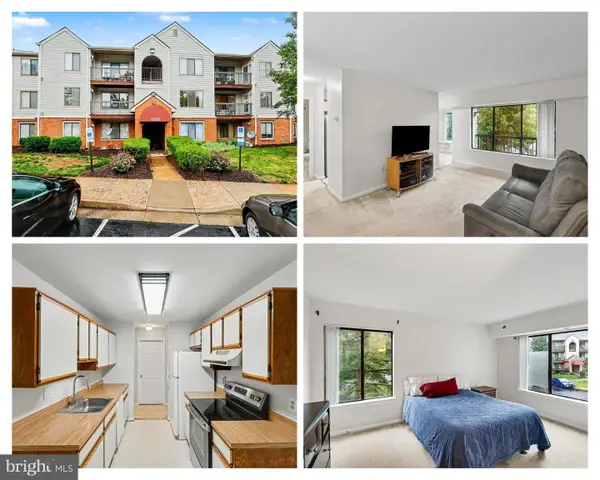 $270,000Active2 beds 2 baths1,070 sq. ft.
9550 Cannoneer Ct #304, MANASSAS, VA 20110
MLS# VAMN2011638Listed by: KW UNITED - Open Sun, 1 to 3pmNew
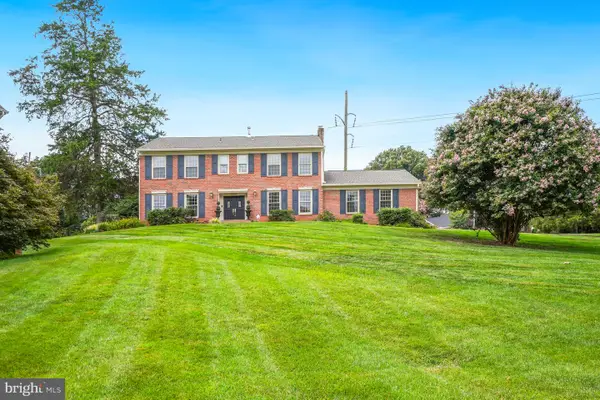 $800,000Active4 beds 3 baths3,120 sq. ft.
9425 Beauregard Ave, MANASSAS, VA 20110
MLS# VAMN2011644Listed by: RE/MAX GATEWAY - New
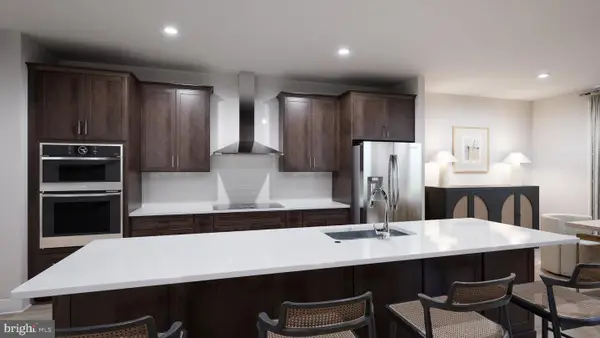 $700,990Active3 beds 4 baths2,707 sq. ft.
9724 Monarch Rd #homesite 31, MANASSAS, VA 20110
MLS# VAMN2011634Listed by: PEARSON SMITH REALTY, LLC


Protect your home and budget from life's surprises with an Assurant Home Warranty, backed by a partner that supports you through every step of homeownership. Explore Plans.
© 2023 - 2026 ERA Franchise Systems LLC. All rights reserved. ERA Franchise Systems LLC fully supports the principles of the Fair Housing Act and the Equal Opportunity Act. ERA, ERA Real Estate powered, and their respective logos are registered service marks of ERA Franchise Systems LLC. Each office is independently owned and operated.