
6290 Happy Creek Rd, Manassas, VA 20112
Local realty services provided by:ERA Byrne Realty
6290 Happy Creek Rd,Manassas, VA 20112
$850,000
- 5 Beds
- 4 Baths
- 4,230 sq. ft.
- Single family
- Active
Listed by: ngoc king
Office: coldwell banker realty
MLS#:VAPW2128188
Source:BRIGHTMLS
Price summary
- Price:$850,000
- Price per sq. ft.:$200.95
- Monthly HOA dues:$25
About this home
1+ ACRE PRIVATE SETTING | LUXURY KITCHEN | 20-FOOT PRIMARY CLOSET | FINISHED WALK-OUT LOWER LEVEL | EXPANSIVE OUTDOOR LIVING
Some homes simply give you more space. 6290 Happy Creek Road gives you room to live. Set on more than an acre of beautifully landscaped, level grounds, this exceptional Colonial combines timeless architecture with modern updates, generous living spaces, and the kind of indoor-outdoor lifestyle that is increasingly hard to find.
From the moment you arrive, the wrap-around front porch sets the tone. Inside, beautiful hardwood floors, detailed moldings, oversized windows, and natural light create a warm and inviting atmosphere. The main level offers spaces designed for both elegant entertaining and everyday living, including a formal dining room with bay window, private library, and expansive family room with gas fireplace and walls of windows overlooking the grounds.
The kitchen is the showstopper. Completely renovated in 2024, this incredible space was designed to be the heart of the home. Two oversized islands provide an abundance of workspace and seating, complemented by custom-style cabinetry, new appliances, and exceptional storage. Whether you're hosting a holiday gathering or enjoying a quiet morning coffee, this is a kitchen that brings people together. French doors open to the deck and gazebo, making entertaining from the kitchen to the backyard seamless.
Upstairs, the primary suite feels like its own private retreat. The spacious bedroom is complemented by a luxurious bath and an extraordinary 20-foot walk-in closet that provides the storage and organization rarely found in today's homes. The additional bedrooms offer plenty of room for family, guests, hobbies, or home offices.
The finished walk-out lower level takes the home's versatility to another level. With 9-foot ceilings, a large recreation room, bedroom, and full bath, it can easily become a private guest suite, game room, media space, home gym, or extended living area. The pool table conveys, making it ready for the next gathering.
And then there's the backyard. Level, expansive, and beautifully established, it provides the privacy and breathing room that make an acre-plus property so special. Mature landscaping surrounds the home, while the deck and gazebo create inviting spaces for outdoor dining, morning coffee, summer gatherings, or relaxing at the end of the day. A stone wall, slate walkway, established gardens, and irrigation system complete the setting.
Thoughtfully maintained and updated, the home features a 2020 New Roof, 2021 New HVAC system, and the extensive 2022 Kitchen Renovation and 2026 EV Hookup in the Garage.
Located in a quiet, established setting with convenient access to shopping, dining, commuter routes, and everything Manassas has to offer, 6290 Happy Creek Road is more than a spacious Colonial. It's the kind of property that gives you room to entertain, room to gather, room to escape—and room to grow....
Contact an agent
Home facts
- Year built:1996
- Subdivision & Development:HOLLY FOREST
- Listing ID #:VAPW2128188
- Added:50 day(s) ago
- Updated:October 04, 2026 at 01:57 PM
Rooms and interior
- Bedrooms:5
- Total bathrooms:4
- Full bathrooms:3
- Half bathrooms:1
- Flooring:Carpet, Luxury Vinyl Plank, Solid Hardwood
- Dining Description:Dining Area, Dining Room, Formal/Separate Dining Room
- Bathrooms Description:Primary Bath(s)
- Kitchen Description:Breakfast Area, Crown Moldings, Dishwasher, Disposal, Icemaker, Kitchen - Eat-In, Kitchen - Island, Kitchen - Table Space, Microwave, Refrigerator, Stove, Upgraded Countertops
- Bedroom Description:Primary Bedroom, Walk In Closet(s)
- Basement:Yes
- Basement Description:Fully Finished, Outside Entrance, Side Entrance, Walkout Stairs
- Living area:4,230 sq. ft.
Heating and cooling
- Cooling:Ceiling Fan(s), Central A/C
- Heating:Forced Air, Natural Gas
Structure and exterior
- Roof:Metal, Shingle
- Year built:1996
- Building area:4,230 sq. ft.
- Lot area:1.01 Acres
- Lot Features:Cul-de-sac, Trees/Wooded
- Architectural Style:Colonial
- Construction Materials:Stone, Vinyl Siding
- Exterior Features:Deck(s), Lawn Sprinkler, Porch(es), Underground Lawn Sprinkler
- Foundation Description:Block
- Levels:3 Story
Schools
- High school:CHARLES J. COLGAN SENIOR
Utilities
- Water:Well
- Sewer:Septic Exists
Finances and disclosures
- Price:$850,000
- Price per sq. ft.:$200.95
- Tax amount:$6,476 (2019)
Features and amenities
- Laundry features:Laundry
- Amenities:Bay/Bow Windows, Cable TV Available, Ceiling Fan(s), Chair Railings, Crown Moldings, Electric Available, Sprinkler System, Window Treatments
Parking
- Parking description:Attached Garage, Garage - Side Entry, Garage Door Opener, Paved Driveway
- Garage:Yes
- Garage spaces:2
New listings near 6290 Happy Creek Rd
- Coming Soon
 $685,000Coming Soon4 beds 3 baths2,737 sq. ft.
9010 Longstreet Dr, MANASSAS, VA 20110
MLS# VAMN2012002Listed by: KELLER WILLIAMS REALTY/LEE BEAVER & ASSOC. - Coming Soon
 $695,000Coming Soon4 beds 2 baths2,476 sq. ft.
8807 Quarry Rd, MANASSAS, VA 20110
MLS# VAMN2011886Listed by: SAMSON PROPERTIES - Coming Soon
 $545,000Coming Soon4 beds 4 baths3,160 sq. ft.
Address Withheld By Seller, MANASSAS, VA 20110
MLS# VAMN2011836Listed by: LONG & FOSTER REAL ESTATE, INC. - Coming Soon
 $375,000Coming Soon3 beds 3 baths1,656 sq. ft.
9342 Fringe Tree Ln, MANASSAS, VA 20110
MLS# VAMN2011544Listed by: KELLER WILLIAMS CAPITAL PROPERTIES - New
 $419,950Active3 beds 2 baths2,006 sq. ft.
9202 Charleston Dr #207, MANASSAS, VA 20110
MLS# VAMN2012018Listed by: WEICHERT, REALTORS - Open Sun, 1 to 4pmNew
 $1,050,000Active5 beds 4 baths3,516 sq. ft.
9001 Peabody St, MANASSAS, VA 20110
MLS# VAMN2012012Listed by: MYVAHOME.COM LLC - Open Sun, 11am to 1pmNew
 $425,000Active2 beds 3 baths1,524 sq. ft.
10308 Ratcliffe Trl, MANASSAS, VA 20110
MLS# VAMN2012014Listed by: SAMSON PROPERTIES - New
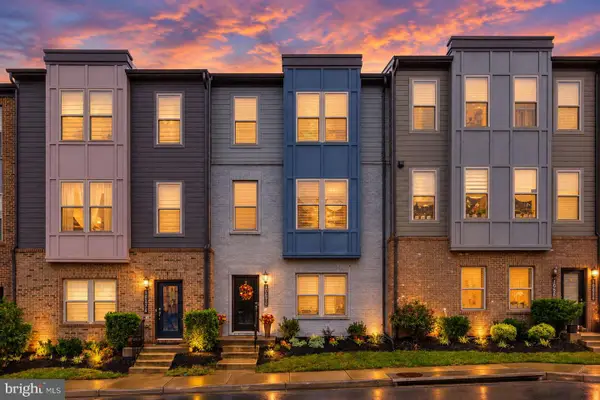 $580,000Active3 beds 4 baths2,196 sq. ft.
10570 Ratcliffe Trl, MANASSAS, VA 20110
MLS# VAMN2012000Listed by: CENTURY 21 NEW MILLENNIUM - New
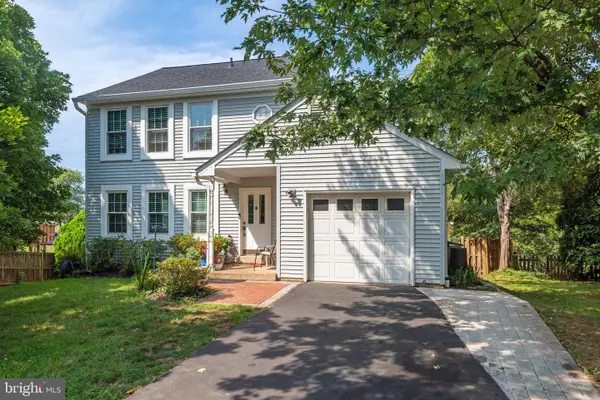 $619,999Active4 beds 4 baths1,632 sq. ft.
9208 Robin Lynn Ct, MANASSAS, VA 20110
MLS# VAMN2011974Listed by: FAIRFAX REALTY SELECT - New
 $735,000Active4 beds 4 baths3,120 sq. ft.
9601 Fairview Ave, MANASSAS, VA 20110
MLS# VAMN2011998Listed by: SAMSON PROPERTIES


Protect your home and budget from life's surprises with an Assurant Home Warranty, backed by a partner that supports you through every step of homeownership. Explore Plans.
© 2023 - 2026 ERA Franchise Systems LLC. All rights reserved. ERA Franchise Systems LLC fully supports the principles of the Fair Housing Act and the Equal Opportunity Act. ERA, ERA Real Estate powered, and their respective logos are registered service marks of ERA Franchise Systems LLC. Each office is independently owned and operated.