
6357 Yates Ford Rd, Manassas, VA 20111
Local realty services provided by:ERA Martin Associates
6357 Yates Ford Rd,Manassas, VA 20111
$900,000
- 3 Beds
- 4 Baths
- - sq. ft.
- Single family
- Sold
Listed by: desiree v gribschaw
Office: real broker, llc.
MLS#:VAPW2119578
Source:BRIGHTMLS
Sorry, we are unable to map this address
Price summary
- Price:$900,000
About this home
OPEN HOUSE CANCELLED. RECEIVED MULTIPLE OFFERS. Experience the Clifton lifestyle — without the Clifton price tag — at 6357 Yates Ford Road, where outdoor adventure, flexibility, privacy, and opportunity come together in a wooded setting designed for the way people truly live today. Situated on 1.85 private acres, this property offers nearly 4,000 square feet across 3 finished levels, ideal for multi-generational living, running a business from home, creating a 1,000-square-foot workshop, storing collector cars, boats, RV's or simply having room to spread out and enjoy life.
From the moment you arrive, the stately brick façade, paved driveway, and wooded surroundings create a true sense of retreat. The front-load 2-car GARAGE is complemented by a rare oversized approximately 1,000-square-foot tandem DETACHED GARAGE/workshop capable of fitting up to 4 additional vehicles — perfect for car enthusiasts, hobbyists, contractors, creatives, entrepreneurs, home gyms, workshops, or future flex space possibilities with a 50 watt breaker for quick charging electric vehicles. Inside, enjoy an open and functional floor plan featuring LVP flooring, upgraded LED recessed lighting, abundant natural light, and a fireplace that creates warmth and comfort throughout the main living area.
The two-story foyer welcomes you into elegant yet versatile spaces including a formal DINING room, spacious FAMILY room, and private OFFICE with French doors — ideal for working from home or creating a quiet retreat. It has centrally located CAT7 wired networking to allow for better distribution of wireless access points. FIOS/xfinity are both available. At the heart of the home, the upgraded gourmet KITCHEN features granite countertops, tile backsplash, 42” cabinetry, a range hood, microwave drawer in the island and new wifi appliances. The BREAKFAST NOOK with bay window overlooks peaceful wooded views, while the adjacent FAMILYroom invites gathering around the fireplace or stepping outside onto the expansive DECk designed for effortless entertaining.
One of the home’s most unique features is its incredible flexibility, including two kitchens and two laundry rooms, making it ideal for extended family living, guests, independent living arrangements, or separate work/living spaces.
Upstairs, the expansive PRIMARY suite serves as a luxurious retreat featuring a sitting area and a separate bonus room ready to be customized as a dressing room, oversized closet, nursery, office, fitness room, or private lounge space — allowing the next owner to truly make it their own. The spa-inspired ensuite BATH features a skylight, granite dual vanity, soaking tub, massive shower, and recessed lighting. Two additional spacious bedrooms — including one with its own sitting room, playroom, or potential additional bedroom space — share an updated hallway bath.
The fully finished WALK-OUT LOWER LEVEL offers endless possibilities with a large recreation/media room featuring a 2nd KITCHEN, full bath, laundry room, game area, and 2 additional den/flex rooms creating the perfect destination for entertaining, movie nights, guests, private living quarters, office space, or hobby rooms.
With no HOA and a location just minutes to Bull Run Marina, Clifton dining, trails, parks, VRE access, shopping, and commuter routes, this home offers a rare opportunity to create a lifestyle centered around freedom, nature, flexibility, and connection.
Whether you're dreaming of peaceful mornings surrounded by nature, space for generations under one roof, a home business headquarters, an incredible workshop, or simply a private retreat with room to live the lifestyle you envision — 6357 Yates Ford Road delivers a lifestyle that is nearly impossible to find....
Contact an agent
Home facts
- Year built:1986
- Listing ID #:VAPW2119578
- Added:41 day(s) ago
- Updated:July 03, 2026 at 12:35 PM
Rooms and interior
- Bedrooms:3
- Total bathrooms:4
- Full bathrooms:3
- Half bathrooms:1
- Flooring:Carpet, Luxury Vinyl Plank, Tile/Brick
- Dining Description:Dining Area, Formal/Separate Dining Room
- Kitchen Description:Breakfast Area, Built-In Microwave, Built-In Range, Butlers Pantry, Carpet, Dishwasher, Disposal, Kitchen - Gourmet, Kitchen - Island, Kitchen - Table Space, Oven/Range - Electric, Pantry, Recessed Lighting, Refrigerator, Stainless Steel Appliances, Upgraded Countertops, Water Dispenser
- Bedroom Description:Carpet, Walk In Closet(s)
- Basement:Yes
- Basement Description:Daylight, Full, Fully Finished, Heated, Outside Entrance, Rear Entrance
Heating and cooling
- Cooling:Central A/C
- Heating:Electric, Forced Air
Structure and exterior
- Roof:Shingle
- Year built:1986
- Architectural Style:Colonial
- Construction Materials:Brick, Combination
- Exterior Features:Deck(s), Exterior Lighting, Patio(s)
- Foundation Description:Slab
- Levels:3 Story
Schools
- High school:OSBOURN PARK
- Middle school:PARKSIDE
- Elementary school:SIGNAL HILL
Utilities
- Water:Well
- Sewer:Septic Exists
Finances and disclosures
- Price:$900,000
- Tax amount:$8,677 (2023)
Features and amenities
- Laundry features:Dryer, Laundry, Washer - Front Loading
- Amenities:Carpet, Ceiling Fan(s), Recessed Lighting, Triple Pane Windows, Water Treat System
Parking
- Parking description:Additional Storage Area, Attached Garage, Detached Garage, Garage - Front Entry, Garage Door Opener, Oversized
- Garage:Yes
- Garage spaces:6
New listings near 6357 Yates Ford Rd
- New
 $544,999Active4 beds 3 baths2,234 sq. ft.
8601 Jackson Ave, MANASSAS, VA 20110
MLS# VAMN2011370Listed by: PEARSON SMITH REALTY, LLC - New
 $312,900Active2 beds 2 baths1,070 sq. ft.
8374 Buttress Ln #103, MANASSAS, VA 20110
MLS# VAMN2011364Listed by: LONG & FOSTER REAL ESTATE, INC. - Coming Soon
 $574,900Coming Soon4 beds 3 baths
9253 Bayberry Ave, MANASSAS, VA 20110
MLS# VAMN2011372Listed by: BERKSHIRE HATHAWAY HOMESERVICES PENFED REALTY - New
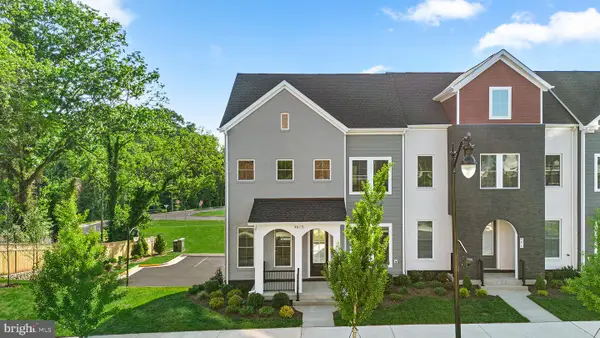 $543,750Active3 beds 4 baths2,172 sq. ft.
2 Grant Ave #taylor 28-r2, MANASSAS, VA 20110
MLS# VAMN2011366Listed by: PEARSON SMITH REALTY, LLC - New
 $550,990Active3 beds 4 baths2,064 sq. ft.
2 Bartow St #tyler 20-r2, MANASSAS, VA 20110
MLS# VAMN2011368Listed by: PEARSON SMITH REALTY, LLC - Coming Soon
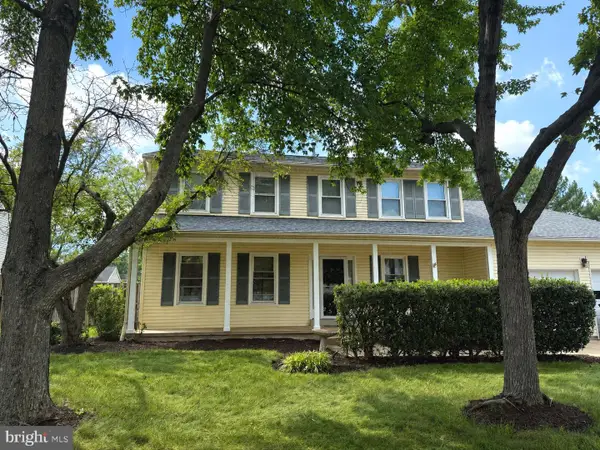 $635,000Coming Soon4 beds 3 baths
8878 Sweetbriar St, MANASSAS, VA 20110
MLS# VAMN2011356Listed by: SAMSON PROPERTIES - New
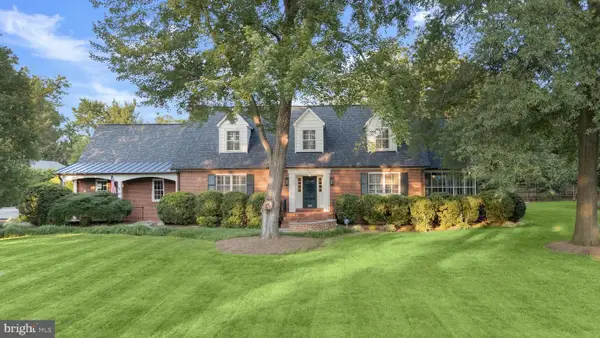 $1,150,000Active3 beds 3 baths2,467 sq. ft.
9305 Main St, MANASSAS, VA 20110
MLS# VAMN2011352Listed by: NEXTHOME THE AGENCY GROUP - Coming Soon
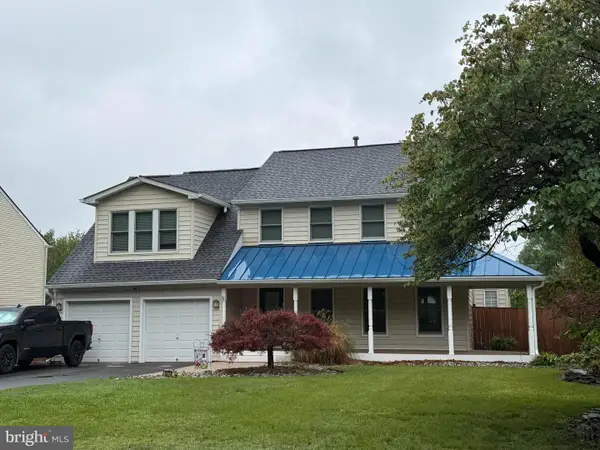 $799,900Coming Soon4 beds 4 baths
8238 Sunset Dr, MANASSAS, VA 20110
MLS# VAPW2120782Listed by: SAMSON PROPERTIES - New
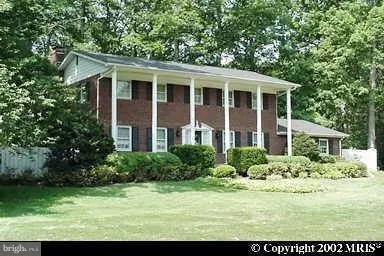 $849,950Active4 beds 4 baths2,464 sq. ft.
9423 Robnel Ave, MANASSAS, VA 20110
MLS# VAMN2010992Listed by: BELTWAY REALTY, LLC. - Coming Soon
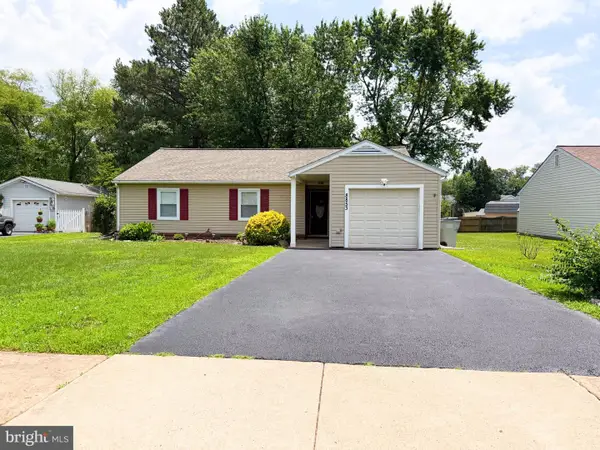 $509,900Coming Soon3 beds 2 baths
8853 Olde Mill Run, MANASSAS, VA 20110
MLS# VAMN2011354Listed by: BERKSHIRE HATHAWAY HOMESERVICES PENFED REALTY


Protect your home and budget from life's surprises with an Assurant Home Warranty, backed by a partner that supports you through every step of homeownership. Explore Plans.
© 2023 - 2026 ERA Franchise Systems LLC. All rights reserved. ERA Franchise Systems LLC fully supports the principles of the Fair Housing Act and the Equal Opportunity Act. ERA, ERA Real Estate powered, and their respective logos are registered service marks of ERA Franchise Systems LLC. Each office is independently owned and operated.