
6512 Basil Ct, Manassas, VA 20112
Local realty services provided by:ERA Liberty Realty
6512 Basil Ct,Manassas, VA 20112
$749,000
- 4 Beds
- 4 Baths
- - sq. ft.
- Single family
- Sold
Listed by: deanna hryckiewicz
Office: century 21 new millennium
MLS#:VAPW2125396
Source:BRIGHTMLS
Sorry, we are unable to map this address
Price summary
- Price:$749,000
About this home
ABSOLUTELY BEAUTIFUL HOME SITTING ON 1.39 ACRES LOCATED ON A QUIET CUL-DE-SAC! The exterior of this amazing home boasts a gorgeous lush fully fenced rear yard, meandering driveway leading to a huge 3 car detached garage, 2 car attached garage, deck, stone front porch, fire pit, private well, conventional septic. and newer roof within 2 years. The interior has 4 large bedrooms, (5th not to code), 3.5 updated baths, hardwood floors, new carpeting, wood burning fire place, step down family room with built-in cabinets, corian counter tops in the kitchen, breakfast nook, formal dining room, large formal living room, and large walkout basement with lots of storage. Conveniently located near the Prince William Co Pkwy, lots of shopping, restaurants, churches, schools and so much more! A MUST SEE! NO HOA!
Contact an agent
Home facts
- Year built:1984
- Subdivision & Development:LAUREL RIDGE
- Listing ID #:VAPW2125396
- Added:49 day(s) ago
- Updated:September 03, 2026 at 05:55 AM
Rooms and interior
- Bedrooms:4
- Total bathrooms:4
- Full bathrooms:3
- Half bathrooms:1
- Flooring:Carpet, Hardwood
- Dining Description:Formal/Separate Dining Room
- Bathrooms Description:Primary Bath(s)
- Kitchen Description:Built-In Microwave, Built-Ins, Carpet, Dishwasher, Exhaust Fan, Oven/Range - Electric, Refrigerator, Upgraded Countertops, Water Heater
- Bedroom Description:Carpet, Walk In Closet(s)
- Basement:Yes
- Basement Description:Connecting Stairway, Daylight, Interior Access, Outside Entrance, Partial, Partially Finished, Sump Pump, Walkout Level, Windows
Heating and cooling
- Cooling:Ceiling Fan(s), Heat Pump(s)
- Heating:Electric, Heat Pump(s)
Structure and exterior
- Year built:1984
- Lot Features:Cul-de-sac, Front Yard, Landscaping, Open, Partly Wooded, Rear Yard, SideYard(s)
- Architectural Style:Colonial
- Construction Materials:Stone, Vinyl Siding
- Exterior Features:Deck(s), Extensive Hardscape, Porch(es)
- Foundation Description:Slab
- Levels:2 Stories
Utilities
- Water:Well
- Sewer:Gravity Sept Fld
Finances and disclosures
- Price:$749,000
- Tax amount:$5,341 (2026)
Features and amenities
- Laundry features:Dryer, Washer
- Amenities:Attic/House Fan, Built-Ins, Carpet, Ceiling Fan(s), Water Treat System, Window Treatments
Parking
- Parking description:Attached Garage, Detached Garage, Garage - Front Entry, Garage Door Opener, Paved Driveway
- Garage:Yes
- Garage spaces:5
New listings near 6512 Basil Ct
- Coming Soon
 $330,000Coming Soon2 beds 3 baths1,743 sq. ft.
8600 Liberty Trl #204, MANASSAS, VA 20110
MLS# VAMN2011848Listed by: CENTURY 21 NEW MILLENNIUM - Coming SoonOpen Sat, 11am to 1pm
 $673,000Coming Soon4 beds 3 baths1,870 sq. ft.
10332 Tito Ct, MANASSAS, VA 20110
MLS# VAMN2011850Listed by: SAMSON PROPERTIES - Coming Soon
 $534,000Coming Soon4 beds 3 baths2,219 sq. ft.
9818 Cheshire Ridge Cir, MANASSAS, VA 20110
MLS# VAPW2129510Listed by: CENTURY 21 NEW MILLENNIUM - Coming Soon
 $545,000Coming Soon4 beds 4 baths3,160 sq. ft.
Address Withheld By Seller, MANASSAS, VA 20110
MLS# VAMN2011836Listed by: LONG & FOSTER REAL ESTATE, INC. - Coming Soon
 $437,000Coming Soon3 beds 3 baths1,680 sq. ft.
8486 Kirby St, MANASSAS, VA 20110
MLS# VAMN2011838Listed by: KC REALTY GROUP - Coming Soon
 $590,000Coming Soon3 beds 3 baths2,048 sq. ft.
10028 Elderberry Ct, MANASSAS, VA 20110
MLS# VAMN2011816Listed by: HOUWZER, LLC - Coming Soon
 $799,900Coming Soon4 beds 4 baths3,642 sq. ft.
10069 Loblolly Trl, MANASSAS, VA 20110
MLS# VAPW2126108Listed by: KELLER WILLIAMS REALTY - Coming Soon
 $400,000Coming Soon3 beds 3 baths1,800 sq. ft.
9504 Lee Ct, MANASSAS, VA 20110
MLS# VAMN2011818Listed by: WEICHERT, REALTORS - Coming Soon
 $425,900Coming Soon4 beds 4 baths2,388 sq. ft.
8519 Piney Point Ct, MANASSAS, VA 20110
MLS# VAMN2011748Listed by: PEARSON SMITH REALTY LLC - Coming Soon
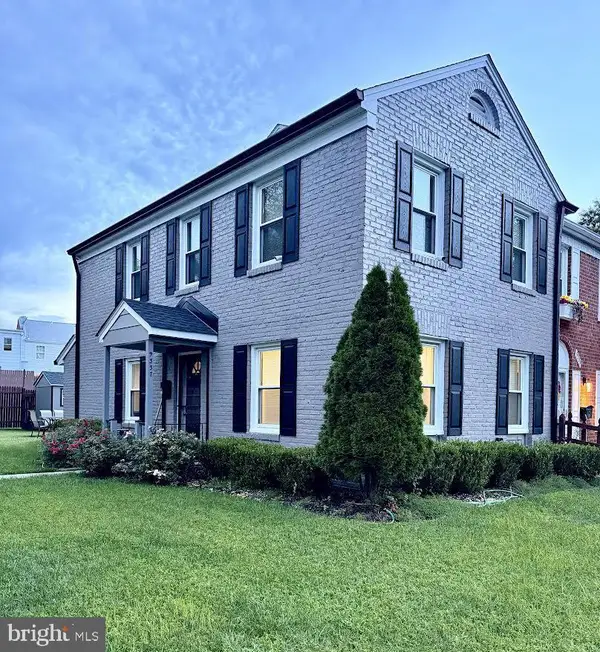 $395,000Coming Soon3 beds 3 baths2,402 sq. ft.
9337 Taney Rd, MANASSAS, VA 20110
MLS# VAMN2011780Listed by: SAMSON PROPERTIES


Protect your home and budget from life's surprises with an Assurant Home Warranty, backed by a partner that supports you through every step of homeownership. Explore Plans.
© 2023 - 2026 ERA Franchise Systems LLC. All rights reserved. ERA Franchise Systems LLC fully supports the principles of the Fair Housing Act and the Equal Opportunity Act. ERA, ERA Real Estate powered, and their respective logos are registered service marks of ERA Franchise Systems LLC. Each office is independently owned and operated.