
6716 River Rd, Manassas, VA 20111
Local realty services provided by:O'BRIEN REALTY ERA POWERED
6716 River Rd,Manassas, VA 20111
$499,900
- 3 Beds
- 2 Baths
- - sq. ft.
- Single family
- Sold
Listed by: esther stanard
Office: cornerstone elite properties, llc.
MLS#:VAPW2125138
Source:BRIGHTMLS
Sorry, we are unable to map this address
Price summary
- Price:$499,900
About this home
Welcome to 6716 River Road-a place where life slows down. Tucked away among towering mature trees and lush greenery in the desirable E. Len Weston community, this charming rambler offers the rare opportunity to enjoy peaceful country living without sacrificing the convenience of Northern Virginia. With no HOA, you'll enjoy the freedom, privacy, and tranquility that's becoming increasingly difficult to find. Imagine beginning each morning with coffee on the covered front porch as birds sing overhead, then ending your evenings on the expansive deck overlooking a lush, tree-filled backyard. Whether you're hosting summer cookouts, tending a garden, gathering around the fire pit, or simply unwinding beneath the shade of the mature trees, this property feels more like a private retreat than a suburban home. Inside, the warm and inviting floor plan offers comfortable one-level living with three spacious bedrooms, two full baths, a formal living room, separate dining room, welcoming family room, and a generously sized eat-in kitchen-the perfect gathering place for family and friends. Large windows invite the outdoors in, filling the home with natural light and creating a sense of peace throughout. Roof Replacement 3/9/2023, Home Filtration Installed 5/2023, Septic Serviced 4/23/2026, HVAC Serviced 4/2026. For outdoor enthusiasts, the nearby Occoquan Reservoir is just a stroll away. Bring your canoe or kayak, spend the afternoon on the water, cast a fishing line, or simply soak in the beauty of nature just beyond your doorstep. Perfectly positioned just minutes from shopping, dining, and major commuter routes, this home offers the best of both worlds-a convenient commute to the heart of Northern Virginia and Washington, D.C., while allowing you to come home each day to the quiet beauty of the countryside. Homes that offer this combination of privacy, natural beauty, and convenience are becoming increasingly rare. Whether you're searching for a peaceful sanctuary, a place to create lasting memories, or simply a home where you can escape the pace of everyday life without leaving Northern Virginia, 6716 River Road is ready to welcome you. This home is an exceptional opportunity to personalize a truly special property in one of Prince William County's hidden gems. Welcome home to E. Len Weston....
Contact an agent
Home facts
- Year built:1979
- Subdivision & Development:E LEN WESTON
- Listing ID #:VAPW2125138
- Added:28 day(s) ago
- Updated:August 10, 2026 at 06:03 AM
Rooms and interior
- Bedrooms:3
- Total bathrooms:2
- Full bathrooms:2
- Dining Description:Dining Room
- Kitchen Description:Dishwasher, Icemaker, Refrigerator, Stove
Heating and cooling
- Cooling:Central A/C
- Heating:Electric, Heat Pump(s)
Structure and exterior
- Year built:1979
- Architectural Style:Ranch/Rambler
- Construction Materials:Brick, Vinyl Siding
- Foundation Description:Crawl Space
- Levels:1 Story
Schools
- High school:OSBOURN PARK
- Middle school:PARKSIDE
- Elementary school:SIGNAL HILL
Utilities
- Water:Well
Finances and disclosures
- Price:$499,900
- Tax amount:$4,216 (2021)
Features and amenities
- Laundry features:Dryer, Laundry, Washer
- Amenities:Ceiling Fan(s), Water Treat System, Window Treatments
Parking
- Parking description:Asphalt Driveway
New listings near 6716 River Rd
- New
 $429,999Active3 beds 3 baths1,364 sq. ft.
9093 Wharton Ct, MANASSAS, VA 20110
MLS# VAMN2011702Listed by: KW METRO CENTER - New
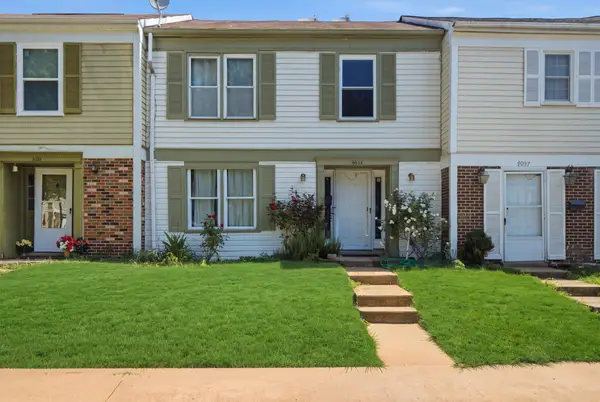 $425,000Active4 beds 3 baths1,488 sq. ft.
9035 Bonham Cir, MANASSAS, VA 20110
MLS# VAMN2011698Listed by: NEST REALTY FREDERICKSBURG - New
 $390,000Active3 beds 2 baths1,420 sq. ft.
8739 Bretton Woods Dr, MANASSAS, VA 20110
MLS# VAMN2011700Listed by: HOME-PRO REALTY, INC. - New
 $549,900Active3 beds 4 baths2,988 sq. ft.
8605 Liberty Trl, MANASSAS, VA 20110
MLS# VAMN2011646Listed by: LANDO MASSEY REAL ESTATE - Open Sat, 12 to 2pmNew
 $499,990Active3 beds 3 baths1,602 sq. ft.
9650 Hummingbird Way, MANASSAS, VA 20110
MLS# VAMN2011696Listed by: NEXTHOME THE AGENCY GROUP - Coming Soon
 $600,000Coming Soon4 beds 3 baths
10300 Amberleigh Ct, MANASSAS, VA 20110
MLS# VAMN2011672Listed by: SAMSON PROPERTIES - Coming SoonOpen Sat, 12 to 2pm
 $385,000Coming Soon2 beds 3 baths
8667 Braxted Ln, MANASSAS, VA 20110
MLS# VAMN2010680Listed by: SAMSON PROPERTIES - New
 $666,490Active3 beds 4 baths2,589 sq. ft.
2 Dogwood Dr #shea 24-r2, MANASSAS, VA 20110
MLS# VAMN2011684Listed by: PEARSON SMITH REALTY, LLC - New
 $250,000Active2 beds 1 baths930 sq. ft.
8383 Buttress Ln #302, MANASSAS, VA 20110
MLS# VAMN2011674Listed by: RE/MAX GATEWAY, LLC - New
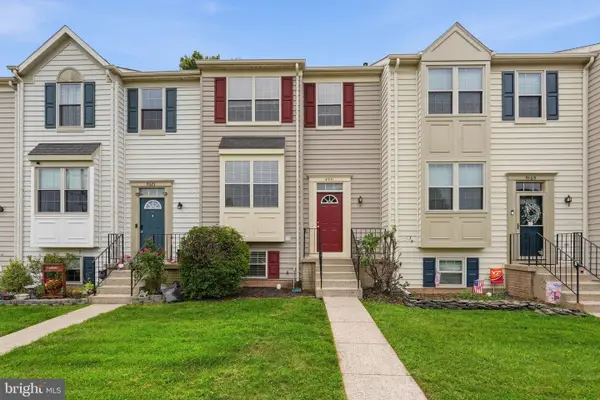 $469,000Active4 beds 2 baths1,280 sq. ft.
9571 Tudor Oaks Dr, MANASSAS, VA 20110
MLS# VAMN2011632Listed by: KW METRO CENTER


Protect your home and budget from life's surprises with an Assurant Home Warranty, backed by a partner that supports you through every step of homeownership. Explore Plans.
© 2023 - 2026 ERA Franchise Systems LLC. All rights reserved. ERA Franchise Systems LLC fully supports the principles of the Fair Housing Act and the Equal Opportunity Act. ERA, ERA Real Estate powered, and their respective logos are registered service marks of ERA Franchise Systems LLC. Each office is independently owned and operated.