
7013 Trails End Rd, Manassas, VA 20112
Local realty services provided by:Pagoda Realty ERA Powered
7013 Trails End Rd,Manassas, VA 20112
$575,000
- 3 Beds
- 2 Baths
- 1,414 sq. ft.
- Single family
- Active
Listed by: jose a. boggio
Office: dynasty realty, llc.
MLS#:VAPW2124172
Source:BRIGHTMLS
Price summary
- Price:$575,000
- Price per sq. ft.:$406.65
About this home
Location Location Location! Welcome home to 7013 Trails End Road – a charming home with the privacy you have been looking for yet the proximity to all essential amenities! This home is situated on .65 acres and on a private cul-de-sac, with no HOA. This home features a sun-filled interior ready for your personal touches. This one level home offers 3 bedrooms and 2 full baths, a large open concept living room area, dining/table area, separate sitting/bonus/office room, and separate laundry/storage room. The large primary bedroom was thoughtfully redesigned from two original bedrooms for an enhanced sense of space and comfort, which offers the option to easily convert the space back to two separate bedrooms, catering to whatever your needs maybe. Outside you will find 2 large sheds, one with electric, which can serve as a workshop for hobbyists or provide ample storage for equipment and tools. The large front and back yards are perfect for outdoor entertaining, and there is plenty of room for all your parking/toy needs. natural gas and public water lines run down Trails End Road, so connecting would assumedly be an option for buyer. Please schedule showings through Showing Time. The home is in the top rated Colgan High School District pyramid and is in a commuter’s perfect location with easy access to the Prince William Parkway, Route 95, Route 234, Commuter Lot, and Quantico Marine Base. Location also offers proximity to an abundance of shopping, dining, and entertainment choices in every direction! If you are an outdoor enthusiast, this home is located minutes to both the Prince William Forest and Leesylvania State Parks. Although this home has been lovingly maintained and is move-in ready, it is being conveyed in AS-IS-is condition, with nothing to do but move in and call it “home”...
Contact an agent
Home facts
- Year built:1965
- Subdivision & Development:NONE AVAILABLE
- Listing ID #:VAPW2124172
- Added:68 day(s) ago
- Updated:September 06, 2026 at 01:49 PM
Rooms and interior
- Bedrooms:3
- Total bathrooms:2
- Full bathrooms:2
- Flooring:Carpet, Hardwood
- Bathrooms Description:Bathroom 1, Bathroom 2, Bathroom 3
- Kitchen Description:Built-In Microwave, Carpet, Dishwasher, Refrigerator, Stove
- Bedroom Description:Carpet
- Living area:1,414 sq. ft.
Heating and cooling
- Cooling:Ceiling Fan(s), Central A/C
- Heating:Electric, Heat Pump(s)
Structure and exterior
- Roof:Shingle
- Year built:1965
- Building area:1,414 sq. ft.
- Lot area:0.65 Acres
- Lot Features:Cul-de-sac
- Architectural Style:Ranch/Rambler
- Construction Materials:Shingle Siding
- Exterior Features:Deck(s), Porch(es)
- Foundation Description:Crawl Space
- Levels:1 Story
Schools
- High school:CHARLES J. COLGAN SENIOR
Utilities
- Water:Well
- Sewer:On Site Septic
Finances and disclosures
- Price:$575,000
- Price per sq. ft.:$406.65
- Tax amount:$3,674 (2026)
Features and amenities
- Laundry features:Dryer In Unit, Washer In Unit
- Amenities:Carpet, Ceiling Fan(s), Electric Available
Parking
- Parking description:Gravel Driveway
New listings near 7013 Trails End Rd
- Coming SoonOpen Sun, 1 to 3pm
 $649,900Coming Soon4 beds 3 baths2,329 sq. ft.
8603 Jackson Ave, MANASSAS, VA 20110
MLS# VAMN2011568Listed by: SAMSON PROPERTIES - Coming Soon
 $330,000Coming Soon2 beds 3 baths1,743 sq. ft.
8600 Liberty Trl #204, MANASSAS, VA 20110
MLS# VAMN2011848Listed by: CENTURY 21 NEW MILLENNIUM - Coming SoonOpen Sat, 1 to 3pm
 $534,000Coming Soon4 beds 3 baths2,219 sq. ft.
9818 Cheshire Ridge Cir, MANASSAS, VA 20110
MLS# VAPW2129510Listed by: CENTURY 21 NEW MILLENNIUM - Coming Soon
 $545,000Coming Soon4 beds 4 baths3,160 sq. ft.
Address Withheld By Seller, MANASSAS, VA 20110
MLS# VAMN2011836Listed by: LONG & FOSTER REAL ESTATE, INC. - Coming Soon
 $437,000Coming Soon3 beds 3 baths1,680 sq. ft.
8486 Kirby St, MANASSAS, VA 20110
MLS# VAMN2011838Listed by: KC REALTY GROUP - Coming Soon
 $590,000Coming Soon3 beds 3 baths2,048 sq. ft.
10028 Elderberry Ct, MANASSAS, VA 20110
MLS# VAMN2011816Listed by: HOUWZER, LLC - Coming Soon
 $799,900Coming Soon4 beds 4 baths3,642 sq. ft.
10069 Loblolly Trl, MANASSAS, VA 20110
MLS# VAPW2126108Listed by: KELLER WILLIAMS REALTY - Coming SoonOpen Sun, 12 to 2pm
 $425,900Coming Soon4 beds 4 baths2,388 sq. ft.
8519 Piney Point Ct, MANASSAS, VA 20110
MLS# VAMN2011748Listed by: PEARSON SMITH REALTY LLC - Coming Soon
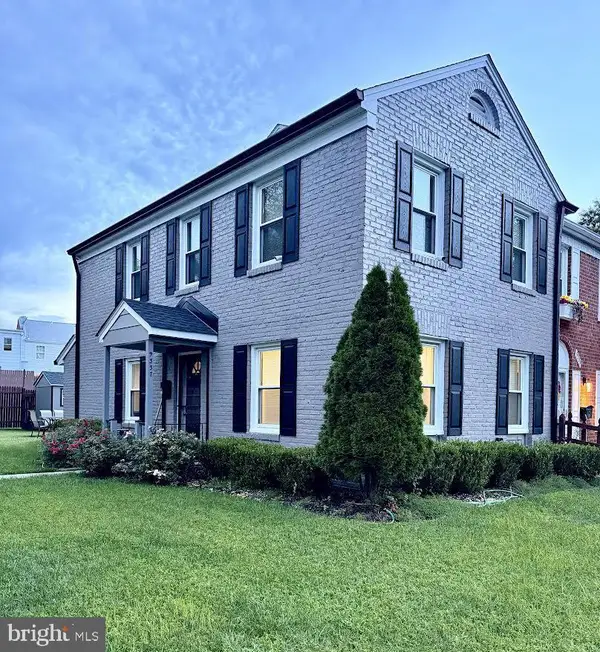 $395,000Coming Soon3 beds 3 baths2,402 sq. ft.
9337 Taney Rd, MANASSAS, VA 20110
MLS# VAMN2011780Listed by: SAMSON PROPERTIES - Coming Soon
 $375,000Coming Soon3 beds 3 baths1,656 sq. ft.
9342 Fringe Tree Ln, MANASSAS, VA 20110
MLS# VAMN2011544Listed by: KELLER WILLIAMS CAPITAL PROPERTIES


Protect your home and budget from life's surprises with an Assurant Home Warranty, backed by a partner that supports you through every step of homeownership. Explore Plans.
© 2023 - 2026 ERA Franchise Systems LLC. All rights reserved. ERA Franchise Systems LLC fully supports the principles of the Fair Housing Act and the Equal Opportunity Act. ERA, ERA Real Estate powered, and their respective logos are registered service marks of ERA Franchise Systems LLC. Each office is independently owned and operated.