
7817 Howard St, Manassas, VA 20111
Local realty services provided by:Pagoda Realty ERA Powered
7817 Howard St,Manassas, VA 20111
$550,000
- 4 Beds
- 3 Baths
- - sq. ft.
- Single family
- Sold
Listed by: jennifer freeman
Office: samson properties
MLS#:VAPW2120334
Source:BRIGHTMLS
Sorry, we are unable to map this address
Price summary
- Price:$550,000
About this home
Welcome home to 7817 Howard Street, a solid all-brick rambler offering the perfect blend of traditional charm, functional living space, and an incredible outdoor footprint. Nestled on a generous 0.38-acre lot in Prince William County, this detached home features 4 spacious bedrooms, 2.5 bathrooms, and over 2,400 square feet of total interior living area across two fully finished levels.
The main level welcomes you with hardwood flooring and a sunlit living room anchored by a cozy fireplace—perfect for crisp Virginia evenings. The functional layout flows effortlessly into the dining area and kitchen, offering a seamless setup for everyday living and casual entertaining. Down the hall, you will find comfortable main-level bedrooms providing single-level convenience.
Head downstairs to the fully finished walk-out basement, which dramatically expands your living space. Complete with a second fireplace, a massive recreation room, the 4th bedroom, a Den and plenty of storage, this lower level is highly versatile—ideal for an in-law suite, home office, or the ultimate media room. Step outside to your private backyard oasis. Backing up to a serene, quiet setting, the expansive yard offers endless opportunities for gardening, weekend BBQs, or simply relaxing in your own peaceful retreat. Exceptional location with easy access to Route 28, Centreville, the City of Manassas, and local commuter routes, while local schools (Yorkshire, Parkside, Osbourn Park) are just minutes away. No HOA!...
Contact an agent
Home facts
- Year built:1962
- Listing ID #:VAPW2120334
- Added:35 day(s) ago
- Updated:June 27, 2026 at 06:39 AM
Rooms and interior
- Bedrooms:4
- Total bathrooms:3
- Full bathrooms:2
- Half bathrooms:1
- Flooring:Carpet, Hardwood, Tile/Brick
- Dining Description:Combination Kitchen/Dining, Dining Room
- Bathrooms Description:Full Bath, Primary Bathroom
- Kitchen Description:Carpet, Dishwasher, Exhaust Fan, Oven/Range - Gas, Refrigerator, Water Heater
- Bedroom Description:Carpet, Entry Level Bedroom, Primary Bedroom
- Basement:Yes
- Basement Description:Connecting Stairway, Daylight, Full, Outside Entrance, Side Entrance, Space For Rooms, Walkout Level
Heating and cooling
- Cooling:Ceiling Fan(s), Central A/C
- Heating:Forced Air, Natural Gas
Structure and exterior
- Year built:1962
- Lot Features:Landscaping
- Architectural Style:Raised Ranch/Rambler
- Exterior Features:Deck(s), Outbuilding(s), Play Equipment, Screened
- Foundation Description:Brick/Mortar
- Levels:2 Stories
Schools
- High school:OSBOURN PARK
- Middle school:PARKSIDE
- Elementary school:YORKSHIRE
Utilities
- Water:Public
- Sewer:Public Septic, Public Sewer
Finances and disclosures
- Price:$550,000
- Tax amount:$3,735 (2026)
Features and amenities
- Laundry features:Laundry
- Amenities:Attic, Cable TV Available, Carpet, Ceiling Fan(s), Double Pane Windows, Electric Available, Natural Gas Available, Phone Available
New listings near 7817 Howard St
- New
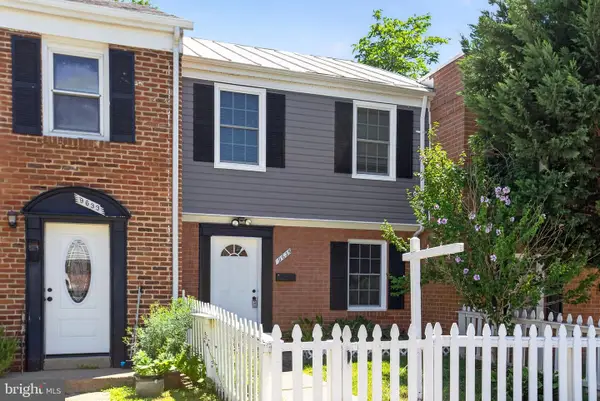 $289,900Active2 beds 2 baths1,008 sq. ft.
9635 Aspen Pl, MANASSAS, VA 20110
MLS# VAMN2011320Listed by: RE SMART, LLC - Coming Soon
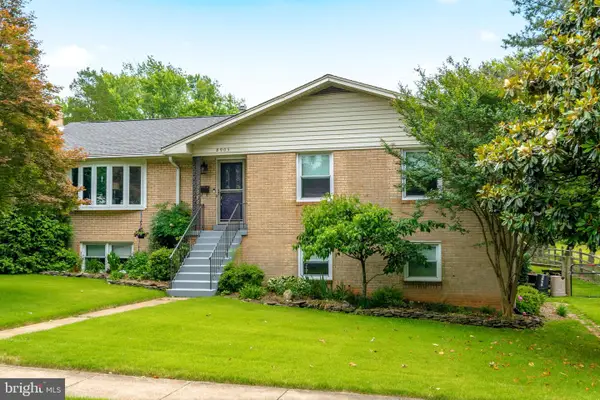 $729,900Coming Soon6 beds 3 baths
8905 Hazel Dr, MANASSAS, VA 20110
MLS# VAMN2011328Listed by: M.O. WILSON PROPERTIES - Open Sat, 12 to 2pmNew
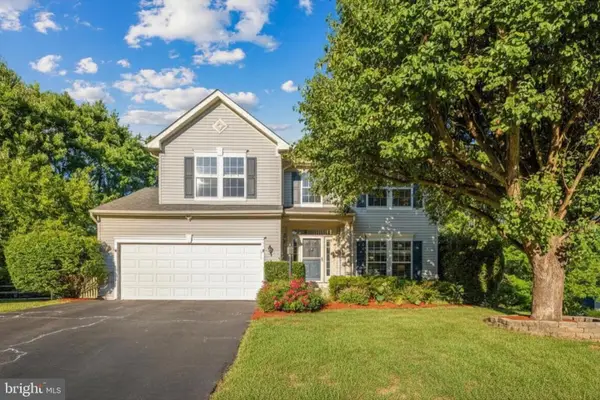 $725,000Active5 beds 4 baths3,317 sq. ft.
9603 Flametree Ct, MANASSAS, VA 20110
MLS# VAPW2123712Listed by: KW METRO CENTER - New
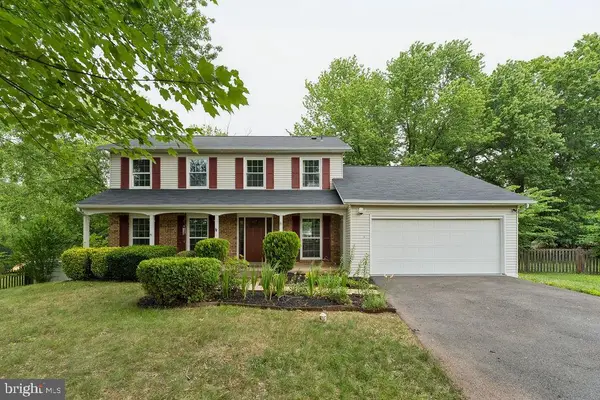 $700,000Active4 beds 3 baths3,066 sq. ft.
9622 Autumn Pl, MANASSAS, VA 20110
MLS# VAMN2011326Listed by: EXP REALTY, LLC - Coming Soon
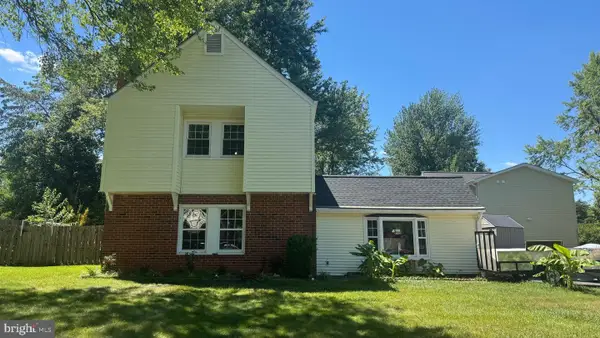 $536,999Coming Soon5 beds 3 baths
8512 Artillery Rd, MANASSAS, VA 20110
MLS# VAMN2011324Listed by: OASYS REALTY - Open Sat, 1 to 3pmNew
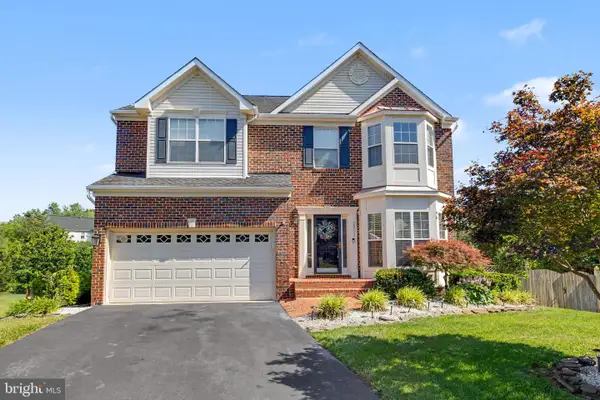 $765,000Active4 beds 4 baths3,590 sq. ft.
10111 Trumpet Vine Ct, MANASSAS, VA 20110
MLS# VAPW2123490Listed by: REDFIN CORPORATION - Coming Soon
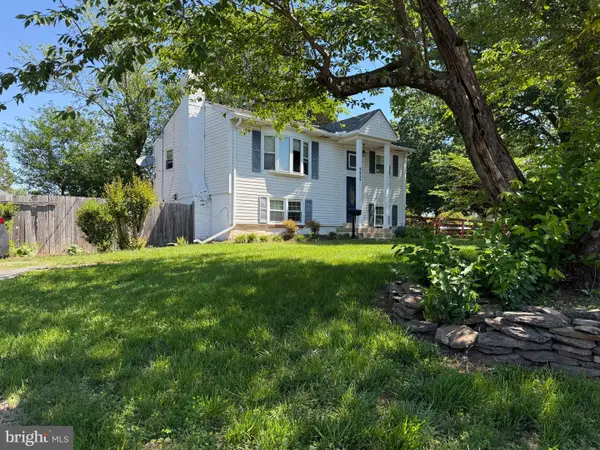 $490,000Coming Soon3 beds 2 baths
9424 Westmoreland Ave, MANASSAS, VA 20110
MLS# VAPW2123748Listed by: RE/MAX GATEWAY, LLC - Coming Soon
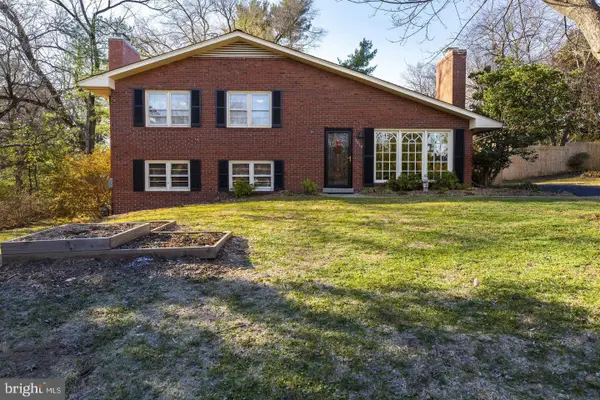 $549,900Coming Soon3 beds 3 baths
9016 Weir St, MANASSAS, VA 20110
MLS# VAMN2011310Listed by: LONG & FOSTER REAL ESTATE, INC. - Coming Soon
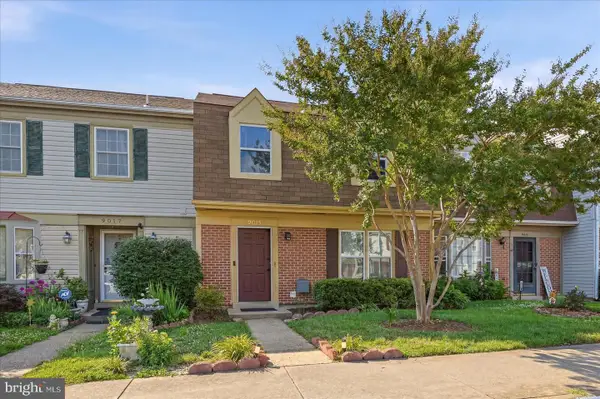 $425,000Coming Soon3 beds 3 baths
9015 Tyler Ct, MANASSAS, VA 20110
MLS# VAMN2011202Listed by: KELLER WILLIAMS REALTY - New
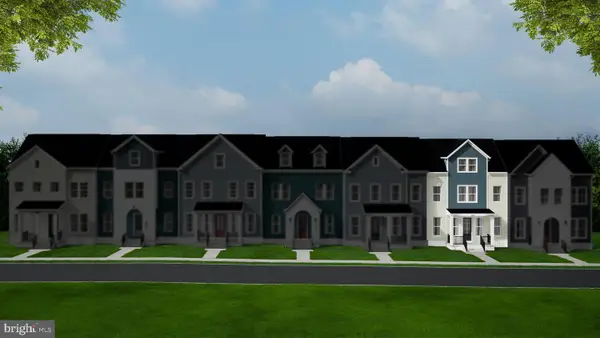 $588,110Active3 beds 4 baths2,186 sq. ft.
9663 Grant Ave #homesite 75, MANASSAS, VA 20110
MLS# VAMN2011312Listed by: PEARSON SMITH REALTY, LLC


Protect your home and budget from life's surprises with an Assurant Home Warranty, backed by a partner that supports you through every step of homeownership. Explore Plans.
© 2023 - 2026 ERA Franchise Systems LLC. All rights reserved. ERA Franchise Systems LLC fully supports the principles of the Fair Housing Act and the Equal Opportunity Act. ERA, ERA Real Estate powered, and their respective logos are registered service marks of ERA Franchise Systems LLC. Each office is independently owned and operated.