
8580 King Carter St, Manassas, VA 20110
Local realty services provided by:ERA Martin Associates
8580 King Carter St,Manassas, VA 20110
$630,000
- 5 Beds
- 4 Baths
- 2,353 sq. ft.
- Single family
- Active
Listed by: elizabeth b grant
Office: samson properties
MLS#:VAMN2011062
Source:BRIGHTMLS
Price summary
- Price:$630,000
- Price per sq. ft.:$267.74
About this home
Located in the heart of the City of Manassas, this spacious and versatile home offers room for everyone - inside and out! The main level features a flexible bonus room perfect for a home office or potential bedroom, along with a welcoming living room, cozy family room, half bath and an updated kitchen with granite counters, stainless steel appliances and an eat-in dining area ideal for everyday living and entertaining.
Upstairs, you'll find 3 generously sized bedrooms and 2 full bathrooms, including a comfortable primary suite. The fully finished walk-up basement lives like its own private apartment, complete with a bedroom, bonus room, full bath, kitchen, family room, and separate entrance - perfect for multigenerational living, guests, or added flexibility.
Outside, enjoy the freedom of NO HOA and an expansive concrete parking area with plenty of space for cars, boats, RVs or work vehicles. The fenced backyard is designed for entertaining and relaxation, featuring a large 20' x 14' deck, pavilion for gatherings, fire pit and two storage sheds - including one with electricity.
With incredible space, versatility and outdoor amenities, this charming home offers endless possibilities!...
Contact an agent
Home facts
- Year built:1981
- Subdivision & Development:DEER PARK
- Listing ID #:VAMN2011062
- Added:66 day(s) ago
- Updated:July 29, 2026 at 02:42 PM
Rooms and interior
- Bedrooms:5
- Total bathrooms:4
- Full bathrooms:3
- Half bathrooms:1
- Flooring:Carpet, Hardwood, Luxury Vinyl Plank
- Dining Description:Combination Kitchen/Dining, Dining Room
- Bathrooms Description:Bathroom 2, Bathroom 3, Primary Bathroom
- Kitchen Description:2nd Kitchen, Built-In Microwave, Dishwasher, Disposal, Extra Refrigerator/Freezer, Icemaker, Kitchen - Eat-In, Kitchen - Island, Oven/Range - Electric, Stainless Steel Appliances
- Bedroom Description:Primary Bedroom
- Basement:Yes
- Basement Description:Fully Finished, Rear Entrance, Walkout Stairs
- Living area:2,353 sq. ft.
Heating and cooling
- Cooling:Ceiling Fan(s), Central A/C
- Heating:Electric, Heat Pump(s)
Structure and exterior
- Year built:1981
- Building area:2,353 sq. ft.
- Lot area:0.23 Acres
- Architectural Style:Bi-level
- Construction Materials:Brick Front, Combination, Vinyl Siding
- Exterior Features:Deck(s), Outbuilding(s), Patio(s), Porch(es), Sidewalks
- Foundation Description:Concrete Perimeter
- Levels:3 Story
Schools
- High school:OSBOURN
- Middle school:METZ
- Elementary school:WEEMS
Utilities
- Water:Public
- Sewer:Public Septic
Finances and disclosures
- Price:$630,000
- Price per sq. ft.:$267.74
- Tax amount:$7,801 (2025)
Features and amenities
- Laundry features:Dryer - Front Loading, Has Laundry, Washer - Front Loading, Washer/Dryer Stacked
- Amenities:Exterior Cameras
Parking
- Parking description:Concrete Driveway, On Street
New listings near 8580 King Carter St
- New
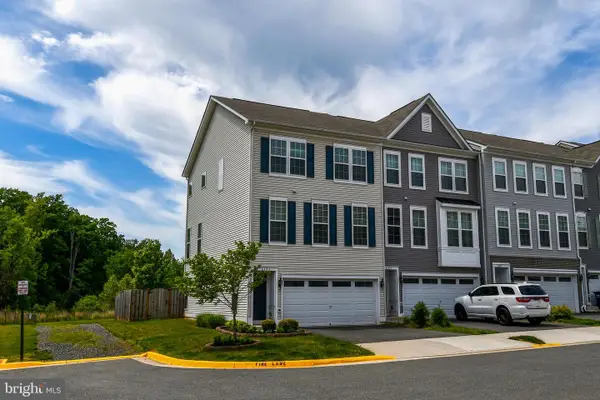 $645,000Active3 beds 4 baths2,202 sq. ft.
8193 Maude Ln, MANASSAS, VA 20110
MLS# VAPW2126698Listed by: CASTLE DISTINCTIVE PROPERTIES - Coming Soon
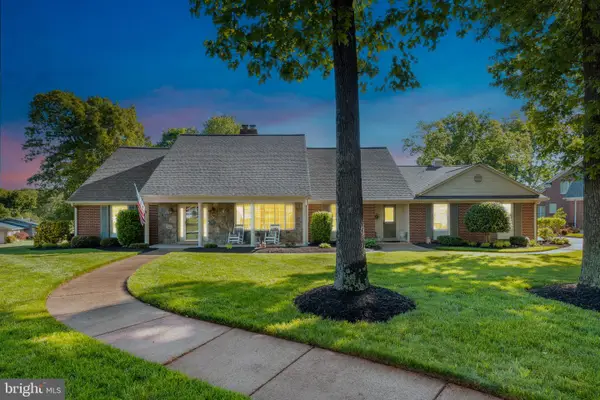 $1,150,000Coming Soon4 beds 5 baths
9081 Park Ave, MANASSAS, VA 20110
MLS# VAMN2010952Listed by: SAMSON PROPERTIES - New
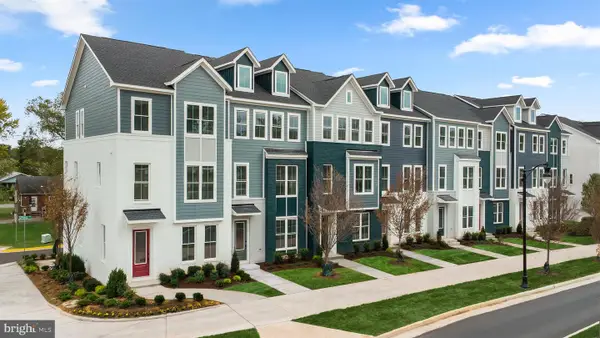 $540,990Active3 beds 4 baths2,048 sq. ft.
2 Bartow St #tyler 20-r2, MANASSAS, VA 20110
MLS# VAMN2011598Listed by: PEARSON SMITH REALTY, LLC - Coming Soon
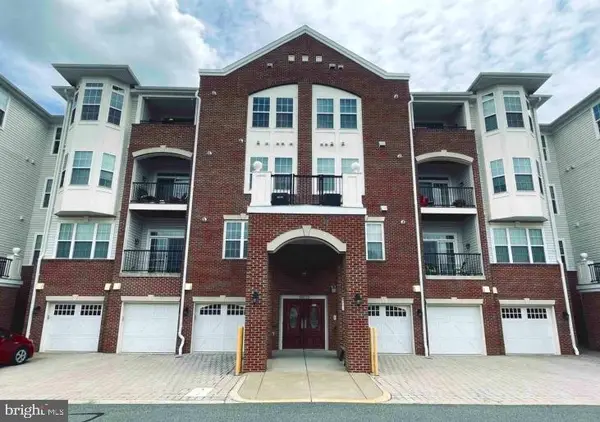 $380,000Coming Soon2 beds 2 baths
10275 Fountain Cir #306, MANASSAS, VA 20110
MLS# VAMN2011592Listed by: LPT REALTY, LLC - Coming Soon
 $900,000Coming Soon6 beds 5 baths
9090 Park Ave, MANASSAS, VA 20110
MLS# VAMN2011536Listed by: KELLER WILLIAMS REALTY/LEE BEAVER & ASSOC. 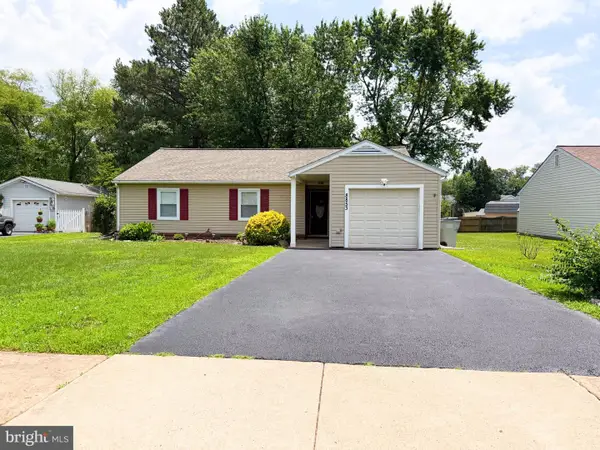 $499,900Pending3 beds 2 baths1,224 sq. ft.
8853 Olde Mill Run Rd, MANASSAS, VA 20110
MLS# VAMN2011354Listed by: BERKSHIRE HATHAWAY HOMESERVICES PENFED REALTY- Coming Soon
 $579,990Coming Soon6 beds 4 baths
9438 Waterford Dr, MANASSAS, VA 20110
MLS# VAMN2011584Listed by: SMART REALTY, LLC - New
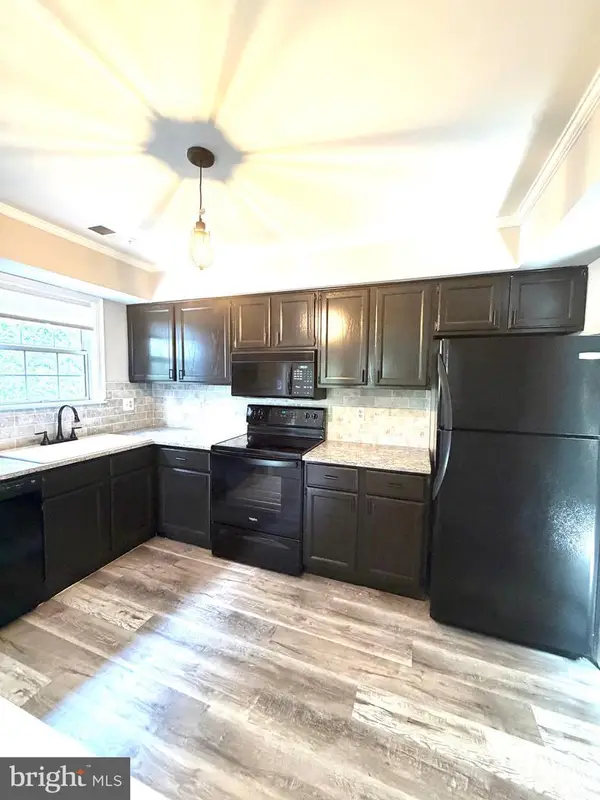 $334,900Active2 beds 2 baths1,120 sq. ft.
9919 Sugarwood Ln, MANASSAS, VA 20110
MLS# VAMN2011582Listed by: FAIRFAX REALTY - New
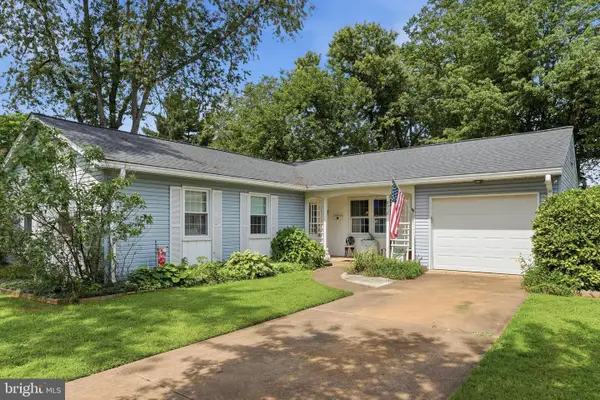 $545,000Active3 beds 2 baths1,508 sq. ft.
8916 Portner Ave, MANASSAS, VA 20110
MLS# VAMN2011580Listed by: SAMSON PROPERTIES - Open Sat, 1 to 4pmNew
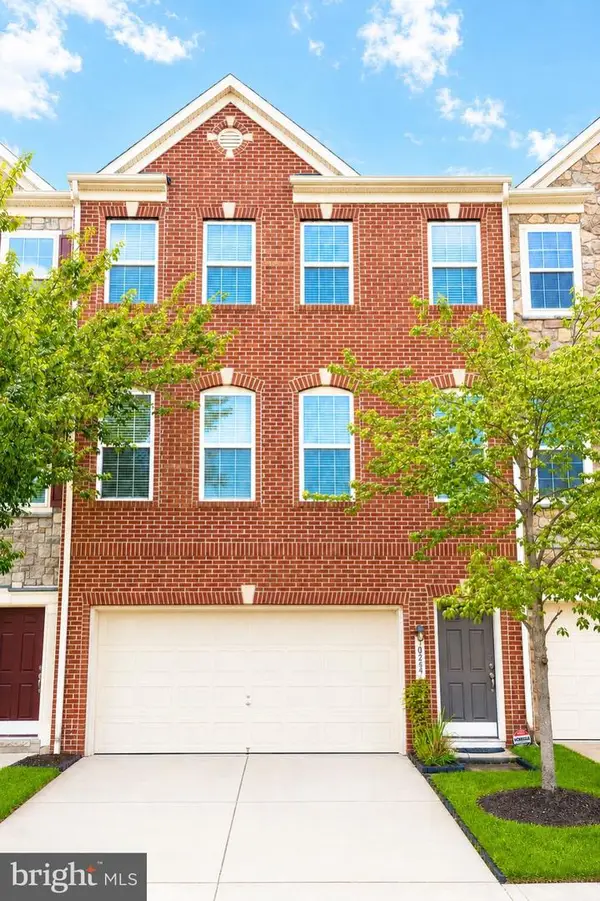 $649,000Active3 beds 4 baths3,240 sq. ft.
10254 Whitworth Ln, MANASSAS, VA 20110
MLS# VAMN2011578Listed by: SAMSON PROPERTIES


Protect your home and budget from life's surprises with an Assurant Home Warranty, backed by a partner that supports you through every step of homeownership. Explore Plans.
© 2023 - 2026 ERA Franchise Systems LLC. All rights reserved. ERA Franchise Systems LLC fully supports the principles of the Fair Housing Act and the Equal Opportunity Act. ERA, ERA Real Estate powered, and their respective logos are registered service marks of ERA Franchise Systems LLC. Each office is independently owned and operated.