
8678 Sycamore Springs Way, Manassas, VA 20112
Local realty services provided by:O'BRIEN REALTY ERA POWERED
Listed by: reka ledbetter, maribel l barker
Office: fawn lake real estate company
MLS#:VAPW2120314
Source:BRIGHTMLS
Price summary
- Price:$1,350,000
- Price per sq. ft.:$258.62
- Monthly HOA dues:$90
About this home
Experience impressive luxury in the highly sought‑after Preserve at Long Branch community. This exceptional Stanley Martin estate home showcases modern elegance paired with timeless, upgraded finishes throughout. Perfectly situated on a pristine 1.02 Acre homesite, the home welcomes you with a charming front porch that sets the stage for the refined interiors beyond.
Inside, a handsome private office with French doors and an elegant formal dining room create the perfect setting for both sophisticated entertaining and everyday comfort. The gourmet kitchen is a true showpiece, offering remarkable scale and functionality with an oversized quartz island, custom cabinetry colors, upgraded appliances, and abundant storage. The open layout flows effortlessly into the cozy family room and the bright sunroom, which leads to an impressive outdoor living area.
The retreat‑like owner’s suite delivers exceptional luxury, featuring a spacious sitting room ideal for unwinding and relaxing. A separate guest suite, along with two additional bedrooms and two full bathrooms, provides generous accommodations for family and visitors. The expansive lower level offers a wide‑open layout, complete with an additional bedroom and full bathroom—perfect for guests seeking privacy and comfort.
Step outside to your private, tree‑lined sanctuary, highlighted by an extensive hardscaped walkway and patio with a wood‑burning fire pit. The large Trex deck and screened‑in patio below offer multiple spaces for extended outdoor living and year‑round enjoyment.
Located within the prestigious Preserve at Long Branch community, residents experience the perfect balance of peaceful luxury living and everyday convenience. Surrounded by wooded beauty, 150 acres of conservation land, and 2.5 miles of scenic trails, this sought-after neighborhood offers a private, natural setting with exceptional commuter accessibility. Ideally situated just minutes from two VRE rail stations providing service into Alexandria, Crystal City, the Pentagon, Bristow, and Washington, D.C., the community delivers outstanding connectivity for Northern Virginia commuters. Residents also enjoy convenient access to Historic Downtown Manassas, featuring a vibrant mix of shops, restaurants, breweries, and entertainment, as well as nearby I-95 for seamless travel throughout Northern Virginia and into Washington, D.C.
Notable upgrades include: Smart Home System; Trex Deck with Screened‑In Patio; Storage Shed; Extended Driveway; B‑Hyve Smart Irrigation System; Insulated Garage Doors; Gutter Covers; Three‑Car Garage; EV Charger Outlet; Solar Panels...
Contact an agent
Home facts
- Year built:2024
- Listing ID #:VAPW2120314
- Added:68 day(s) ago
- Updated:July 29, 2026 at 02:42 PM
Rooms and interior
- Bedrooms:5
- Total bathrooms:5
- Full bathrooms:4
- Half bathrooms:1
- Rooms Total:5
- Flooring:Carpet, Ceramic Tile, Luxury Vinyl Plank
- Dining Description:Dining Area, Dining Room, Formal/Separate Dining Room
- Bathrooms Description:Bathroom 2, Bathroom 3, Full Bath, Half Bath, Primary Bathroom
- Kitchen Description:Breakfast Area, Built-In Microwave, Cooktop, Crown Moldings, Dishwasher, Disposal, ENERGY STAR Dishwasher, ENERGY STAR Refrigerator, Energy Efficient Appliances, Exhaust Fan, Kitchen - Gourmet, Kitchen - Island, Kitchen - Table Space, Oven - Self Cleaning, Oven - Wall, Pantry, Range Hood, Recessed Lighting, Refrigerator, Stainless Steel Appliances, Upgraded Countertops, Water Heater - High-Efficiency
- Bedroom Description:Primary Bedroom, Walk In Closet(s)
- Basement:Yes
- Basement Description:Fully Finished, Walkout Level
- Living area:5,220 sq. ft.
Heating and cooling
- Cooling:Central A/C
- Heating:Central, Electric, Energy Star Heating System, Heat Pump(s)
Structure and exterior
- Roof:Architectural Shingle
- Year built:2024
- Building area:5,220 sq. ft.
- Lot area:1.02 Acres
- Lot Features:Backs to Trees, Landscaping, Suburban
- Architectural Style:Colonial
- Construction Materials:Stone, Vinyl Siding
- Exterior Features:Bump-outs, Deck(s), Extensive Hardscape, Exterior Lighting, Gutter System, Patio(s), Porch(es), Screened, Secure Storage, Sidewalks, Stone Retaining Walls, Terrace, Underground Lawn Sprinkler
- Foundation Description:Concrete Perimeter
- Levels:3 Story
Schools
- High school:BRENTSVILLE DISTRICT
- Middle school:THE NOKESVILLE SCHOOL
- Elementary school:THE NOKESVILLE SCHOOL
Utilities
- Water:Public
- Sewer:Public Sewer
Finances and disclosures
- Price:$1,350,000
- Price per sq. ft.:$258.62
- Tax amount:$10,176 (2026)
Features and amenities
- Laundry features:Dryer - Front Loading, Washer - Front Loading
- Amenities:120/240V, Ceiling Fan(s), Crown Moldings, Double Pane Windows, Insulated Windows, Recessed Lighting, Security System, Smoke Detector, Sprinkler System, Underground Utilities, Window Treatments
- Smart home:Yes
Parking
- Parking description:Attached Garage, Built In, Electric Vehicle Charging Station(s), Garage - Front Entry, Garage - Side Entry, Garage Door Opener, Paved Driveway
- Garage:Yes
- Garage spaces:3
New listings near 8678 Sycamore Springs Way
- Coming Soon
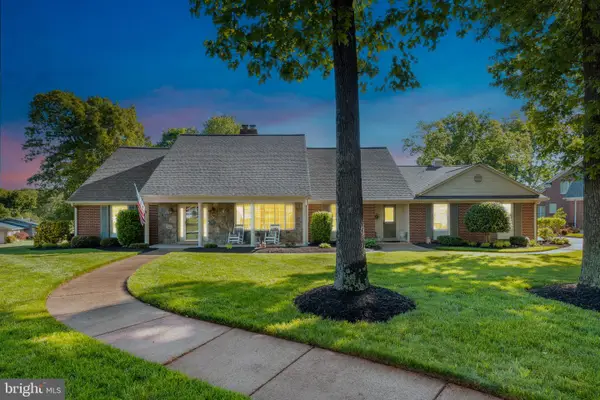 $1,150,000Coming Soon4 beds 5 baths
9081 Park Ave, MANASSAS, VA 20110
MLS# VAMN2010952Listed by: SAMSON PROPERTIES - New
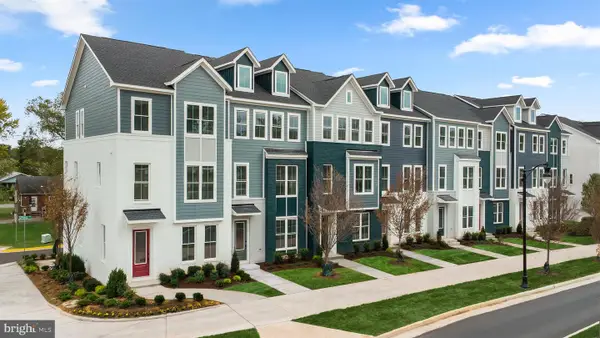 $540,990Active3 beds 4 baths2,048 sq. ft.
2 Bartow St #tyler 20-r2, MANASSAS, VA 20110
MLS# VAMN2011598Listed by: PEARSON SMITH REALTY, LLC - Coming Soon
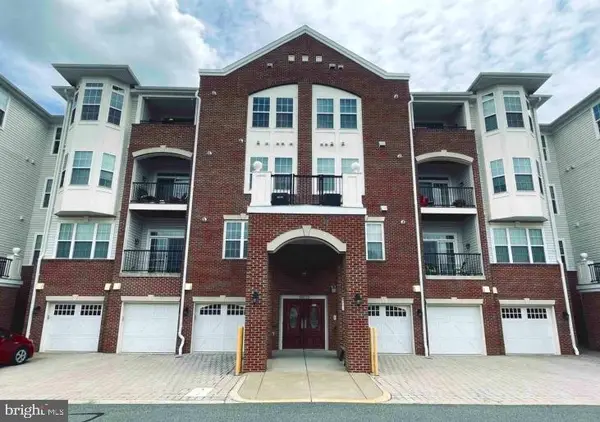 $380,000Coming Soon2 beds 2 baths
10275 Fountain Cir #306, MANASSAS, VA 20110
MLS# VAMN2011592Listed by: LPT REALTY, LLC - Coming Soon
 $900,000Coming Soon6 beds 5 baths
9090 Park Ave, MANASSAS, VA 20110
MLS# VAMN2011536Listed by: KELLER WILLIAMS REALTY/LEE BEAVER & ASSOC. 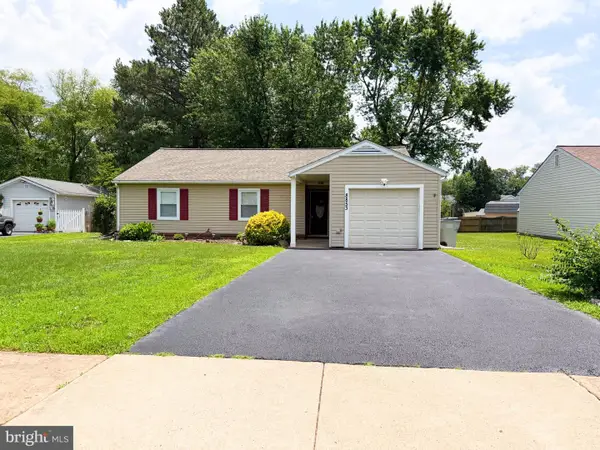 $499,900Pending3 beds 2 baths1,224 sq. ft.
8853 Olde Mill Run Rd, MANASSAS, VA 20110
MLS# VAMN2011354Listed by: BERKSHIRE HATHAWAY HOMESERVICES PENFED REALTY- Coming Soon
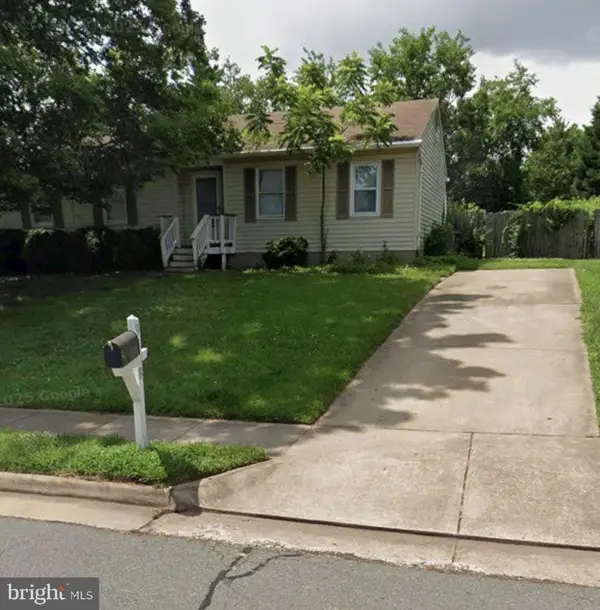 $579,990Coming Soon6 beds 4 baths
9438 Waterford Dr, MANASSAS, VA 20110
MLS# VAMN2011584Listed by: SMART REALTY, LLC - New
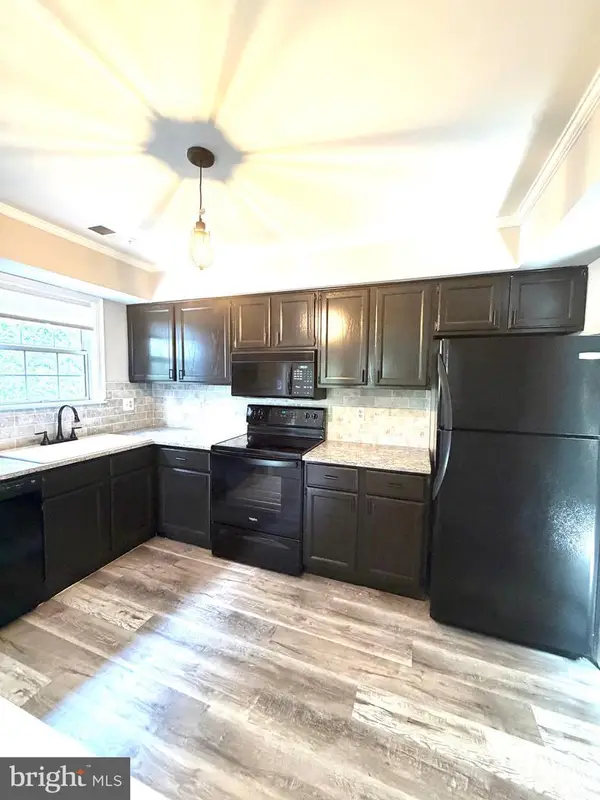 $334,900Active2 beds 2 baths1,120 sq. ft.
9919 Sugarwood Ln, MANASSAS, VA 20110
MLS# VAMN2011582Listed by: FAIRFAX REALTY - New
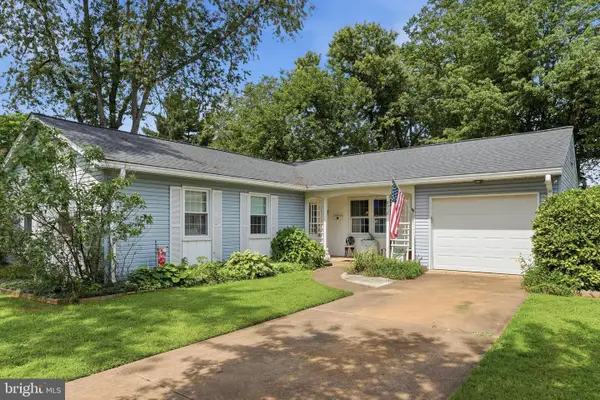 $545,000Active3 beds 2 baths1,508 sq. ft.
8916 Portner Ave, MANASSAS, VA 20110
MLS# VAMN2011580Listed by: SAMSON PROPERTIES - Coming SoonOpen Sat, 1 to 4pm
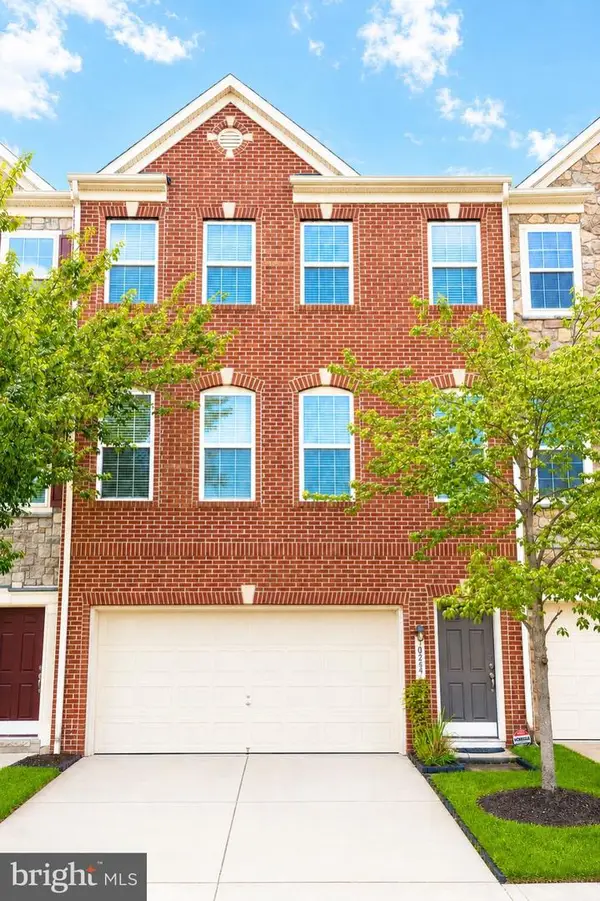 $649,000Coming Soon3 beds 4 baths
10254 Whitworth Ln, MANASSAS, VA 20110
MLS# VAMN2011578Listed by: SAMSON PROPERTIES - New
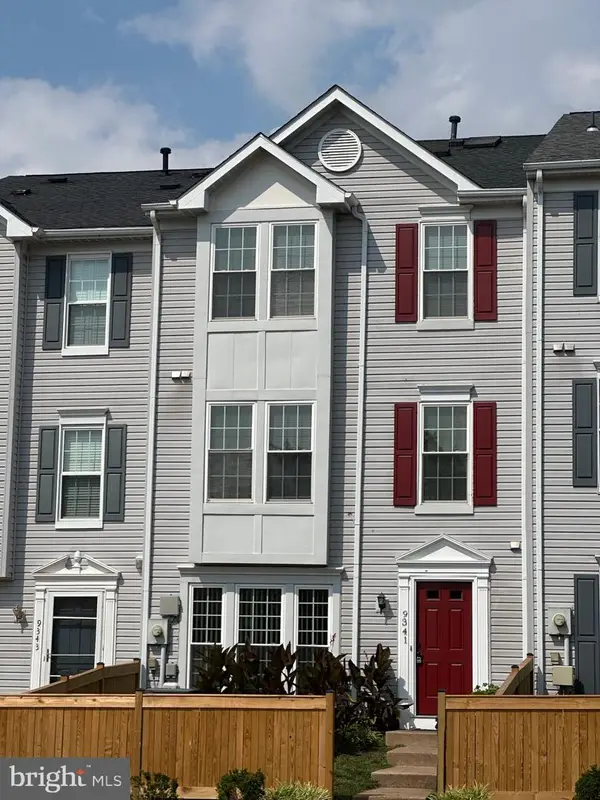 $410,000Active3 beds 3 baths1,656 sq. ft.
9341 Gooseberry Dr, MANASSAS, VA 20110
MLS# VAMN2011570Listed by: SAMSON PROPERTIES


Protect your home and budget from life's surprises with an Assurant Home Warranty, backed by a partner that supports you through every step of homeownership. Explore Plans.
© 2023 - 2026 ERA Franchise Systems LLC. All rights reserved. ERA Franchise Systems LLC fully supports the principles of the Fair Housing Act and the Equal Opportunity Act. ERA, ERA Real Estate powered, and their respective logos are registered service marks of ERA Franchise Systems LLC. Each office is independently owned and operated.