
9158 Kershaw Ct, Manassas, VA 20110
Local realty services provided by:Pagoda Realty ERA Powered
9158 Kershaw Ct,Manassas, VA 20110
$408,000
- 3 Beds
- 3 Baths
- 1,488 sq. ft.
- Townhouse
- Coming Soon
Listed by: waldell epps
Office: weichert, realtors
MLS#:VAMN2012124
Source:BRIGHTMLS
Price summary
- Price:$408,000
- Price per sq. ft.:$274.19
- Monthly HOA dues:$50.33
About this home
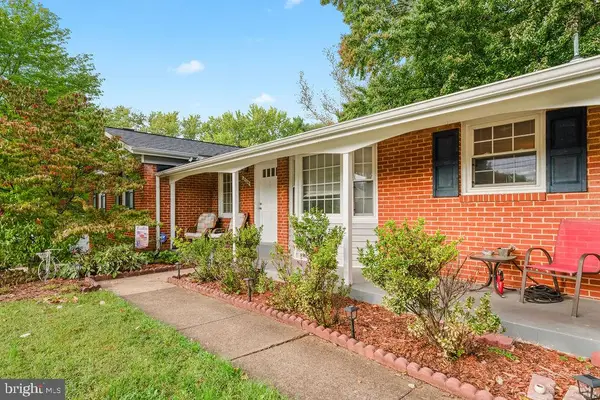
Your Dream End-Unit Townhome Awaits in Manassas! Welcome to this beautifully end-unit townhome, offering the perfect blend of Contemporary style, Comfortable living, and Modern convenience. Featuring three Large Sized Bedrooms, Two Full Bathrooms, and one half bathroom, this inviting home offers Generous living space and a fully fenced backyard with a privacy fence—perfect for relaxing, family BBQ's, entertaining, or enjoying your own private outdoor retreat. The heart of the home is the well-appointed kitchen, Newer Featuring Stainless-Steel Appliances, including a dishwasher, garbage disposal, stove, and refrigerator. And Washer and Dryer. Whether you’re preparing a quick breakfast or hosting a special Family Dinner, this Kitchen provides the functionality and convenience you’ll appreciate. Natural Light fills the large living spaces, creating a warm and welcoming atmosphere throughout. Upstairs, you’ll find three generously sized bedrooms, including a Spacious Primary bedroom with a Large Walk-in closet. Wow! Two additional bedrooms offer plenty of room for family, guests, or a home office, while the second full bathroom adds convenience to the upper level. Step outside to enjoy your fully fenced backyard, an ideal space for outdoor dining, weekend gatherings, gardening, or simply unwinding after a long day. As an end-unit townhome, this home offers an appealing combination of comfortable living and outdoor enjoyment. The location is just as impressive! Enjoy being minutes from Historic Old Town Manassas, where you’ll discover charming boutiques, many shopping, restaurant options, coffee shops, farmers markets, community events, and year-round entertainment. Nearby parks, shopping centers, and recreational amenities provide plenty of opportunities to enjoy the surrounding community. Commuters will appreciate convenient access to the Manassas and Manassas Park VRE stations, as well as Routes 28, Dulles Airport and 234 and Interstate 66, making travel throughout Northern Virginia more convenient. Don’t miss the opportunity to make this delightful end-unit townhome your own! With its spacious layout, private fenced backyard, newer appliances inviting living spaces, and convenient Manassas location, this home is ready for you to discover all it has to offer. You will be amazed!...
Contact an agent
Home facts
- Year built:1984
- Subdivision & Development:BRISTOE STATION
- Listing ID #:VAMN2012124
- Updated:October 22, 2026 at 01:38 PM
Rooms and interior
- Bedrooms:3
- Total bathrooms:3
- Full bathrooms:2
- Half bathrooms:1
- Dining Description:Dining Area
- Kitchen Description:Breakfast Area, Dishwasher, Disposal, Refrigerator, Stainless Steel Appliances, Stove
- Living area:1,488 sq. ft.
Heating and cooling
- Cooling:Central A/C
- Heating:Electric, Heat Pump(s)
Structure and exterior
- Roof:Architectural Shingle
- Year built:1984
- Building area:1,488 sq. ft.
- Lot area:0.06 Acres
- Architectural Style:Contemporary
- Construction Materials:Concrete
- Foundation Description:Slab
- Levels:2 Stories
Utilities
- Water:Public
- Sewer:Public Sewer
Finances and disclosures
- Price:$408,000
- Price per sq. ft.:$274.19
- Tax amount:$4,590 (2025)
Features and amenities
- Laundry features:Dryer, Washer
- Amenities:Window Treatments
Parking
- Parking description:Parking Lot
New listings near 9158 Kershaw Ct
- Coming Soon
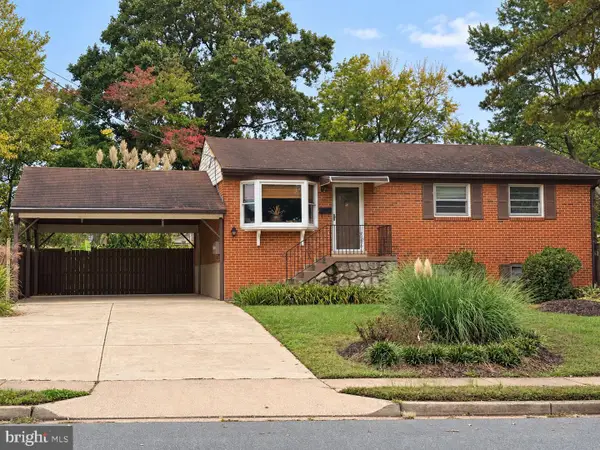 $540,000Coming Soon3 beds 2 baths1,354 sq. ft.
9312 Victoria St, MANASSAS, VA 20110
MLS# VAPW2132382Listed by: EXP REALTY, LLC - Open Sat, 12 to 2pmNew
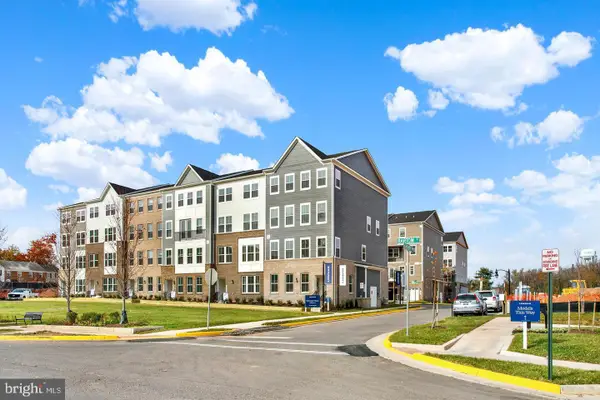 $529,990Active3 beds 3 baths2,415 sq. ft.
9630 Hummingbird Way, MANASSAS, VA 20110
MLS# VAMN2012150Listed by: NEXTHOME THE AGENCY GROUP - Open Sat, 12 to 2pmNew
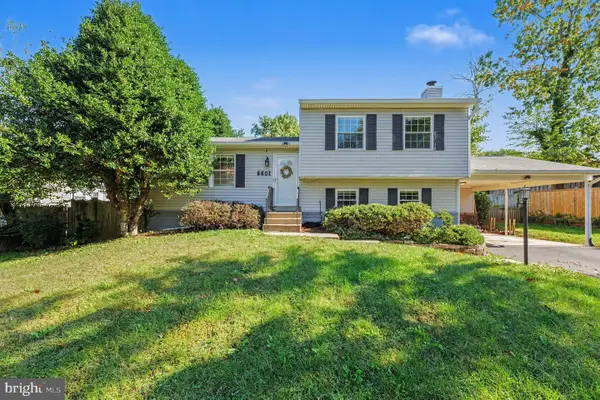 $590,000Active4 beds 3 baths2,116 sq. ft.
8601 Weems Rd, MANASSAS, VA 20110
MLS# VAMN2012114Listed by: LPT REALTY, LLC - New
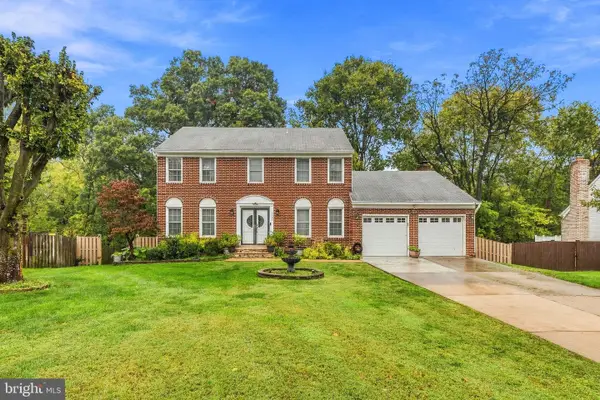 $729,999Active5 beds 4 baths3,734 sq. ft.
9705 Zimbro Ave, MANASSAS, VA 20110
MLS# VAMN2012116Listed by: WESTGATE REALTY GROUP, INC. - New
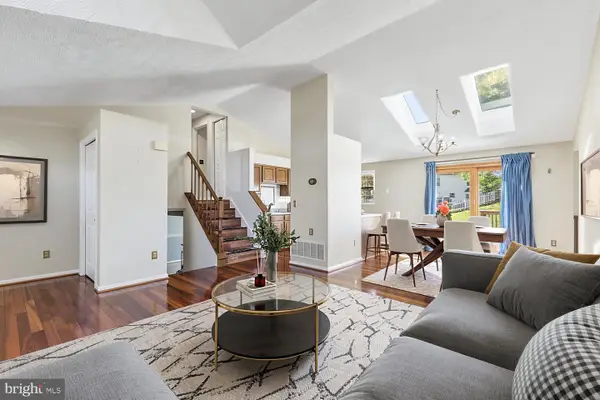 $597,150Active4 beds 4 baths3,601 sq. ft.
10404 Abbott Ct, MANASSAS, VA 20110
MLS# VAMN2011954Listed by: KELLER WILLIAMS REALTY/LEE BEAVER & ASSOC. - New
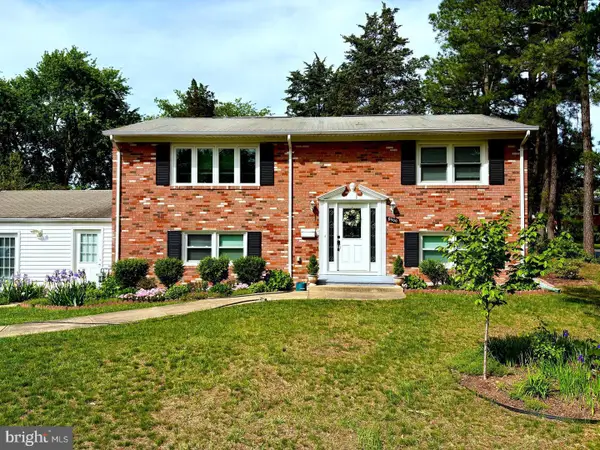 $639,000Active4 beds 2 baths1,950 sq. ft.
8900 Wilson Ave, MANASSAS, VA 20110
MLS# VAMN2012108Listed by: AMPLUS REALTY, LLC. - New
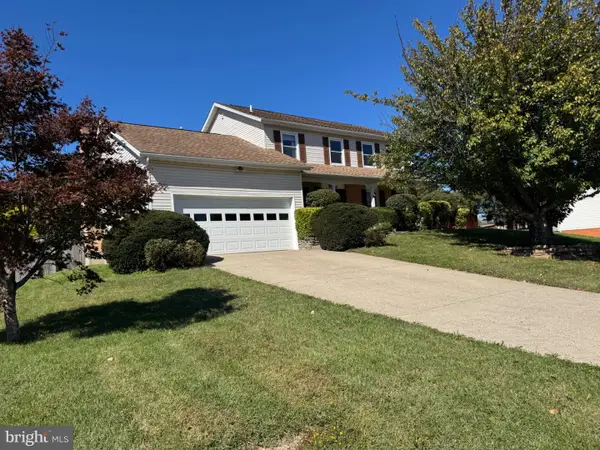 $695,000Active4 beds 3 baths3,016 sq. ft.
9632 Branchview Ln, MANASSAS, VA 20110
MLS# VAMN2012104Listed by: PROPERTIES ON THE POTOMAC, INC - Open Sat, 2 to 4pmNew
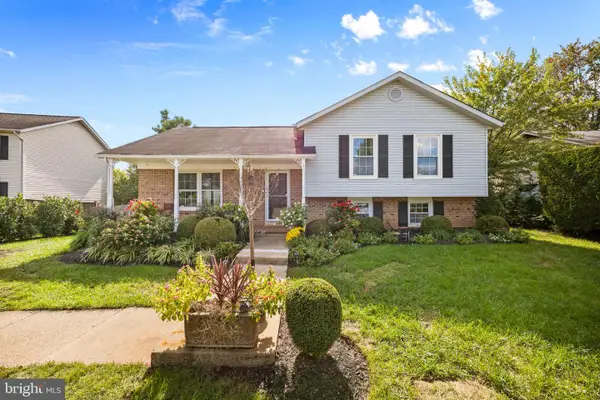 $589,900Active5 beds 3 baths2,846 sq. ft.
10226 Ginny Way, MANASSAS, VA 20110
MLS# VAMN2012096Listed by: IMPACT REAL ESTATE, LLC - New
 $590,000Active4 beds 2 baths1,335 sq. ft.
8705 Jackson Ave, MANASSAS, VA 20110
MLS# VAMN2011976Listed by: SPRING HILL REAL ESTATE, LLC.


Protect your home and budget from life's surprises with an Assurant Home Warranty, backed by a partner that supports you through every step of homeownership. Explore Plans.
© 2023 - 2026 ERA Franchise Systems LLC. All rights reserved. ERA Franchise Systems LLC fully supports the principles of the Fair Housing Act and the Equal Opportunity Act. ERA, ERA Real Estate powered, and their respective logos are registered service marks of ERA Franchise Systems LLC. Each office is independently owned and operated.