
9430 Flowerden Ln, Manassas, VA 20110
Local realty services provided by:ERA Martin Associates
9430 Flowerden Ln,Manassas, VA 20110
$650,000
- 4 Beds
- 3 Baths
- 2,328 sq. ft.
- Single family
- Coming Soon
Listed by: megan kathleen worek, kathy worek
Office: re/max gateway, llc.
MLS#:VAMN2012198
Source:BRIGHTMLS
Price summary
- Price:$650,000
- Price per sq. ft.:$279.21
- Monthly HOA dues:$81
About this home
Welcome to this charming Colonial in the sought-after Wellington community! Offering 2,328 square feet of comfortable living space, this four-bedroom, two-and-a-half-bath home combines a traditional floor plan with thoughtful updates and plenty of opportunities to make it your own.
Step inside to discover a spacious living room that flows into the adjoining formal dining room, creating an inviting setting for entertaining and special occasions. The comfortable family room features a charming painted brick fireplace and opens seamlessly to the kitchen and breakfast area. The kitchen shines with freshly painted cabinetry, modern stainless steel appliances, and a convenient pantry. New luxury vinyl flooring, fresh carpeting, updated light fixtures, and new door hardware add a fresh, contemporary touch throughout the home. A newer roof provides another valuable improvement!
Upstairs, the generous primary suite features a walk-in closet and private en-suite bath. Three additional bedrooms offer flexibility for guests, a home office, or whatever best suits your lifestyle.
The unfinished basement offers wonderful possibilities for future expansion. Whether you envision a recreation room, home gym, or additional living space, there's room to bring your vision to life.
Situated on a beautifully landscaped 0.23-acre lot, the home offers attractive curb appeal and a spacious backyard with plenty of room for outdoor entertaining, gardening, or simply relaxing. An attached two-car garage provides convenient parking and additional storage, complete with a workbench that conveys with the property—perfect for DIY projects, hobbies, or tackling your next home improvement.
Wellington residents enjoy fantastic community amenities, including a swimming pool, clubhouse, tennis courts, playgrounds, and walking and jogging paths. Sidewalks and streetlights enhance the neighborhood's welcoming atmosphere, while convenient access to shopping, dining, parks, and commuter routes makes everyday living a breeze.
With its inviting layout, recent updates, desirable location, and opportunity to add your personal touches, this home offers a wonderful combination of comfort and potential.
Move in, Relax and Live In The Dream!...
Contact an agent
Home facts
- Year built:1989
- Subdivision & Development:WELLINGTON
- Listing ID #:VAMN2012198
- Updated:November 01, 2026 at 02:49 PM
Rooms and interior
- Bedrooms:4
- Total bathrooms:3
- Full bathrooms:2
- Half bathrooms:1
- Dining Description:Dining Area, Formal/Separate Dining Room
- Bathrooms Description:Primary Bath(s)
- Kitchen Description:Breakfast Area, Carpet, Combination Kitchen/Living, Dishwasher, Disposal, Exhaust Fan, Icemaker, Kitchen - Eat-In, Kitchen - Table Space, Oven/Range - Gas, Pantry, Recessed Lighting, Refrigerator, Stove
- Bedroom Description:Carpet, Walk In Closet(s)
- Basement:Yes
- Basement Description:Full, Poured Concrete, Rough Bath Plumb, Space For Rooms, Unfinished
- Living area:2,328 sq. ft.
Heating and cooling
- Cooling:Attic Fan, Ceiling Fan(s), Central A/C
- Heating:Forced Air, Natural Gas
Structure and exterior
- Roof:Architectural Shingle
- Year built:1989
- Building area:2,328 sq. ft.
- Lot area:0.23 Acres
- Lot Features:Front Yard, Landscaping, Middle Of Block, Rear Yard
- Architectural Style:Colonial
- Construction Materials:Vinyl Siding
- Exterior Features:Deck(s), Sidewalks, Street Lights
- Foundation Description:Concrete Perimeter
- Levels:3 Story
Schools
- High school:OSBOURN
- Middle school:METZ
- Elementary school:CALL SCHOOL BOARD
Utilities
- Water:Public
- Sewer:Public Sewer
Finances and disclosures
- Price:$650,000
- Price per sq. ft.:$279.21
- Tax amount:$7,004 (2026)
Features and amenities
- Laundry features:Dryer, Dryer In Unit, Has Laundry, Hookup, Washer, Washer In Unit, Washer/Dryer Hookups Only
- Amenities:Cable TV Available, Carpet, Ceiling Fan(s), Double Pane Windows, Electric Alarm, Electric Available, Humidifer, Natural Gas Available, Phone Available, Recessed Lighting, Window Treatments
Parking
- Parking description:Additional Storage Area, Attached Garage, Garage - Front Entry, Garage Door Opener, Inside Access, Off Street, On Street
- Garage:Yes
- Garage spaces:2
New listings near 9430 Flowerden Ln
- Coming Soon
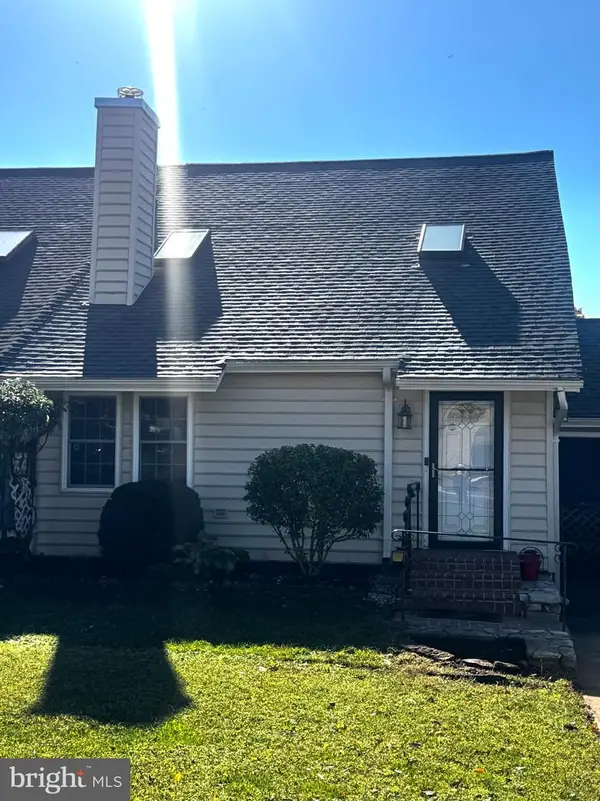 $385,000Coming Soon2 beds 2 baths1,368 sq. ft.
9219 Prince William St, MANASSAS, VA 20110
MLS# VAMN2012128Listed by: REAL BROKER, LLC - Coming Soon
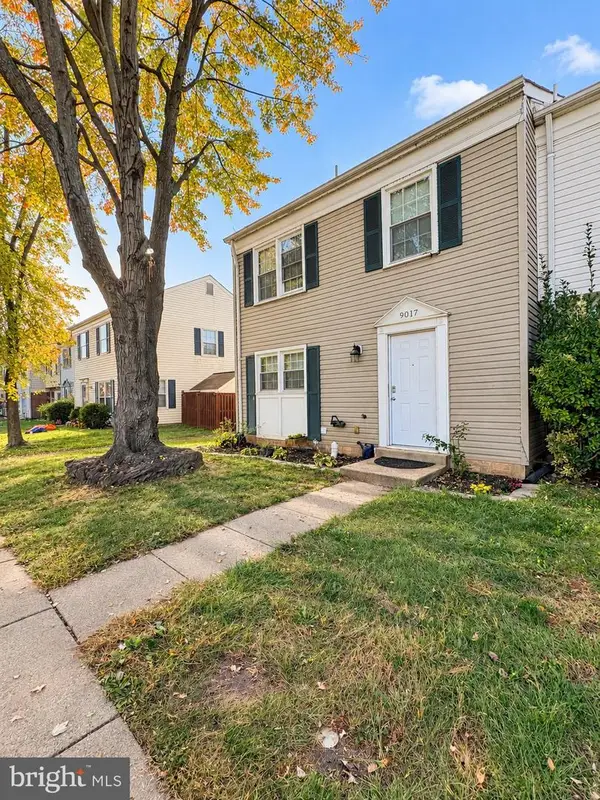 $409,900Coming Soon3 beds 3 baths1,364 sq. ft.
9017 Miles Pl, MANASSAS, VA 20110
MLS# VAMN2011752Listed by: SAMSON PROPERTIES - Coming Soon
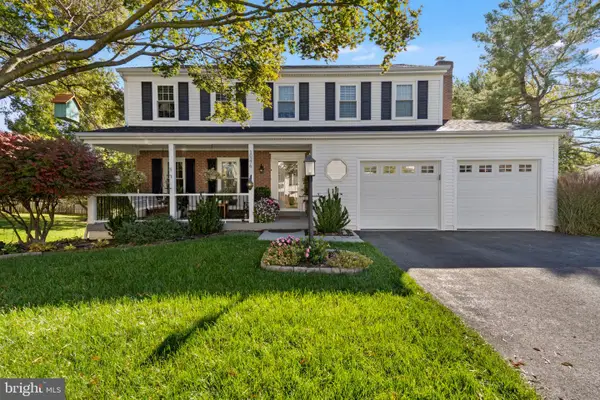 $674,000Coming Soon4 beds 3 baths2,526 sq. ft.
10376 Sorrell Dr, MANASSAS, VA 20110
MLS# VAPW2131140Listed by: SAMSON PROPERTIES - Coming Soon
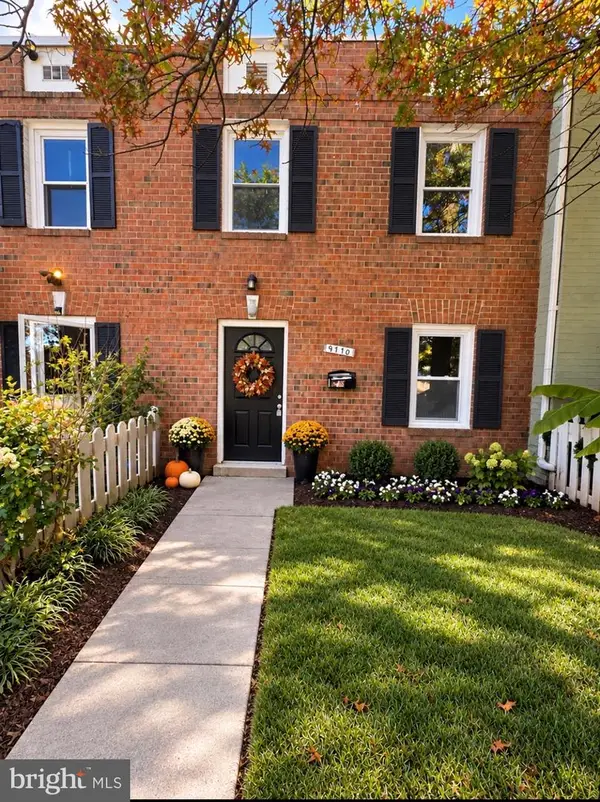 $379,834Coming Soon3 beds 2 baths1,170 sq. ft.
9770 Bragg Ln, MANASSAS, VA 20110
MLS# VAMN2012188Listed by: SAMSON PROPERTIES - Coming Soon
 $595,000Coming Soon4 beds 3 baths2,009 sq. ft.
9410 Waterford Dr, MANASSAS, VA 20110
MLS# VAMN2012180Listed by: EXP REALTY, LLC - Coming Soon
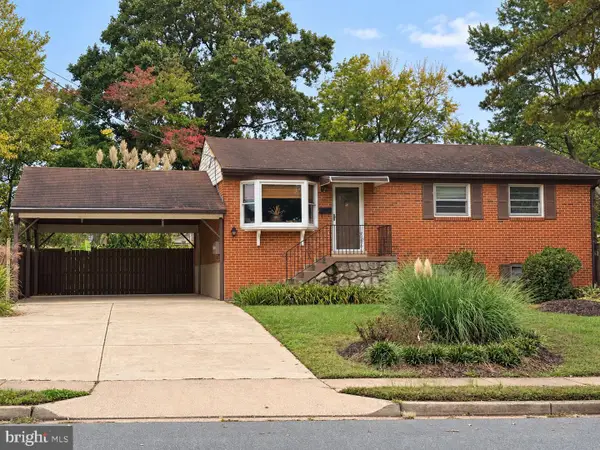 $540,000Coming Soon3 beds 2 baths1,354 sq. ft.
9312 Victoria St, MANASSAS, VA 20110
MLS# VAPW2132382Listed by: EXP REALTY, LLC - New
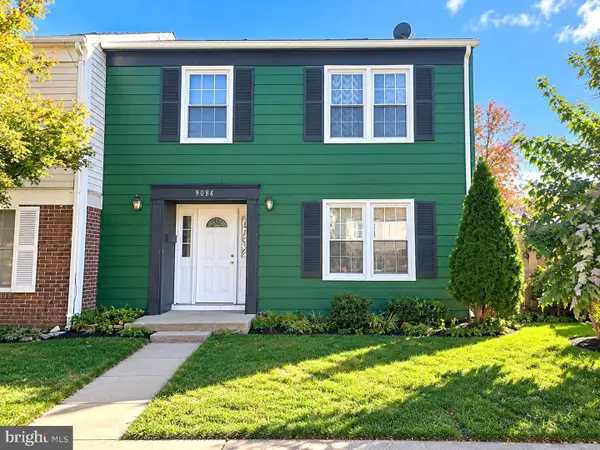 $425,000Active4 beds 3 baths1,488 sq. ft.
9084 Bonham Cir, MANASSAS, VA 20110
MLS# VAMN2012214Listed by: OASYS REALTY - Open Sun, 1 to 3pmNew
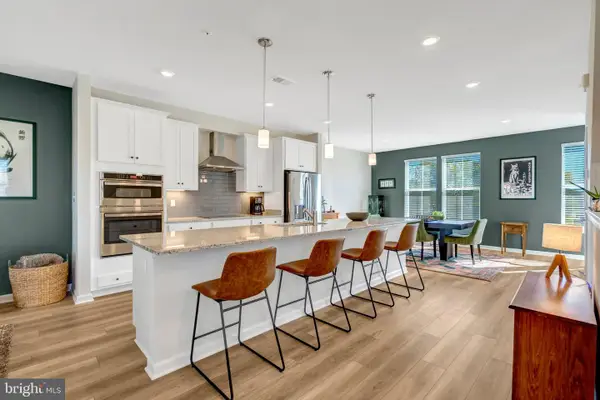 $519,990Active3 beds 3 baths2,501 sq. ft.
9683 Swallowtail Ln, MANASSAS, VA 20110
MLS# VAMN2012168Listed by: KELLER WILLIAMS REALTY/LEE BEAVER & ASSOC. - New
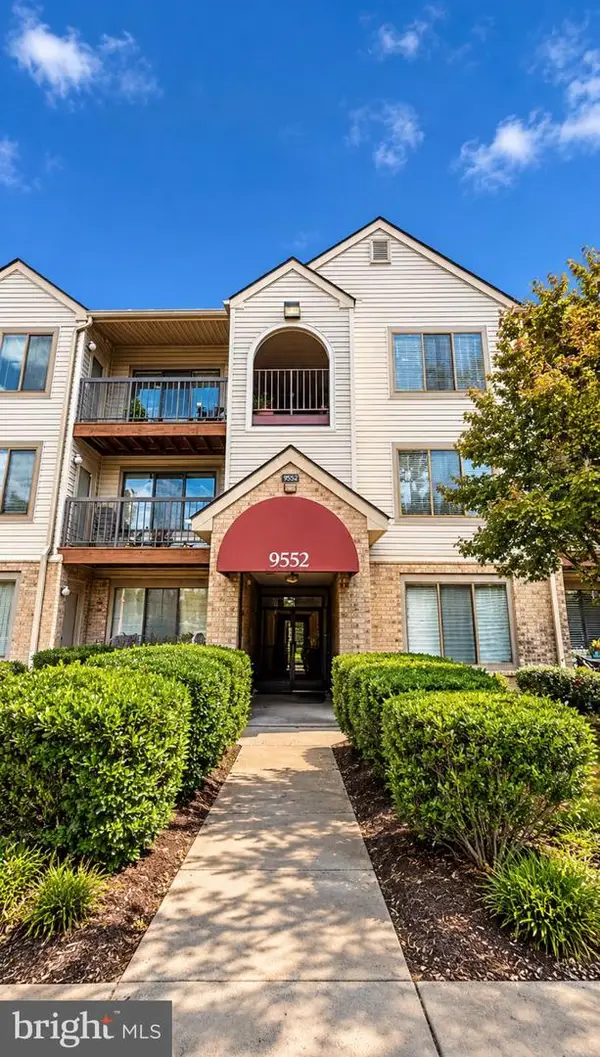 $285,000Active2 beds 2 baths1,070 sq. ft.
9552 Cannoneer Ct #204, MANASSAS, VA 20110
MLS# VAMN2012200Listed by: ARGENT REALTY,LLC


Protect your home and budget from life's surprises with an Assurant Home Warranty, backed by a partner that supports you through every step of homeownership. Explore Plans.
© 2023 - 2026 ERA Franchise Systems LLC. All rights reserved. ERA Franchise Systems LLC fully supports the principles of the Fair Housing Act and the Equal Opportunity Act. ERA, ERA Real Estate powered, and their respective logos are registered service marks of ERA Franchise Systems LLC. Each office is independently owned and operated.