
9432 King George, Manassas, VA 20109
Local realty services provided by:O'BRIEN REALTY ERA POWERED
9432 King George,Manassas, VA 20109
$550,000
- 5 Beds
- 3 Baths
- 1,747 sq. ft.
- Single family
- Active
Listed by: connor holt schoske, candyce astroth
Office: samson properties
MLS#:VAPW2129094
Source:BRIGHTMLS
Price summary
- Price:$550,000
- Price per sq. ft.:$314.83
About this home
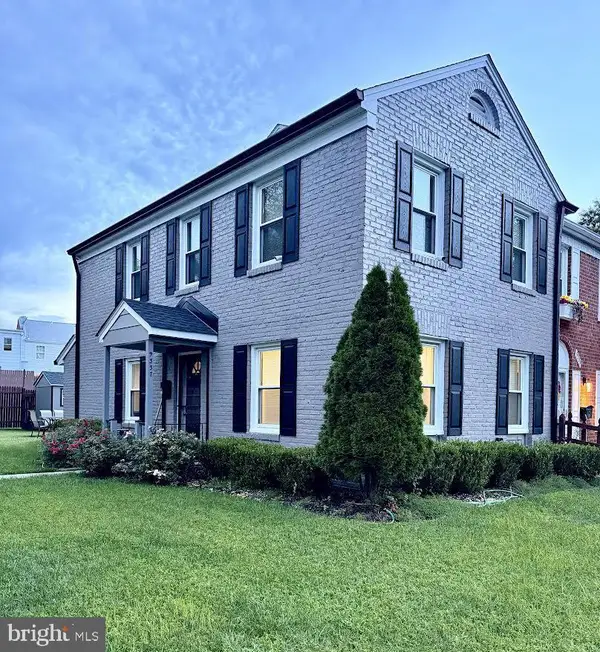
Welcome to 9432 King George Drive, a spacious five-bedroom, three-full-bath single-family home offering plenty of room inside and out.
Step inside to a bright, comfortable layout with brand-new paint in the kitchen and hallway and flexible living spaces that can easily adapt to everyday life, guests, working from home, or entertaining. The primary bedroom features a large walk-in closet, while four additional bedrooms provide plenty of options for family, guests, or dedicated office space.
Outside, the corner-lot setting gives the property an especially generous feel, with a large backyard and two sheds offering valuable additional storage. The oversized driveway is both wide and long, comfortably accommodating up to six vehicles.
A newer roof, replaced in 2023, adds another meaningful update and peace of mind.
Conveniently located near shopping, dining, everyday essentials, and major commuter routes, 9432 King George Drive offers the space, flexibility, storage, and outdoor room that are increasingly hard to find....
Contact an agent
Home facts
- Year built:1966
- Subdivision & Development:WEST GATE OF LOMOND
- Listing ID #:VAPW2129094
- Added:4 day(s) ago
- Updated:September 07, 2026 at 05:42 AM
Rooms and interior
- Bedrooms:5
- Total bathrooms:3
- Full bathrooms:3
- Dining Description:Dining Area, Dining Room
- Kitchen Description:Dishwasher, Disposal, Exhaust Fan, Kitchen - Table Space, Microwave, Refrigerator, Stove
- Bedroom Description:Entry Level Bedroom, Primary Bedroom
- Living area:1,747 sq. ft.
Heating and cooling
- Cooling:Heat Pump(s), Window Unit(s)
- Heating:Forced Air, Natural Gas
Structure and exterior
- Roof:Asphalt
- Year built:1966
- Building area:1,747 sq. ft.
- Lot area:0.33 Acres
- Lot Features:Backs to Trees, Corner, Open
- Architectural Style:Ranch/Rambler
- Construction Materials:Combination
- Exterior Features:Bump-outs, Deck(s), Sidewalks
- Foundation Description:Concrete Perimeter
- Levels:1 Story
Utilities
- Water:Public
- Sewer:Public Sewer
Finances and disclosures
- Price:$550,000
- Price per sq. ft.:$314.83
- Tax amount:$4,603 (2026)
Features and amenities
- Laundry features:Dryer, Laundry, Washer
- Amenities:Window Treatments
Parking
- Parking description:On Street, Paved Driveway
New listings near 9432 King George
- Coming Soon
 $570,000Coming Soon3 beds 3 baths1,832 sq. ft.
8933 Sweetbriar St, MANASSAS, VA 20110
MLS# VAMN2011676Listed by: REAL BROKER, LLC - Coming SoonOpen Sun, 1 to 3pm
 $649,900Coming Soon4 beds 3 baths2,329 sq. ft.
8603 Jackson Ave, MANASSAS, VA 20110
MLS# VAMN2011568Listed by: SAMSON PROPERTIES - Coming Soon
 $330,000Coming Soon2 beds 3 baths1,743 sq. ft.
8600 Liberty Trl #204, MANASSAS, VA 20110
MLS# VAMN2011848Listed by: CENTURY 21 NEW MILLENNIUM - Coming SoonOpen Sat, 1 to 3pm
 $534,000Coming Soon4 beds 3 baths2,219 sq. ft.
9818 Cheshire Ridge Cir, MANASSAS, VA 20110
MLS# VAPW2129510Listed by: CENTURY 21 NEW MILLENNIUM - Coming Soon
 $545,000Coming Soon4 beds 4 baths3,160 sq. ft.
Address Withheld By Seller, MANASSAS, VA 20110
MLS# VAMN2011836Listed by: LONG & FOSTER REAL ESTATE, INC. - Coming Soon
 $437,000Coming Soon3 beds 3 baths1,680 sq. ft.
8486 Kirby St, MANASSAS, VA 20110
MLS# VAMN2011838Listed by: KC REALTY GROUP - Coming Soon
 $590,000Coming Soon3 beds 3 baths2,048 sq. ft.
10028 Elderberry Ct, MANASSAS, VA 20110
MLS# VAMN2011816Listed by: HOUWZER, LLC - Coming Soon
 $799,900Coming Soon4 beds 4 baths3,642 sq. ft.
10069 Loblolly Trl, MANASSAS, VA 20110
MLS# VAPW2126108Listed by: KELLER WILLIAMS REALTY - Coming SoonOpen Sun, 12 to 2pm
 $425,900Coming Soon4 beds 4 baths2,388 sq. ft.
8519 Piney Point Ct, MANASSAS, VA 20110
MLS# VAMN2011748Listed by: PEARSON SMITH REALTY LLC - Coming Soon
 $395,000Coming Soon3 beds 3 baths2,402 sq. ft.
9337 Taney Rd, MANASSAS, VA 20110
MLS# VAMN2011780Listed by: SAMSON PROPERTIES


Protect your home and budget from life's surprises with an Assurant Home Warranty, backed by a partner that supports you through every step of homeownership. Explore Plans.
© 2023 - 2026 ERA Franchise Systems LLC. All rights reserved. ERA Franchise Systems LLC fully supports the principles of the Fair Housing Act and the Equal Opportunity Act. ERA, ERA Real Estate powered, and their respective logos are registered service marks of ERA Franchise Systems LLC. Each office is independently owned and operated.