
9521 Vinnia Ct, Manassas, VA 20110
Local realty services provided by:ERA Valley Realty
9521 Vinnia Ct,Manassas, VA 20110
$720,000
- 5 Beds
- 4 Baths
- - sq. ft.
- Single family
- Sold
Listed by: donna r lutkins
Office: real broker, llc.
MLS#:VAMN2009214
Source:BRIGHTMLS
Sorry, we are unable to map this address
Price summary
- Price:$720,000
- Monthly HOA dues:$77
About this home
Stately brick home offering 5 bedrooms, 3.5 baths, and nearly 4,000 sq. ft. of beautifully updated living space in a prime Manassas location.
The main level features hardwood floors throughout, a private office with custom built-ins, and an open living and dining room with bay windows overlooking the private, treed backyard. The family room boasts a stunning modern whitewashed two-story brick gas fireplace flanked by custom cabinetry, flowing into a gourmet kitchen with stainless steel appliances, center island, and plenty of prep space. Step out to the screened porch—perfect for relaxing or entertaining—which overlooks the large fenced yard with slate patio, storage shed, and playset. A new washer and dryer complete the main level.
Upstairs, you’ll find four spacious bedrooms and two updated full baths, including a serene primary suite. The recently finished lower level offers a guest-ready retreat with a full bath, bedroom with egress window, recessed lighting, and luxury vinyl plank flooring.
The sought-after Wellington community offers a pool, clubhouse, basketball and tennis courts, and walking trails. Conveniently located near the VRE, historic Old Town Manassas, shopping, dining, entertainment, I-66, and just 30 minutes to Dulles Airport.
Recently updated recessed lighting, refrigerator in kitchen, built in shelves next to fireplace, washer and dryer, ceiling fans in all bedrooms. Shed 2021, Front door 2018, Hot Water Heater 2021, Play set 2021....
Contact an agent
Home facts
- Year built:1993
- Subdivision & Development:WELLINGTON/CLOVERHILL
- Listing ID #:VAMN2009214
- Added:460 day(s) ago
- Updated:November 26, 2025 at 03:33 AM
Rooms and interior
- Bedrooms:5
- Total bathrooms:4
- Full bathrooms:3
- Half bathrooms:1
- Dining Description:Combination Dining/Living, Dining Area
- Kitchen Description:Kitchen - Eat-In, Kitchen - Gourmet, Kitchen - Island, Kitchen - Table Space, Pantry, Upgraded Countertops
- Bedroom Description:Walk In Closet(s)
- Basement Description:Fully Finished, Improved, Interior Access
Heating and cooling
- Cooling:Central A/C
- Heating:Electric, Heat Pump(s)
Structure and exterior
- Year built:1993
- Architectural Style:Colonial
- Construction Materials:Brick, Vinyl Siding
- Levels:3 Story
Schools
- High school:OSBOURN
- Middle school:METZ
Utilities
- Water:Public
- Sewer:Public Sewer
Finances and disclosures
- Price:$720,000
- Tax amount:$9,936 (2025)
Features and amenities
- Amenities:Window Treatments
Parking
- Parking description:Attached Garage, Garage - Front Entry
- Garage spaces:2
New listings near 9521 Vinnia Ct
- Coming SoonOpen Sun, 1 to 3pm
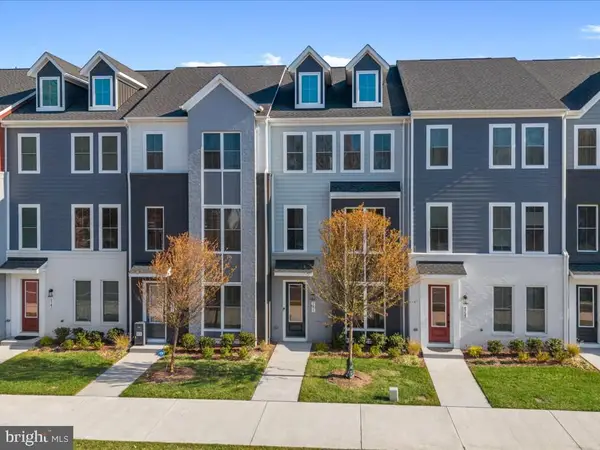 $550,000Coming Soon3 beds 3 baths2,200 sq. ft.
9755 Grant Ave, MANASSAS, VA 20110
MLS# VAMN2012290Listed by: EXP REALTY, LLC - Coming Soon
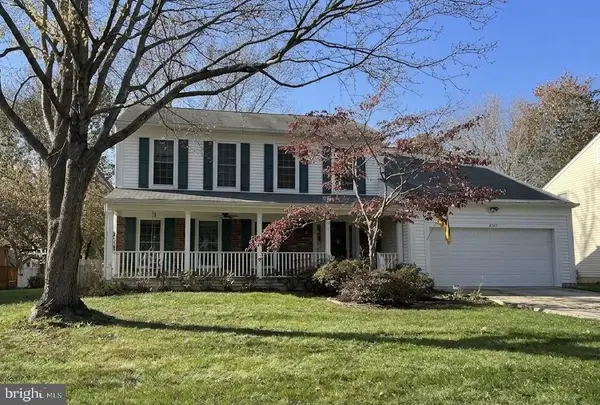 $655,000Coming Soon4 beds 3 baths3,638 sq. ft.
8559 Yoder St, MANASSAS, VA 20110
MLS# VAMN2012256Listed by: CROSSROADS REALTORS - Coming Soon
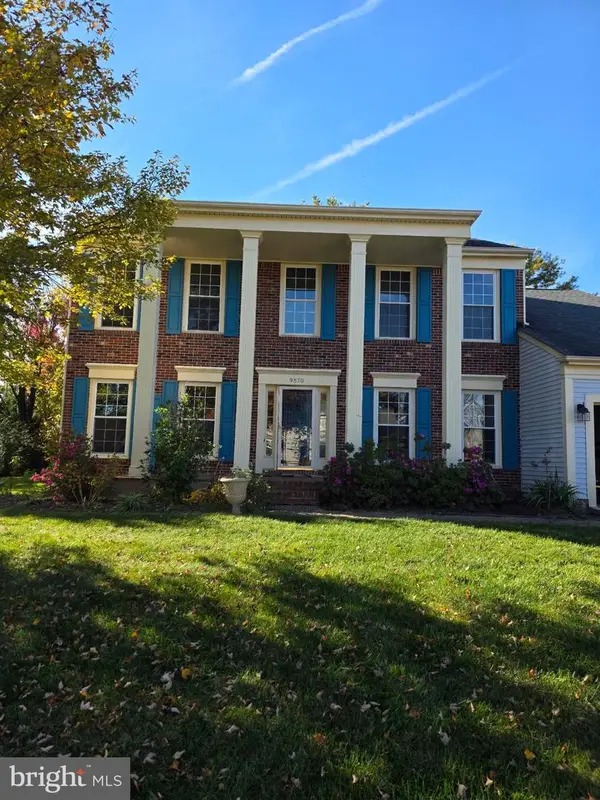 $649,000Coming Soon4 beds 3 baths2,520 sq. ft.
9570 Oakenshaw Dr, MANASSAS, VA 20110
MLS# VAMN2012252Listed by: PEARSON SMITH REALTY, LLC - New
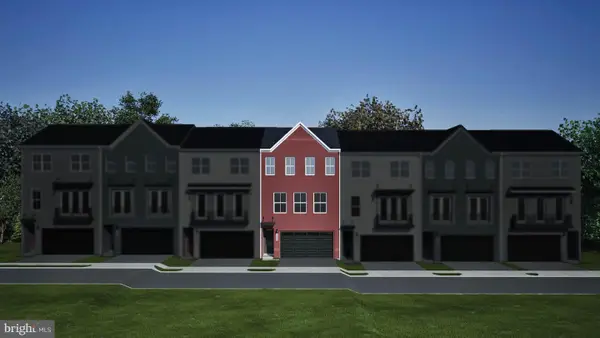 $642,490Active3 beds 4 baths2,707 sq. ft.
9736 Monarch Rd #homesite 28, MANASSAS, VA 20110
MLS# VAMN2012302Listed by: PEARSON SMITH REALTY, LLC - New
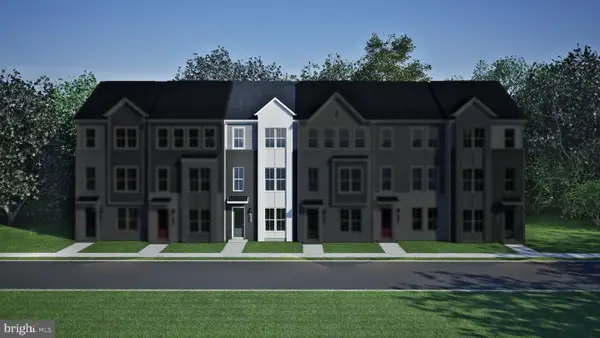 $558,990Active3 beds 4 baths2,048 sq. ft.
9709 Bartow St #homesite 41, MANASSAS, VA 20110
MLS# VAMN2012304Listed by: PEARSON SMITH REALTY, LLC - Open Sat, 12 to 2pmNew
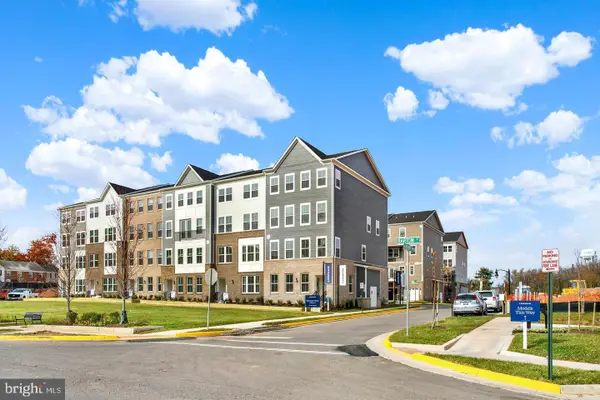 $489,990Active3 beds 3 baths1,602 sq. ft.
9607 Checkerspot Drive, MANASSAS, VA 20110
MLS# VAMN2012300Listed by: NEXTHOME THE AGENCY GROUP - New
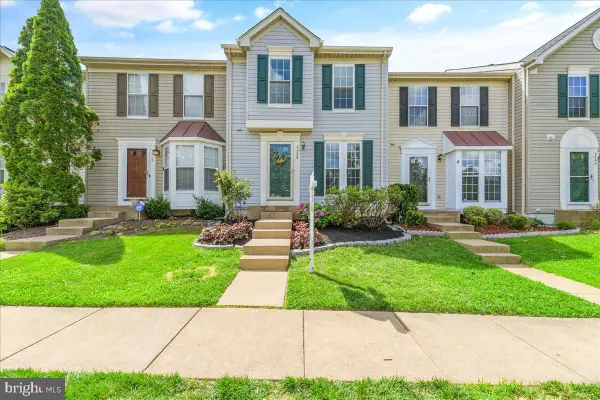 $449,900Active2 beds 3 baths1,152 sq. ft.
9008 Coriander Cir, MANASSAS, VA 20110
MLS# VAMN2012286Listed by: BERKSHIRE HATHAWAY HOMESERVICES PENFED REALTY - New
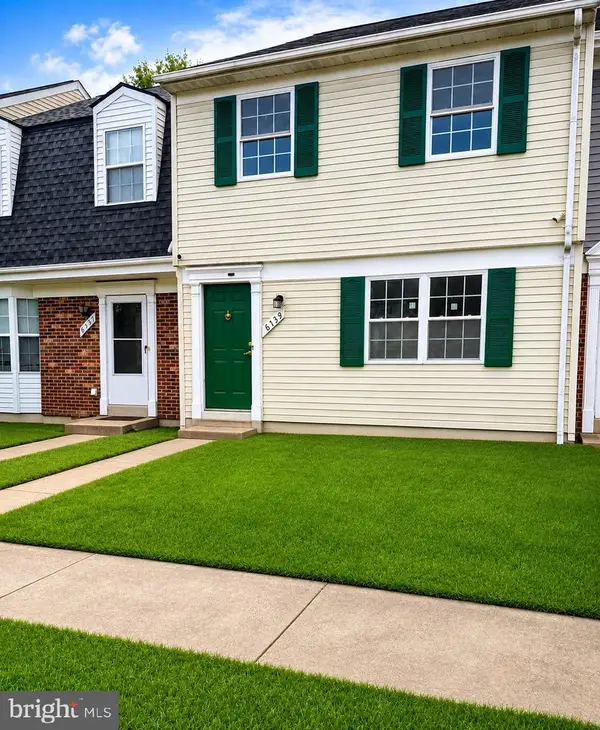 $364,900Active3 beds 2 baths1,240 sq. ft.
8739 Bretton Woods Dr, MANASSAS, VA 20110
MLS# VAMN2012288Listed by: HOME-PRO REALTY, INC. - Open Sat, 11am to 12:30pmNew
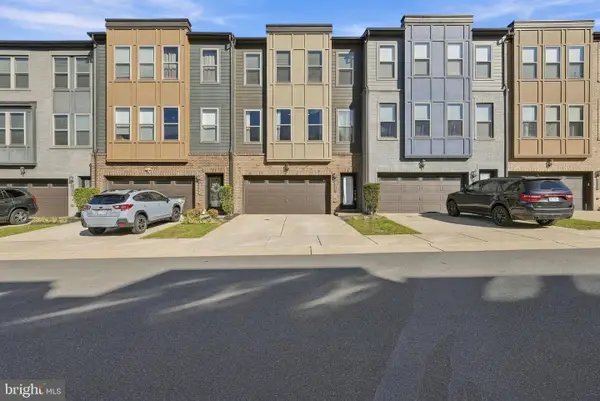 $590,000Active3 beds 4 baths2,507 sq. ft.
9917 Hopkins Loop, MANASSAS, VA 20110
MLS# VAMN2012202Listed by: CENTURY 21 REDWOOD REALTY - New
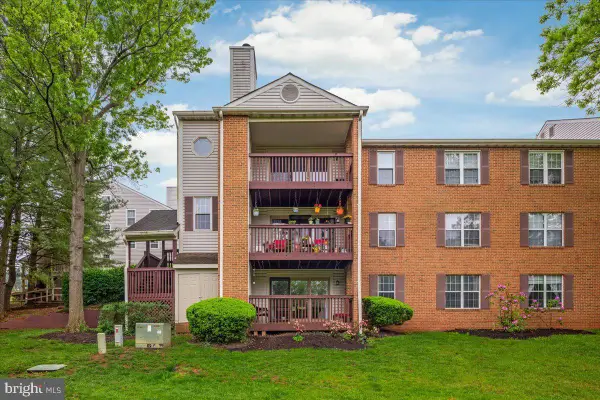 $310,000Active2 beds 1 baths1,105 sq. ft.
9904 Grapewood Ct, MANASSAS, VA 20110
MLS# VAMN2012238Listed by: EXP REALTY, LLC


Protect your home and budget from life's surprises with an Assurant Home Warranty, backed by a partner that supports you through every step of homeownership. Explore Plans.
© 2023 - 2026 ERA Franchise Systems LLC. All rights reserved. ERA Franchise Systems LLC fully supports the principles of the Fair Housing Act and the Equal Opportunity Act. ERA, ERA Real Estate powered, and their respective logos are registered service marks of ERA Franchise Systems LLC. Each office is independently owned and operated.