
9586 Covington Pl, Manassas, VA 20109
Local realty services provided by:ERA Byrne Realty
9586 Covington Pl,Manassas, VA 20109
$431,000
- 3 Beds
- 2 Baths
- - sq. ft.
- Townhouse
- Sold
Listed by: jacob taylor
Office: blue valley real estate
MLS#:VAPW2124084
Source:BRIGHTMLS
Sorry, we are unable to map this address
Price summary
- Price:$431,000
- Monthly HOA dues:$70
About this home
The best location in manassas. 5 minutes to access I66 eliminates 30 minutes of in-town rush hour traffic. Two blocks from Splash Down Water Park. Great shopping only 2 lights away. Well managed community. Brand new HVAC system. Brand new appliances. Everything was remodeled. Enjoy a large walk in closet for the Master Bedroom. Basement can easily be converted into a bedroom and bath for separate living quarters. Seller to pay the remaining special additional community fee for paving the neighborhood.
Contact an agent
Home facts
- Year built:1971
- Subdivision & Development:NONE AVAILABLE
- Listing ID #:VAPW2124084
- Added:44 day(s) ago
- Updated:August 13, 2026 at 06:03 AM
Rooms and interior
- Bedrooms:3
- Total bathrooms:2
- Full bathrooms:1
- Half bathrooms:1
- Flooring:Laminate Plank
- Dining Description:Dining Room
- Kitchen Description:Dishwasher, Disposal, Oven/Range - Gas
- Bedroom Description:Walk In Closet(s)
- Basement:Yes
- Basement Description:Walkout Level
Heating and cooling
- Heating:Natural Gas
Structure and exterior
- Roof:Asphalt, Shingle
- Year built:1971
- Construction Materials:Brick Front, Vinyl Siding
- Levels:3 Story
Utilities
- Water:Public
- Sewer:Public Sewer
Finances and disclosures
- Price:$431,000
- Tax amount:$3,349 (2026)
Features and amenities
- Laundry features:Laundry
Parking
- Parking description:On Street
New listings near 9586 Covington Pl
- Open Sat, 2 to 4pmNew
 $324,900Active2 beds 2 baths1,180 sq. ft.
9919 Sugarwood Ln, MANASSAS, VA 20110
MLS# VAMN2011712Listed by: FAIRFAX REALTY - Coming Soon
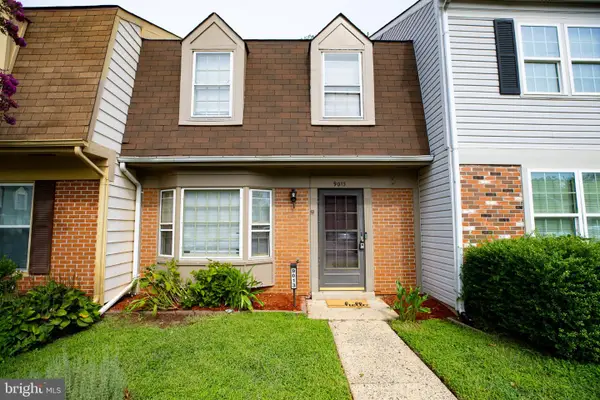 $370,000Coming Soon2 beds 3 baths
9013 Tyler Ct, MANASSAS, VA 20110
MLS# VAMN2011596Listed by: PRESIDENTIAL REALTY GROUP - Coming Soon
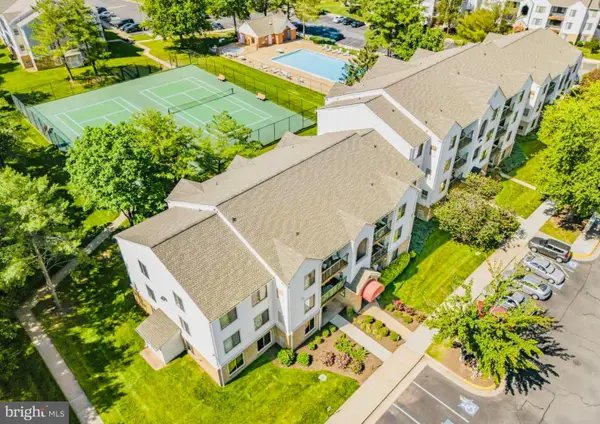 $265,000Coming Soon2 beds 1 baths
8372 Buttress Ln #202, MANASSAS, VA 20110
MLS# VAMN2011708Listed by: KELLER WILLIAMS REALTY/LEE BEAVER & ASSOC. - New
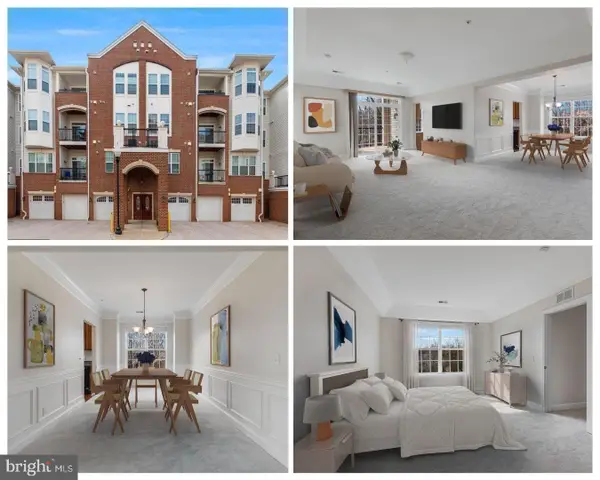 $369,900Active2 beds 2 baths1,558 sq. ft.
9204 Charleston Dr #206, MANASSAS, VA 20110
MLS# VAMN2011704Listed by: KELLER WILLIAMS REALTY/LEE BEAVER & ASSOC. - Open Sat, 1 to 3pmNew
 $380,000Active3 beds 3 baths1,170 sq. ft.
9248 Hood Rd, MANASSAS, VA 20110
MLS# VAMN2011620Listed by: SMART REALTY, LLC - New
 $429,999Active3 beds 3 baths1,364 sq. ft.
9093 Wharton Ct, MANASSAS, VA 20110
MLS# VAMN2011702Listed by: KW METRO CENTER - New
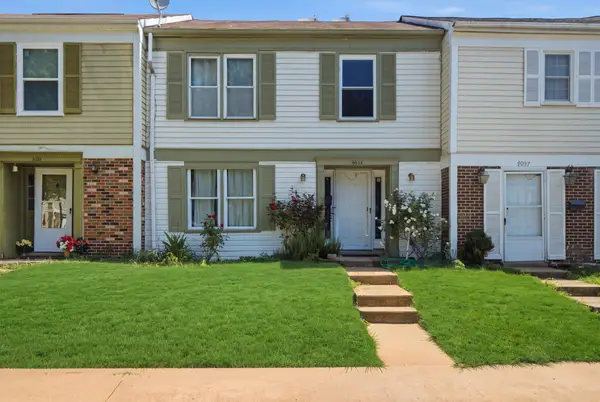 $425,000Active4 beds 3 baths1,488 sq. ft.
9035 Bonham Cir, MANASSAS, VA 20110
MLS# VAMN2011698Listed by: NEST REALTY FREDERICKSBURG - New
 $390,000Active3 beds 2 baths1,420 sq. ft.
8739 Bretton Woods Dr, MANASSAS, VA 20110
MLS# VAMN2011700Listed by: HOME-PRO REALTY, INC. - New
 $549,900Active3 beds 4 baths2,988 sq. ft.
8605 Liberty Trl, MANASSAS, VA 20110
MLS# VAMN2011646Listed by: LANDO MASSEY REAL ESTATE - Open Sat, 12 to 2pmNew
 $499,990Active3 beds 3 baths1,602 sq. ft.
9650 Hummingbird Way, MANASSAS, VA 20110
MLS# VAMN2011696Listed by: NEXTHOME THE AGENCY GROUP


Protect your home and budget from life's surprises with an Assurant Home Warranty, backed by a partner that supports you through every step of homeownership. Explore Plans.
© 2023 - 2026 ERA Franchise Systems LLC. All rights reserved. ERA Franchise Systems LLC fully supports the principles of the Fair Housing Act and the Equal Opportunity Act. ERA, ERA Real Estate powered, and their respective logos are registered service marks of ERA Franchise Systems LLC. Each office is independently owned and operated.