
9728 Monarch Rd, Manassas, VA 20110
Local realty services provided by:ERA OakCrest Realty, Inc.
9728 Monarch Rd,Manassas, VA 20110
$649,990
- 3 Beds
- 4 Baths
- 2,707 sq. ft.
- Townhouse
- Active
Listed by: kathy a o'neal
Office: re/max executives
MLS#:VAMN2012184
Source:BRIGHTMLS
Price summary
- Price:$649,990
- Price per sq. ft.:$240.11
- Monthly HOA dues:$100
About this home
BRAND NEW!!! NOT A CONDO!! 2707 Square foot townhome! 3 bedrooms 3.5 baths. Walkout rec room on the lower level. Flexible nook space for home office, study area or hobbies. Upper level laundry room. Upgraded interior package. Large kitchen with spacious island. Five burner Samsung cooktop and chimney hood. Great room with electric fireplace. Deck! Black Quartz counter tops. Front load two car garage. Estimated delivery November 20, 2026. Walk to shops, restaurants and event at Old Town Manassas!!
If you use close by December 18 and use Intercoastal Mortgage and Walker title, Van Metre will pay up to $20,000 closing costs or pay for a 2-1 Buydown!
Contact an agent
Home facts
- Year built:2026
- Subdivision & Development:ASHBERRY
- Listing ID #:VAMN2012184
- Added:1 day(s) ago
- Updated:October 29, 2026 at 02:43 PM
Rooms and interior
- Bedrooms:3
- Total bathrooms:4
- Full bathrooms:3
- Half bathrooms:1
- Flooring:Luxury Vinyl Plank
- Dining Description:Dining Room
- Bathrooms Description:Half Bath
- Bedroom Description:Primary Bedroom
- Basement:Yes
- Basement Description:Fully Finished
- Living area:2,707 sq. ft.
Heating and cooling
- Cooling:Central A/C
- Heating:Electric, Forced Air
Structure and exterior
- Year built:2026
- Building area:2,707 sq. ft.
- Lot area:0.04 Acres
- Architectural Style:Colonial
- Construction Materials:Vinyl Siding
- Exterior Features:Deck(s)
- Foundation Description:Concrete Perimeter
- Levels:3 Story
Utilities
- Water:Public
- Sewer:Public Sewer
Finances and disclosures
- Price:$649,990
- Price per sq. ft.:$240.11
- Tax amount:$1,638 (2026)
Parking
- Parking description:Attached Garage, Garage - Front Entry, Garage Door Opener
- Garage:Yes
- Garage spaces:2
New listings near 9728 Monarch Rd
- Coming SoonOpen Sat, 12 to 2pm
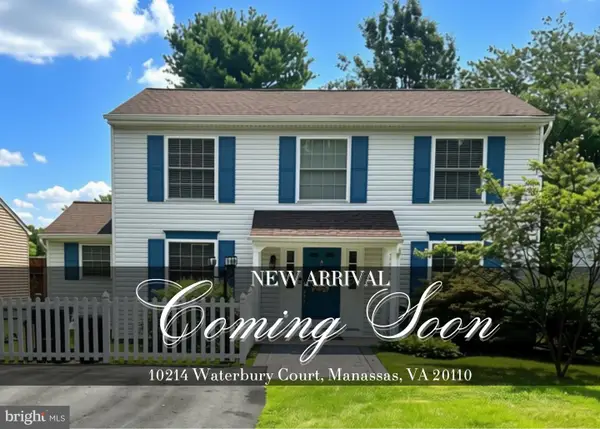 $549,900Coming Soon3 beds 3 baths1,833 sq. ft.
10214 Waterbury Ct, MANASSAS, VA 20110
MLS# VAMN2012176Listed by: CASALS REALTORS - Coming Soon
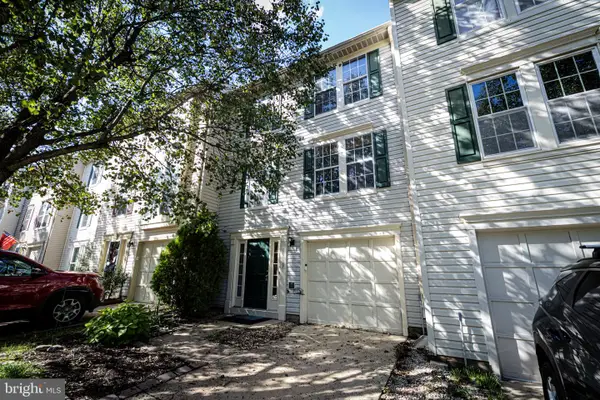 $475,000Coming Soon3 beds 4 baths1,364 sq. ft.
10327 Oconnell Ct, MANASSAS, VA 20110
MLS# VAMN2012190Listed by: KELLER WILLIAMS REALTY/LEE BEAVER & ASSOC. - Coming Soon
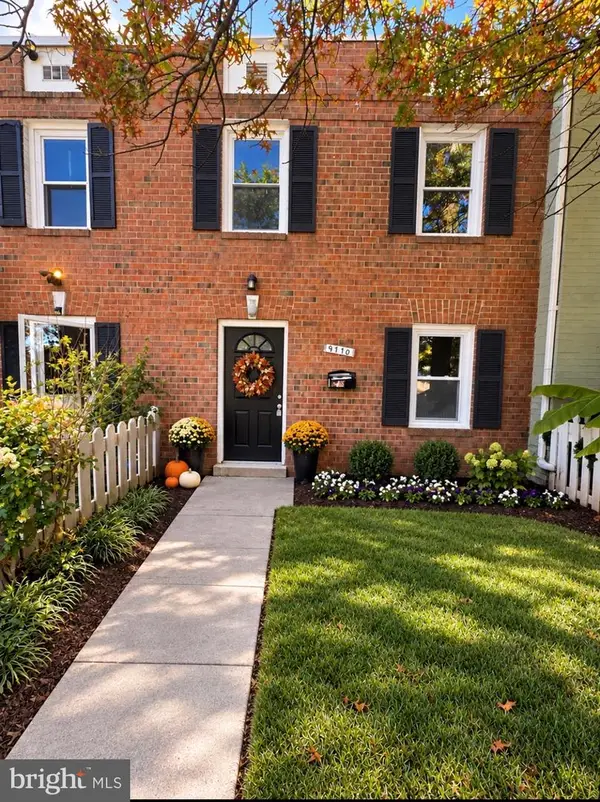 $379,834Coming Soon3 beds 2 baths1,170 sq. ft.
9770 Bragg Ln, MANASSAS, VA 20110
MLS# VAMN2012188Listed by: SAMSON PROPERTIES - Coming Soon
 $275,000Coming Soon3 beds 2 baths1,170 sq. ft.
9804 Town Ln, MANASSAS, VA 20110
MLS# VAMN2012164Listed by: SAMSON PROPERTIES - Coming Soon
 $595,000Coming Soon4 beds 3 baths2,009 sq. ft.
9410 Waterford Dr, MANASSAS, VA 20110
MLS# VAMN2012180Listed by: EXP REALTY, LLC - Coming Soon
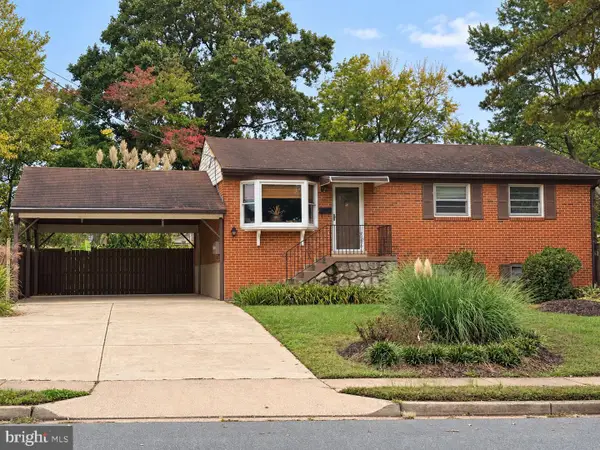 $540,000Coming Soon3 beds 2 baths1,354 sq. ft.
9312 Victoria St, MANASSAS, VA 20110
MLS# VAPW2132382Listed by: EXP REALTY, LLC - Open Sat, 12 to 2pmNew
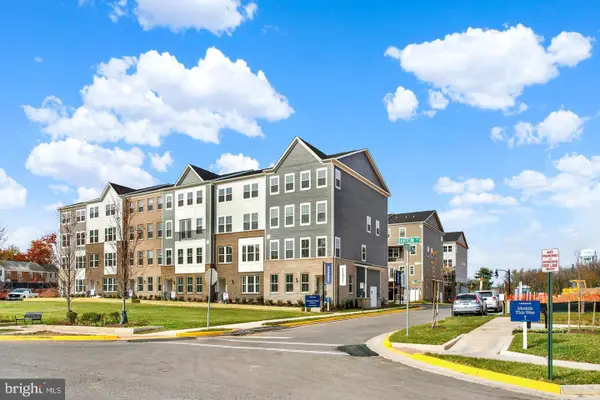 $524,990Active3 beds 4 baths2,415 sq. ft.
9649 Hummingbird Way, MANASSAS, VA 20110
MLS# VAMN2012172Listed by: NEXTHOME THE AGENCY GROUP - New
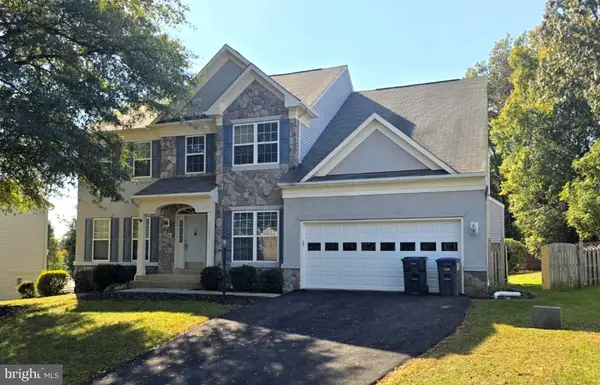 $759,900Active4 beds 4 baths4,150 sq. ft.
10320 Winged Elm Cir, MANASSAS, VA 20110
MLS# VAPW2133172Listed by: RALLY POINT REAL ESTATE - New
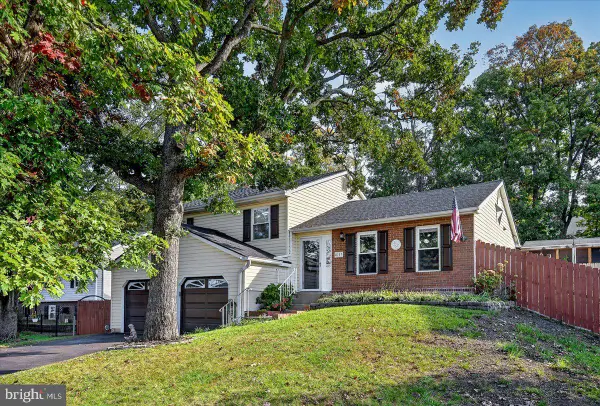 $570,000Active3 beds 3 baths1,608 sq. ft.
8753 Country Ln, MANASSAS, VA 20110
MLS# VAMN2012170Listed by: SAMSON PROPERTIES


Protect your home and budget from life's surprises with an Assurant Home Warranty, backed by a partner that supports you through every step of homeownership. Explore Plans.
© 2023 - 2026 ERA Franchise Systems LLC. All rights reserved. ERA Franchise Systems LLC fully supports the principles of the Fair Housing Act and the Equal Opportunity Act. ERA, ERA Real Estate powered, and their respective logos are registered service marks of ERA Franchise Systems LLC. Each office is independently owned and operated.