
7700 Lake Shore Drive, Manchester, VA 23235
Local realty services provided by:ERA Woody Hogg & Assoc.
Listed by: nicole lee
Office: samson properties
MLS#:2624753
Source:RV
Price summary
- Price:$499,000
- Price per sq. ft.:$190.17
- Monthly HOA dues:$4.17
About this home
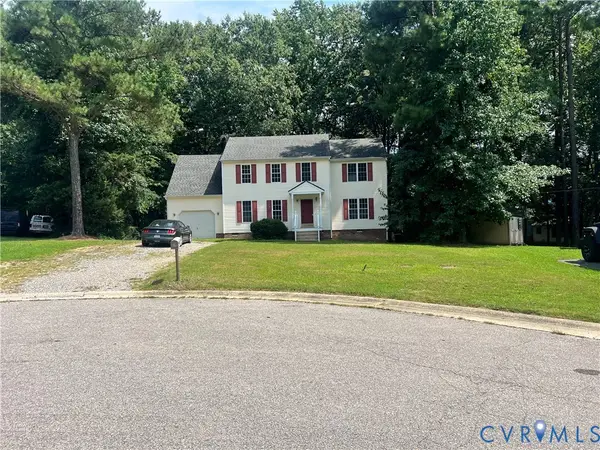
Welcome to 7700 Lake Shore
Grab your kayak and head down to Rock Creek Park Lake! This beautiful five-bedroom, three-bath waterfront home is truly a dream come true. Perfect for a large or multigenerational family, the lower level features an in-law suite with two bedrooms, a full bathroom, kitchenette, and private living or family room.
The spacious main level offers three additional bedrooms, two full bathrooms, an updated kitchen, and a beautiful Florida room overlooking the lake. Step outside onto the private deck off the primary suite and enjoy peaceful water views right from your own backyard.
Additional highlights include a two-car garage, circular driveway, and an ideal location convenient to major highways, shopping, dining, and more. With plenty of space, flexible living arrangements, and waterfront living, this special home has everything you’ve been looking for! NEW ROOF 2025
Contact an agent
Home facts
- Year built:1975
- Subdivision & Development:Rock Creek Park
- Listing ID #:2624753
- Updated:September 13, 2026 at 02:34 PM
Rooms and interior
- Bedrooms:5
- Total bathrooms:3
- Full bathrooms:3
- Rooms Total:9
- Flooring:Partially Carpeted
- Kitchen Description:Built-In Oven, Dishwasher, Stove
- Basement:Yes
- Basement Description:Full, Sump Pump
- Living area:2,624 sq. ft.
Heating and cooling
- Cooling:Central Air, Electric
- Heating:Electric, Heat Pump
- Central air:Yes
Structure and exterior
- Year built:1975
- Building area:2,624 sq. ft.
- Lot area:0.52 Acres
- Architectural Style:Split Foyer, Two Story
- Construction Materials:Drywall, Frame, Vinyl Siding
- Exterior Features:Awnings, Balcony, Deck, Front Porch, Out Buildings
- Levels:Multi/Split, Three Or More, Two Story
Schools
- High school:James River
- Middle school:Robious
- Elementary school:Crestwood
Utilities
- Water:Public
- Sewer:Public Sewer
Finances and disclosures
- Price:$499,000
- Price per sq. ft.:$190.17
- Tax amount:$3,985 (2026)
Features and amenities
- Appliances:Built-In Oven, Dishwasher, Dryer, Electric Water Heater, Stove, Washer
- Laundry features:Dryer, Washer
Parking
- Parking description:Circular Driveway, Garage Door Opener
- Garage:Yes
- Garage spaces:2
 The information being provided is for consumers' personal, non-commercial use and may not be used for any purpose other than to identify prospective properties for purchasing. All information provided is deemed reliable but is not guaranteed accurate.The multiple listing information is provided by Central Virginia Regional Multiple Listing Service, LLC from a copyrighted compilation of listings. The compilation of listings and each individual listing are © 2026 Central Virginia Regional Multiple Listing Service, LLC. All rights reserved.
New listings near 7700 Lake Shore Drive
- Coming Soon
 $299,950Coming Soon3 beds 2 baths1,035 sq. ft.
7213 Bennington Rd, Chesterfield, VA 23225
MLS# 2624882Listed by: KW METRO CENTER - Open Sun, 1 to 3pmNew
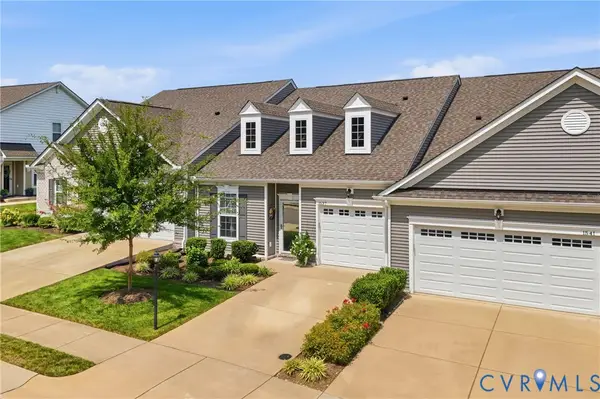 $399,990Active2 beds 2 baths1,568 sq. ft.
1537 Westhall Gardens Drive, Midlothian, VA 23235
MLS# 2624831Listed by: SAMSON PROPERTIES - New
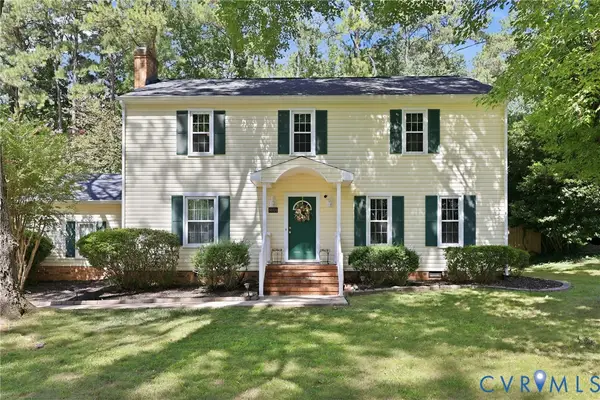 $399,990Active4 beds 3 baths2,080 sq. ft.
8016 Queen Scot Drive, Richmond, VA 23235
MLS# 2624468Listed by: LONG & FOSTER REALTORS - Open Sun, 2 to 4pmNew
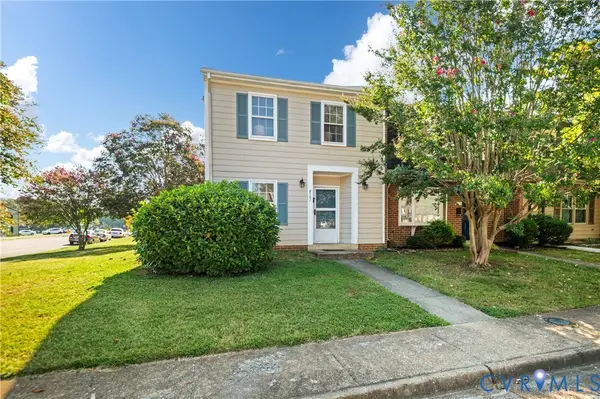 $265,000Active3 beds 2 baths1,400 sq. ft.
8101 Provincetown Drive, Richmond, VA 23235
MLS# 2624183Listed by: REAL BROKER LLC 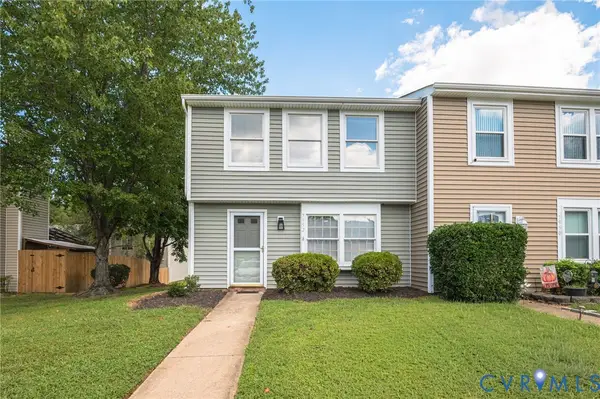 $215,000Pending2 beds 3 baths1,159 sq. ft.
7952 Clovertree Court #7952, North Chesterfield, VA 23235
MLS# 2619516Listed by: JOSEPH REALTY GROUP RVA- New
 $449,500Active4 beds 3 baths1,808 sq. ft.
411 Trickling Creek Road, Chesterfield, VA 23236
MLS# 2624388Listed by: RIVER HILL REALTORS LLC - Open Sun, 6 to 8pmNew
 $596,500Active4 beds 2 baths2,988 sq. ft.
608 Scarlet Oak Road, Chesterfield, VA 23235
MLS# 2623786Listed by: JOYNER FINE PROPERTIES - New
 $379,900Active3 beds 2 baths1,864 sq. ft.
1912 Kirkwall Court, North Chesterfield, VA 23235
MLS# 2624139Listed by: REALTY GROUP LLC - New
 $259,900Active2 beds 2 baths1,308 sq. ft.
806 Fahey Circle, Chesterfield, VA 23236
MLS# 2624065Listed by: EXP REALTY LLC


Protect your home and budget from life's surprises with an Assurant Home Warranty, backed by a partner that supports you through every step of homeownership. Explore Plans.
© 2023 - 2026 ERA Franchise Systems LLC. All rights reserved. ERA Franchise Systems LLC fully supports the principles of the Fair Housing Act and the Equal Opportunity Act. ERA, ERA Real Estate powered, and their respective logos are registered service marks of ERA Franchise Systems LLC. Each office is independently owned and operated.