
8041 Buford Commons, Manchester, VA 23235
Local realty services provided by:Napier Realtors ERA
8041 Buford Commons,Chesterfield, VA 23235
$300,000
- 2 Beds
- 2 Baths
- - sq. ft.
- Townhouse
- Sold
Listed by: donnell sims
Office: samson properties
MLS#:2618148
Source:RV
Sorry, we are unable to map this address
Price summary
- Price:$300,000
- Monthly HOA dues:$220
About this home
Welcome Home to 8041 Buford Commons! Move right into this beautifully updated and meticulously maintained townhome, where comfort, convenience, and low-maintenance living come together. From the moment you step inside, you'll appreciate the fresh, modern updates and thoughtfully designed floor plan that make this home truly move-in ready. Recent improvements include brand-new carpet, fresh paint throughout, and new laminate flooring in the kitchen and bathroom, creating a bright, clean, and contemporary feel. The home also features practically all new appliances, with the washer and dryer conveying, allowing you to settle in with ease from day one. An encapsulated crawl space provides added peace of mind while contributing to the home's overall efficiency and long-term durability. The inviting main living area is filled with natural light and offers the perfect setting for both relaxing and entertaining. The well-appointed kitchen boasts ample cabinetry, generous workspace, and updated appliances, making meal preparation both convenient and enjoyable. Upstairs, you'll find spacious bedrooms that offer flexibility for family, guests, a home office, or hobbies. Whether you're unwinding after a busy day or hosting friends and loved ones, this home is designed to accommodate your lifestyle. Enjoy the benefits of low-maintenance living, with exterior maintenance handled by the community, giving you more time to enjoy the things you love and less time spent on upkeep. Ideally located in the highly sought-after Bon Air area, you'll be just minutes from shopping, dining, parks, entertainment, and major highways, offering convenient access throughout the Richmond region. With its extensive updates, included appliances, desirable location, and exceptional value, 8041 Buford Commons presents an outstanding opportunity for first-time buyers, downsizers, or anyone seeking a move-in-ready home. Don't miss your opportunity to make this beautifully updated home yours! Schedule your private showing today!...
Contact an agent
Home facts
- Year built:1984
- Subdivision & Development:Rolling Hill At Buford
- Listing ID #:2618148
- Added:63 day(s) ago
- Updated:September 05, 2026 at 07:18 AM
Rooms and interior
- Bedrooms:2
- Total bathrooms:2
- Full bathrooms:2
- Rooms Total:5
- Flooring:Carpet, Laminate
- Dining Description:Dining Area
- Bathrooms Description:Soaking Tub
- Kitchen Description:Dishwasher, Electric Cooking, Exhaust Fan, Ice Maker, Microwave, Refrigerator, Stove
- Bedroom Description:Main Level Primary
- Basement:Yes
- Basement Description:Crawl Space
Heating and cooling
- Cooling:Central Air
- Heating:Electric, Forced Air, Heat Pump, Natural Gas
- Central air:Yes
Structure and exterior
- Roof:Asphalt
- Year built:1984
- Architectural Style:Two Story
- Construction Materials:Drywall, Vinyl Siding, Wood Siding
- Exterior Features:Deck
- Levels:Two Story
Schools
- High school:James River
- Middle school:Robious
- Elementary school:Crestwood
Utilities
- Water:Public
- Sewer:Public Sewer
Finances and disclosures
- Price:$300,000
- Tax amount:$2,132 (2025)
Features and amenities
- Appliances:Dishwasher, Dryer, Electric Cooking, Electric Water Heater, Exhaust Fan, Ice Maker, Microwave, Refrigerator, Stove, Washer
- Laundry features:Dryer, Dryer Hookup, Washer, Washer Hookup
- Amenities:Ceiling Fans, French Doors/Atrium Doors, High Ceilings, Laminate Counters, Skylights, Track Lighting, Window Treatments
Parking
- Parking description:Assigned
 The information being provided is for consumers' personal, non-commercial use and may not be used for any purpose other than to identify prospective properties for purchasing. All information provided is deemed reliable but is not guaranteed accurate.The multiple listing information is provided by Central Virginia Regional Multiple Listing Service, LLC from a copyrighted compilation of listings. The compilation of listings and each individual listing are © 2026 Central Virginia Regional Multiple Listing Service, LLC. All rights reserved.
New listings near 8041 Buford Commons
- New
 $379,900Active3 beds 2 baths1,864 sq. ft.
1912 Kirkwall Court, North Chesterfield, VA 23235
MLS# 2624139Listed by: REALTY GROUP LLC - New
 $259,900Active2 beds 2 baths1,308 sq. ft.
806 Fahey Circle, Chesterfield, VA 23236
MLS# 2624065Listed by: EXP REALTY LLC  $299,000Active3 beds 2 baths1,562 sq. ft.
424 Wadsworth Dr, RICHMOND, VA 23236
MLS# VACF2001614Listed by: COLDWELL BANKER ELITE- New
 $359,950Active3 beds 3 baths2,000 sq. ft.
1717 Stone River Road, Chesterfield, VA 23235
MLS# 2623382Listed by: REAL BROKER LLC  $478,000Active4 beds 4 baths2,596 sq. ft.
620 Wadsworth Drive, Chesterfield, VA 23236
MLS# 2622630Listed by: RASHKIND SAUNDERS & CO.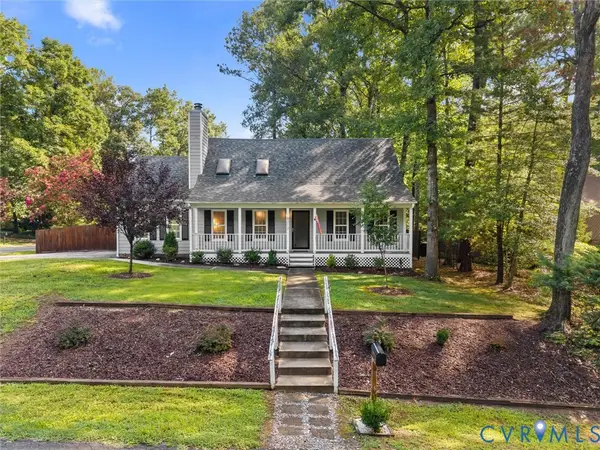 $394,999Active3 beds 2 baths1,820 sq. ft.
8212 Stone River Court, Chesterfield, VA 23235
MLS# 2622452Listed by: REAL BROKER LLC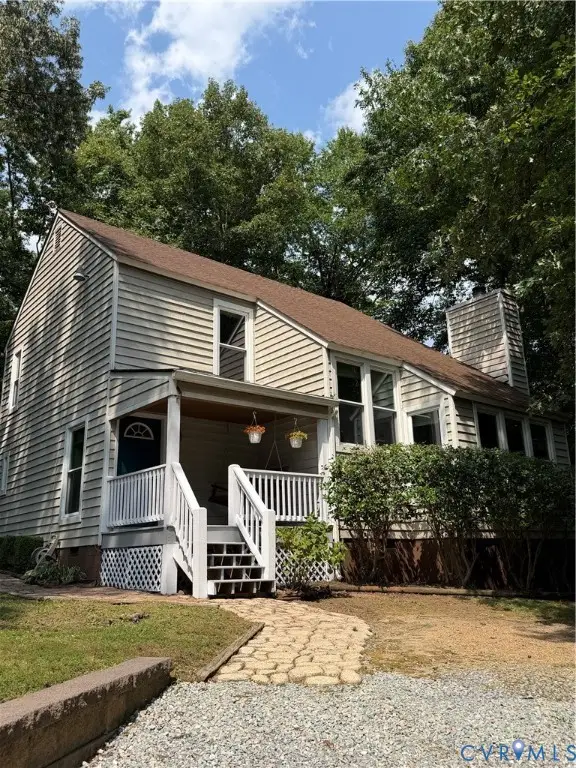 $380,000Active3 beds 3 baths1,653 sq. ft.
8504 Claypool Road, North Chesterfield, VA 23236
MLS# 2621685Listed by: EXP REALTY, LLC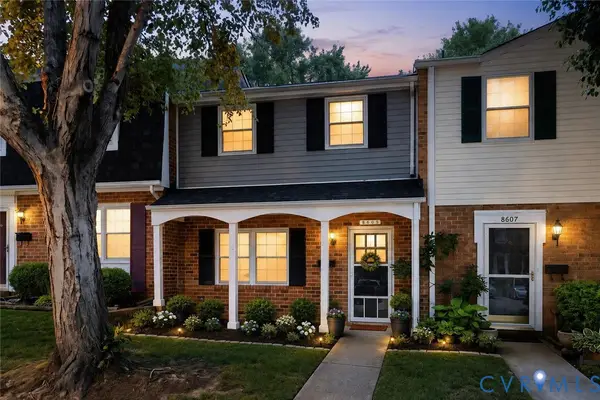 $219,950Active2 beds 2 baths1,260 sq. ft.
8605 Ransco Court, Richmond, VA 23235
MLS# 2621334Listed by: PREMIER AGENT NETWORK- Open Sat, 12 to 2pm
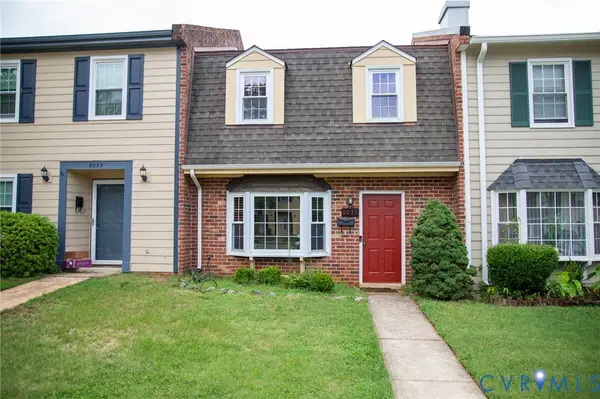 $243,000Active2 beds 2 baths1,200 sq. ft.
8035 Provincetown Drive, Richmond, VA 23235
MLS# 2620920Listed by: KINGDOM REALTY LLC 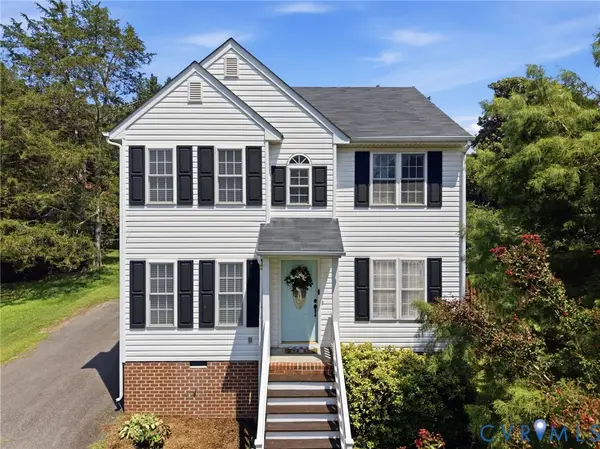 $349,900Pending3 beds 3 baths1,705 sq. ft.
1159 Tillers Ridge Drive, Richmond, VA 23235
MLS# 2621185Listed by: THE HOGAN GROUP REAL ESTATE


Protect your home and budget from life's surprises with an Assurant Home Warranty, backed by a partner that supports you through every step of homeownership. Explore Plans.
© 2023 - 2026 ERA Franchise Systems LLC. All rights reserved. ERA Franchise Systems LLC fully supports the principles of the Fair Housing Act and the Equal Opportunity Act. ERA, ERA Real Estate powered, and their respective logos are registered service marks of ERA Franchise Systems LLC. Each office is independently owned and operated.