
8339 Bayfield Drive, Manchester, VA 23235
Local realty services provided by:ERA Real Estate Professionals
8339 Bayfield Drive,Chesterfield, VA 23235
$379,900
- 3 Beds
- 3 Baths
- 1,874 sq. ft.
- Single family
- Active
Listed by: kay thomas
Office: long & foster realtors
MLS#:2628423
Source:RV
Price summary
- Price:$379,900
- Price per sq. ft.:$202.72
About this home
Welcome home to this charming 3 Bedroom, 2 1/2 bath home in popular Bon Air. This home offers the perfect blend of comfort, charm and privacy. Enjoy peaceful mornings and relaxing evenings on the full country porch surrounded by nature. inside the spacious family room enjoy the wood-burning fireplace, bay window adding natural light, and exposed beams adding warmth and character. The updated, eat-in kitchen features granite counters, tile backsplash and pantry. The dining room features hardwood floors, crown and chair molding. A delightful Sunroom with a tongue and groove vaulted ceiling; a great spot for enjoying your morning coffee and taking in the peaceful surroundings. The second level has the primary bedroom and bath. Two additional bedrooms and a full bath complete the upstairs. This home offers a wonderful opportunity to enjoy comfortable living with a touch of country charm.
Contact an agent
Home facts
- Year built:1986
- Subdivision & Development:Bon Air Hills
- Listing ID #:2628423
- Added:1 day(s) ago
- Updated:October 23, 2026 at 06:00 PM
Rooms and interior
- Bedrooms:3
- Total bathrooms:3
- Full bathrooms:2
- Half bathrooms:1
- Rooms Total:7
- Flooring:Partially Carpeted
- Kitchen Description:Dishwasher, Disposal, Electric Cooking, Microwave, Pantry
- Basement:Yes
- Basement Description:Crawl Space
- Living area:1,874 sq. ft.
Heating and cooling
- Cooling:Central Air
- Heating:Electric, Heat Pump
- Central air:Yes
Structure and exterior
- Roof:Composition
- Year built:1986
- Building area:1,874 sq. ft.
- Lot area:0.58 Acres
- Lot Features:Cul-de-sac, Wooded
- Architectural Style:Transitional
- Construction Materials:Block, Frame, Vinyl Siding
- Exterior Features:Front Porch
- Levels:Two
Schools
- High school:James River
- Middle school:Robious
- Elementary school:Crestwood
Utilities
- Water:Public
- Sewer:Public Sewer
Finances and disclosures
- Price:$379,900
- Price per sq. ft.:$202.72
- Tax amount:$2,893 (2026)
Features and amenities
- Appliances:Dishwasher, Disposal, Electric Cooking, Electric Water Heater, Microwave
- Amenities:Granite Counters
Parking
- Parking description:Off Street
 The information being provided is for consumers' personal, non-commercial use and may not be used for any purpose other than to identify prospective properties for purchasing. All information provided is deemed reliable but is not guaranteed accurate.The multiple listing information is provided by Central Virginia Regional Multiple Listing Service, LLC from a copyrighted compilation of listings. The compilation of listings and each individual listing are © 2026 Central Virginia Regional Multiple Listing Service, LLC. All rights reserved.
New listings near 8339 Bayfield Drive
- Coming Soon
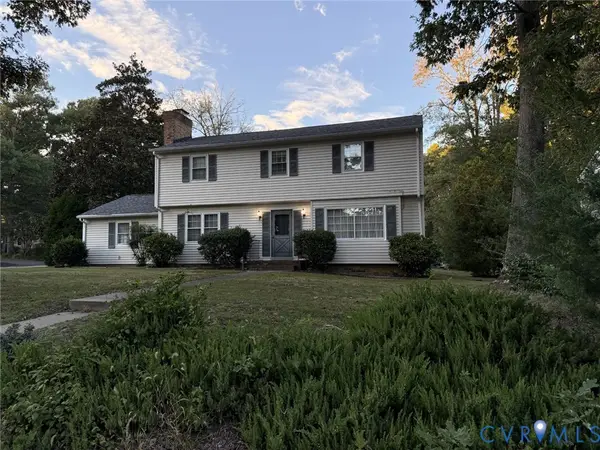 $375,000Coming Soon4 beds 3 baths1,972 sq. ft.
7418 Sandlewood Drive, Chesterfield, VA 23235
MLS# 2627841Listed by: CENTURY 21 REALTY @ HOME - New
 $364,900Active3 beds 2 baths1,640 sq. ft.
1801 Pocoshock Boulevard, North Chesterfield, VA 23235
MLS# 2628560Listed by: THE HOGAN GROUP REAL ESTATE - New
 $350,000Active4 beds 3 baths2,379 sq. ft.
1335 Turnmill Drive, North Chesterfield, VA 23235
MLS# 2628512Listed by: COMPASS - New
 $439,950Active4 beds 3 baths2,552 sq. ft.
2116 Ives Lane, North Chesterfield, VA 23235
MLS# 2628635Listed by: THE RVA GROUP REALTY 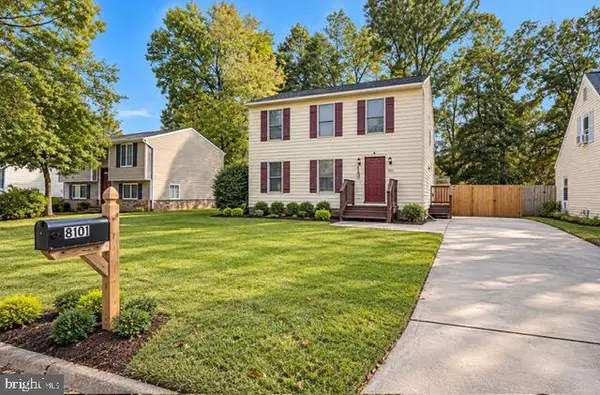 $272,400Active3 beds 2 baths1,344 sq. ft.
8101 Providence Forest Ct, NORTH CHESTERFIELD, VA 23235
MLS# VACF2001668Listed by: SAMSON PROPERTIES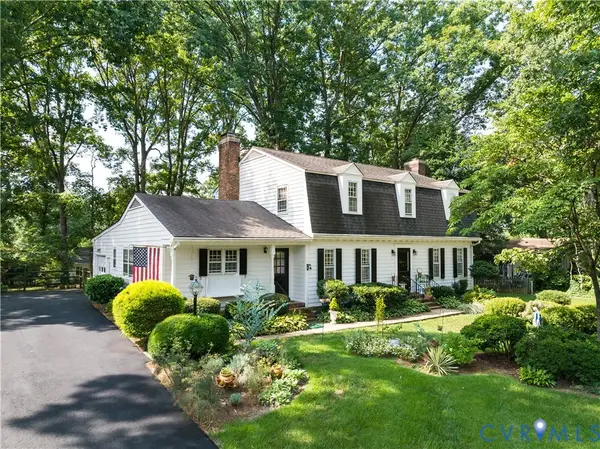 $465,000Pending4 beds 3 baths2,634 sq. ft.
7733 Yorkdale Drive, North Chesterfield, VA 23235
MLS# 2621055Listed by: COMPASS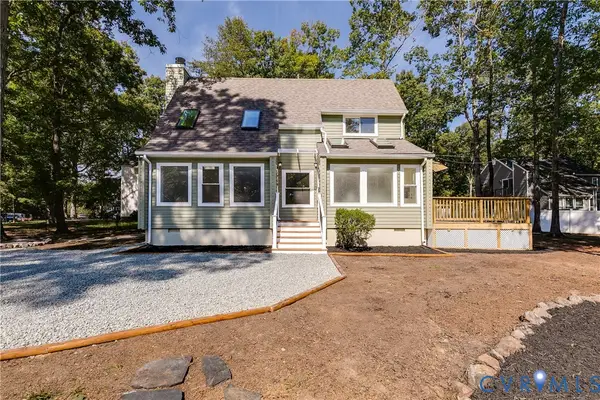 $395,000Pending3 beds 2 baths1,432 sq. ft.
8606 Eastwood Court, Richmond, VA 23236
MLS# 2618645Listed by: KELLER WILLIAMS REALTY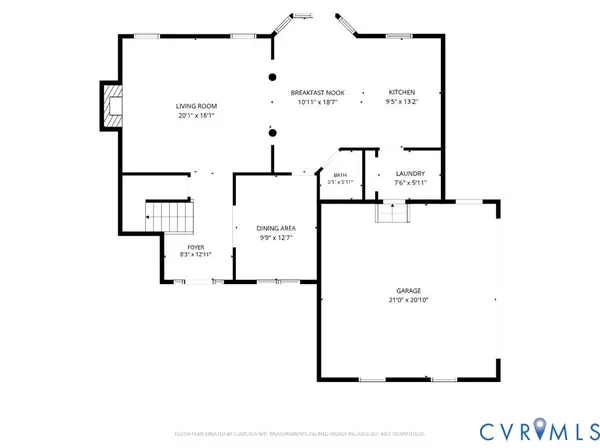 $335,000Pending3 beds 3 baths1,647 sq. ft.
7206 Andersons Forge Court, North Chesterfield, VA 23225
MLS# 2627104Listed by: RE/MAX COMMONWEALTH- Open Sat, 3 to 5pm
 $275,000Active2 beds 2 baths1,068 sq. ft.
802 Fahey Court, Chesterfield, VA 23236
MLS# 2627289Listed by: FIV REALTY CO


Protect your home and budget from life's surprises with an Assurant Home Warranty, backed by a partner that supports you through every step of homeownership. Explore Plans.
© 2023 - 2026 ERA Franchise Systems LLC. All rights reserved. ERA Franchise Systems LLC fully supports the principles of the Fair Housing Act and the Equal Opportunity Act. ERA, ERA Real Estate powered, and their respective logos are registered service marks of ERA Franchise Systems LLC. Each office is independently owned and operated.