
10418 Cliff Mills Rd, Marshall, VA 20115
Local realty services provided by:ERA Bill May Realty Company
10418 Cliff Mills Rd,Marshall, VA 20115
$725,000
- 4 Beds
- 3 Baths
- 2,973 sq. ft.
- Single family
- Active
Listed by: brian hagarty, diane hagarty
Office: samson properties
MLS#:VAFQ2021738
Source:VA_HRAR
Price summary
- Price:$725,000
- Price per sq. ft.:$243.86
About this home
Incredible opportunity to own a spectacular, solid log home estate nestled on over 8 private, pristine acres, complete with miles of neighboring hiking and equestrian trails! While beautiful in every season, winters here are truly magical, ( see the photo) turning this estate into a romantic, snow-kissed sanctuary where you can watch the snowfall by the fire. Nearly 3,000 Sq Ft of Total Finished Living Space Built with unparalleled craftsmanship, this rustic retreat features soaring two-story vaulted ceilings, exposed beams, and a cozy wood-burning stove that defines country luxury. MAIN LEVEL & UPPER LIVING: The main level boasts a spacious bedroom with a full custom bath, a rustic kitchen opening to the deck, and expansive open-concept living and dining rooms. Upstairs, you'll find a massive second bedroom with a private sitting area, a shared Jack & Jill bath, and a generous third bedroom. BONUS FEATURES YOU WON'T FIND ELSEWHERE: Independent Lower-Level Suite: Completely self-contained with its own private entrance, full kitchen, bedroom, full bath, and a bright living area with full-sized windows! Absolutely perfect for an in-law suite, multi-generational living, or generating rental income. Massive Detached Garage: A craftsma...
Contact an agent
Home facts
- Year built:1994
- Subdivision & Development:NONE
- Listing ID #:VAFQ2021738
- Added:144 day(s) ago
- Updated:July 15, 2026 at 05:12 PM
Rooms and interior
- Bedrooms:4
- Total bathrooms:3
- Full bathrooms:3
- Flooring:Hardwood, Wood
- Bedroom Description:Master Bedroom - Main Level
- Basement Description:Finished, Full, Heated, Inside Access, Outside Entrance, Walk Out, Windows
- Living area:2,973 sq. ft.
Heating and cooling
- Cooling:Central AC, ENERGY STAR Equipment
- Heating:Central Heat, Electric, Forced Air, Wall
Structure and exterior
- Roof:Architectural Style
- Year built:1994
- Building area:2,973 sq. ft.
- Lot area:8.16 Acres
- Lot Features:Clear Cut, Landscape Lighting, Landscaped, Nearly Level, Playground, Private
- Architectural Style:Log
- Construction Materials:Log
- Exterior Features:Board Fence, Woven Wire Fence
- Levels:3 Story
Schools
- High school:Fauquier
- Middle school:Marshall
- Elementary school:C. M. Bradley
Utilities
- Water:Individual Well
- Sewer:Septic Tank
Finances and disclosures
- Price:$725,000
- Price per sq. ft.:$243.86
- Tax amount:$5,136 (2025)
Features and amenities
- Laundry features:Dryer, Washer
- Amenities:qual ceiling fan(s)
Parking
- Garage spaces:1
New listings near 10418 Cliff Mills Rd
- Coming Soon
 $849,999Coming Soon4 beds 2 baths2,397 sq. ft.
6157 Wilson Rd, MARSHALL, VA 20115
MLS# VAFQ2023964Listed by: SAMSON PROPERTIES - Coming Soon
 $449,900Coming Soon3 beds 3 baths1,512 sq. ft.
4256 Bishop Ln, MARSHALL, VA 20115
MLS# VAFQ2023950Listed by: KELLER WILLIAMS REALTY - New
 $559,990Active4 beds 4 baths2,200 sq. ft.
4256 Frost St, MARSHALL, VA 20115
MLS# VAFQ2024016Listed by: KELLER WILLIAMS REALTY - New
 $210,000Active4.5 Acres
9119 Mountjoy Rd, MARSHALL, VA 20115
MLS# VAFQ2024012Listed by: SHERIDAN-MACMAHON LTD. - New
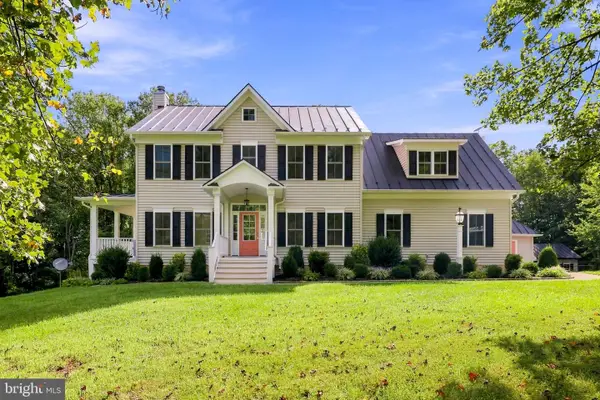 $795,000Active4 beds 4 baths3,152 sq. ft.
7135 Leeds Manor Rd, MARSHALL, VA 20115
MLS# VAFQ2023958Listed by: REAL BROKER, LLC - New
 $535,000Active3 beds 4 baths2,200 sq. ft.
4252 Frost St, MARSHALL, VA 20115
MLS# VAFQ2023984Listed by: COLDWELL BANKER ELITE - New
 $749,000Active3 beds 2 baths1,944 sq. ft.
6264 Enon School Rd, MARSHALL, VA 20115
MLS# VAFQ2023924Listed by: LONG & FOSTER REAL ESTATE, INC. - New
 $672,500Active4 beds 3 baths3,331 sq. ft.
5901 Moore Rd, MARSHALL, VA 20115
MLS# VAFQ2023948Listed by: THOMAS AND TALBOT ESTATE PROPERTIES, INC. - New
 $800,000Active3 beds 2 baths1,804 sq. ft.
2838 Atoka Rd, MARSHALL, VA 20115
MLS# VAFQ2023720Listed by: THOMAS AND TALBOT ESTATE PROPERTIES, INC. 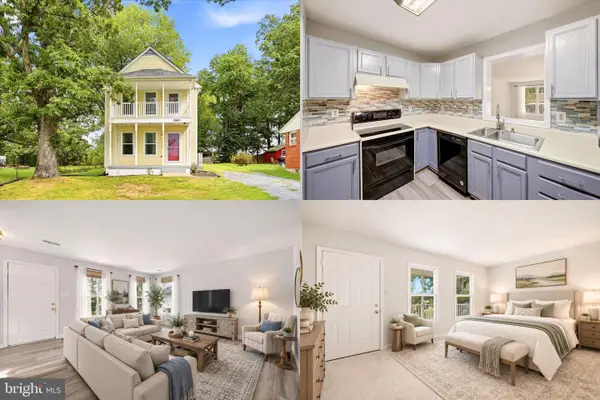 $425,000Active4 beds 3 baths2,600 sq. ft.
3961 Rectortown Rd, MARSHALL, VA 20115
MLS# VAFQ2023834Listed by: KELLER WILLIAMS REALTY


Protect your home and budget from life's surprises with an Assurant Home Warranty, backed by a partner that supports you through every step of homeownership. Explore Plans.
© 2023 - 2026 ERA Franchise Systems LLC. All rights reserved. ERA Franchise Systems LLC fully supports the principles of the Fair Housing Act and the Equal Opportunity Act. ERA, ERA Real Estate powered, and their respective logos are registered service marks of ERA Franchise Systems LLC. Each office is independently owned and operated.