
7135 Leeds Manor Rd, Marshall, VA 20115
Local realty services provided by:ERA Bill May Realty Company
7135 Leeds Manor Rd,Marshall, VA 20115
$849,990
- 4 Beds
- 4 Baths
- 3,152 sq. ft.
- Single family
- Active
Listed by: rafael antuna
Office: century 21 redwood realty
MLS#:VAFQ2021304
Source:VA_HRAR
Price summary
- Price:$849,990
- Price per sq. ft.:$269.67
About this home
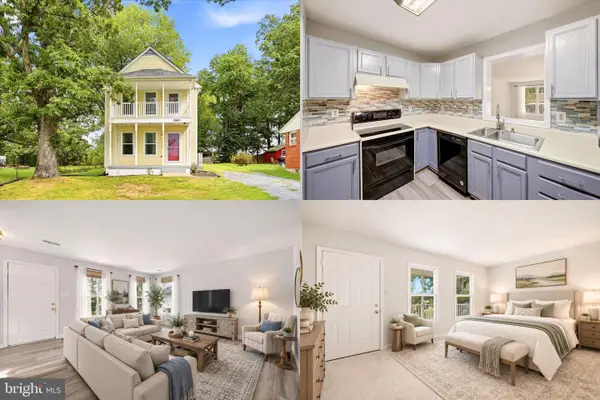
This exquisite Colonial-style residence, built in 2019, offers a harmonious blend of modern amenities and classic design. Spanning 2,846 square feet, the home features four spacious bedrooms and 3.5 well-appointed bathrooms, ensuring ample space for both relaxation and entertainment. The fully finished daylight basement, complete with a walkout entrance, provides additional living space and versatility. Exterior highlights include a meticulously maintained 1.95-acre lot, enhanced by flood lights and a comprehensive gutter system. The property boasts a personal above-ground pool, securely fenced for privacy and safety. A generous deck invites outdoor gatherings, while the presence of both an attached and detached garage offers abundant parking and storage solutions. Additional structures, including a second garage and shed, further enhance functionality. This residence is a perfect opportunity for those seeking a blend of comfort, style, and outdoor living. Some photos have been virtually staged....
Contact an agent
Home facts
- Year built:2019
- Subdivision & Development:NONE
- Listing ID #:VAFQ2021304
- Added:160 day(s) ago
- Updated:July 15, 2026 at 05:11 PM
Rooms and interior
- Bedrooms:4
- Total bathrooms:4
- Full bathrooms:2
- Half bathrooms:2
- Flooring:Hardwood
- Basement Description:Finished, Full, Outside Entrance, Sump Pump, Walk Out, Windows
- Living area:3,152 sq. ft.
Heating and cooling
- Heating:Electric, Heat Pump
Structure and exterior
- Roof:Metal - Other
- Year built:2019
- Building area:3,152 sq. ft.
- Lot area:1.95 Acres
- Lot Features:Landscape Lighting
- Architectural Style:Colonial
- Construction Materials:Vinyl
- Foundation Description:Concrete Slab, Sump Pump
- Levels:3 Story
Schools
- High school:Fauquier
- Middle school:William C. Taylor
- Elementary school:J. G. Brumfield
Utilities
- Water:Individual Well
- Sewer:Septic Tank
Finances and disclosures
- Price:$849,990
- Price per sq. ft.:$269.67
- Tax amount:$6,414 (2025)
Features and amenities
- Pool features:Private Pool
Parking
- Garage spaces:3
New listings near 7135 Leeds Manor Rd
- New
 $800,000Active3 beds 2 baths1,804 sq. ft.
2838 Atoka Rd, MARSHALL, VA 20115
MLS# VAFQ2023720Listed by: THOMAS AND TALBOT ESTATE PROPERTIES, INC. - New
 $425,000Active4 beds 3 baths2,600 sq. ft.
3961 Rectortown Rd, MARSHALL, VA 20115
MLS# VAFQ2023834Listed by: KELLER WILLIAMS REALTY - New
 $875,000Active5 beds 3 baths3,380 sq. ft.
6727 Bull Moose Ct, MARSHALL, VA 20115
MLS# VAFQ2023830Listed by: REAL BROKER, LLC - New
 $864,729Active5 beds 4 baths3,416 sq. ft.
5160 Carters Crossing Ave #homesite 95, MARSHALL, VA 20115
MLS# VAFQ2023808Listed by: PEARSON SMITH REALTY, LLC - New
 $3,865,000Active6 beds 7 baths8,363 sq. ft.
5352 Dixons Mill Rd, MARSHALL, VA 20115
MLS# VAFQ2023424Listed by: TTR SOTHEBY'S INTERNATIONAL REALTY - Open Sat, 12 to 2pmNew
 $899,000Active5 beds 3 baths2,932 sq. ft.
4749 Greene Love Ln, MARSHALL, VA 20115
MLS# VAFQ2023762Listed by: COPPERMINE REALTY  $579,000Active4 beds 4 baths2,565 sq. ft.
6678 Turning Ln, MARSHALL, VA 20115
MLS# VAFQ2023706Listed by: KELLER WILLIAMS REALTY $380,000Active3 beds 1 baths1,050 sq. ft.
4082 Stanberry Ave, MARSHALL, VA 20115
MLS# VAFQ2023694Listed by: EXP REALTY, LLC $769,576Active3 beds 4 baths2,967 sq. ft.
2610 Blue Ridge Ave #homesite 123, MARSHALL, VA 20115
MLS# VAFQ2023672Listed by: PEARSON SMITH REALTY, LLC $895,000Active3 beds 3 baths2,392 sq. ft.
7021 Leeds Manor Rd, MARSHALL, VA 20115
MLS# VAFQ2021990Listed by: PEARSON SMITH REALTY, LLC


Protect your home and budget from life's surprises with an Assurant Home Warranty, backed by a partner that supports you through every step of homeownership. Explore Plans.
© 2023 - 2026 ERA Franchise Systems LLC. All rights reserved. ERA Franchise Systems LLC fully supports the principles of the Fair Housing Act and the Equal Opportunity Act. ERA, ERA Real Estate powered, and their respective logos are registered service marks of ERA Franchise Systems LLC. Each office is independently owned and operated.