
8551 Anderson Ave, Marshall, VA 20115
Local realty services provided by:ERA Liberty Realty
8551 Anderson Ave,Marshall, VA 20115
$440,000
- 3 Beds
- 2 Baths
- 2,225 sq. ft.
- Single family
- Active
Listed by: megan derby, joseph s langenberg
Office: corcoran mcenearney
MLS#:VAFQ2024358
Source:BRIGHTMLS
Price summary
- Price:$440,000
- Price per sq. ft.:$197.75
About this home
Timeless charm in the heart of Marshall! Dating back to 1939 and situated on approximately 0.25 acres, this delightful farmhouse-style home is full of character, warmth, and history. Featuring 3 bedrooms and 2 baths, the home offers a wonderful blend of vintage character and everyday comfort, all within walking distance of downtown Marshall.
Inside, you'll find original hardwood floors, vintage architectural details, charming built-ins, walk-in closets, and light-filled living spaces. Thoughtful details, from the beautiful sliding barn door with amber glass panels to the vintage-inspired finishes, create an atmosphere that feels both welcoming and wonderfully unique. The kitchen features rich green cabinetry and a deep farmhouse-style sink, while a formal dining room, casual dining area, and living room offer functional space for family and gatherings. Upstairs, the primary suite offers privacy and comfort. The versatile layout also allows for distinct, private living spaces to suit a variety of needs.
Enjoy the convenience of village living with Red Truck Bakery, The Whole Ox, Field & Main, Cupcake Heaven, local antique shops including Vintage and Frost Street Collective, and MORE just a short stroll away. With easy access to major commuter routes, this property offers the perfect balance of small-town living and everyday convenience. A home with history, character, and an unbeatable Marshall location!...
Contact an agent
Home facts
- Year built:1939
- Subdivision & Development:BEATTY SUBD
- Listing ID #:VAFQ2024358
- Added:8 day(s) ago
- Updated:October 23, 2026 at 02:00 PM
Rooms and interior
- Bedrooms:3
- Total bathrooms:2
- Full bathrooms:2
- Dining Description:Formal/Separate Dining Room
- Kitchen Description:Refrigerator, Stove
- Basement:Yes
- Basement Description:Rear Entrance, Unfinished
- Living area:2,225 sq. ft.
Heating and cooling
- Cooling:Central A/C, Wall Unit
- Heating:Electric, Heat Pump(s), Propane - Leased
Structure and exterior
- Year built:1939
- Building area:2,225 sq. ft.
- Lot area:0.25 Acres
- Architectural Style:Farmhouse/National Folk
- Construction Materials:Frame
- Levels:3 Story
Schools
- High school:FAUQUIER
- Middle school:MARSHALL
- Elementary school:COLEMAN
Utilities
- Water:Public
- Sewer:Public Sewer
Finances and disclosures
- Price:$440,000
- Price per sq. ft.:$197.75
- Tax amount:$3,009 (2025)
Features and amenities
- Laundry features:Washer/Dryer Stacked
Parking
- Parking description:Off Street
New listings near 8551 Anderson Ave
- Coming Soon
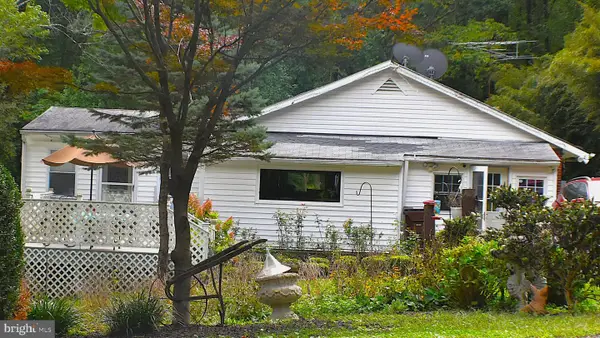 $595,000Coming Soon5 beds 4 baths2,115 sq. ft.
3292 Rectortown Rd, MARSHALL, VA 20115
MLS# VAFQ2024164Listed by: WEICHERT, REALTORS  $539,700Active3 beds 4 baths2,268 sq. ft.
3571 Stephensons Hill Ln, MARSHALL, VA 20115
MLS# VAFQ2024296Listed by: SAMSON PROPERTIES $345,000Active13.26 Acres
Ernest Robinson Rd, MARSHALL, VA 20115
MLS# VAFQ2024270Listed by: ROSS REAL ESTATE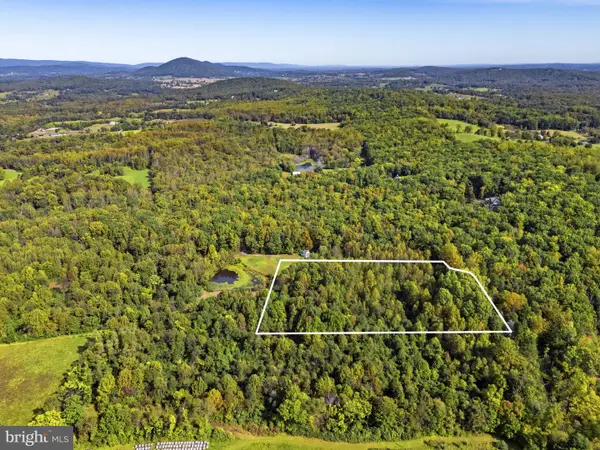 $250,000Active5 Acres
Ernest Robinson Rd, MARSHALL, VA 20115
MLS# VAFQ2024274Listed by: ROSS REAL ESTATE $525,000Active3 beds 2 baths1,224 sq. ft.
9707 Crest Hill Rd, MARSHALL, VA 20115
MLS# VAFQ2024284Listed by: PIEDMONT FINE PROPERTIES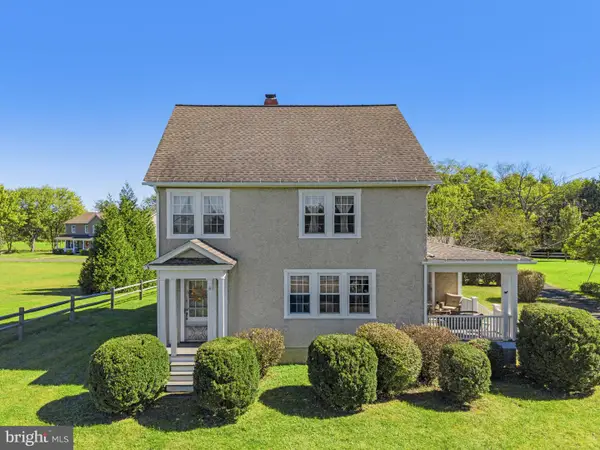 $595,500Active3 beds 1 baths1,836 sq. ft.
4251 Belvoir Rd, MARSHALL, VA 20115
MLS# VAFQ2024264Listed by: LONG & FOSTER REAL ESTATE, INC. $499,900Pending3 beds 2 baths1,800 sq. ft.
8574 Mountainview Ave, MARSHALL, VA 20115
MLS# VAFQ2024276Listed by: CHC INC $959,990Pending4 beds 5 baths4,271 sq. ft.
8639 Anderson Ave #homesite 11, MARSHALL, VA 20115
MLS# VAFQ2024278Listed by: PEARSON SMITH REALTY, LLC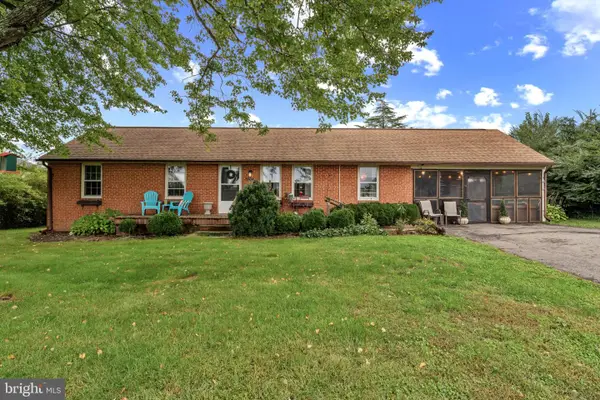 $450,000Pending4 beds 2 baths1,490 sq. ft.
4285 Lunceford Ln, MARSHALL, VA 20115
MLS# VAFQ2024218Listed by: CENTURY 21 REDWOOD REALTY


Protect your home and budget from life's surprises with an Assurant Home Warranty, backed by a partner that supports you through every step of homeownership. Explore Plans.
© 2023 - 2026 ERA Franchise Systems LLC. All rights reserved. ERA Franchise Systems LLC fully supports the principles of the Fair Housing Act and the Equal Opportunity Act. ERA, ERA Real Estate powered, and their respective logos are registered service marks of ERA Franchise Systems LLC. Each office is independently owned and operated.