
1670 Briarcrest Dr, Massanetta Springs, VA 22801
Local realty services provided by:ERA Byrne Realty
1670 Briarcrest Dr,Rockingham, VA 22801
$500,000
- 5 Beds
- 4 Baths
- 2,994 sq. ft.
- Single family
- Coming Soon
Listed by: oleksii humaniuk
Office: re/max performance realty
MLS#:VARO2003418
Source:BRIGHTMLS
Price summary
- Price:$500,000
- Price per sq. ft.:$167
About this home
Welcome home to this spacious 5-bedroom, 3.5-bath residence tucked away on a quiet cul-de-sac in Briarcrest. Offering nearly 3,000 finished square feet across three levels, the main floor features light-filled living spaces, a dedicated home office, and an eat-in kitchen with granite countertops and breakfast nook. Upstairs, the primary suite includes a walk-in closet and dual-vanity bath, alongside three additional bedrooms and a second full bath. The finished walk-out lower level offers a fifth bedroom, a third full bath, and a flexible combination room. Outdoor living features a composite Trex deck and concrete patio overlooking the peaceful yard. Enjoy privacy and comfort while remaining just minutes from Harrisonburg amenities.
Contact an agent
Home facts
- Year built:2000
- Subdivision & Development:BRIARCREST
- Listing ID #:VARO2003418
- Updated:October 22, 2026 at 01:38 PM
Rooms and interior
- Bedrooms:5
- Total bathrooms:4
- Full bathrooms:3
- Half bathrooms:1
- Flooring:Carpet, Ceramic Tile, Laminated
- Dining Description:Dining Room
- Kitchen Description:Dishwasher, Disposal, Microwave, Oven/Range - Electric, Refrigerator
- Basement:Yes
- Living area:2,994 sq. ft.
Heating and cooling
- Cooling:Central A/C, Heat Pump(s)
- Heating:Electric, Forced Air, Heat Pump(s), Propane - Owned
Structure and exterior
- Roof:Composite, Shingle
- Year built:2000
- Building area:2,994 sq. ft.
- Lot area:0.3 Acres
- Architectural Style:Traditional
- Construction Materials:Vinyl Siding
- Foundation Description:Concrete Perimeter
- Levels:2 Stories
Schools
- High school:SPOTSWOOD
- Middle school:MONTEVIDEO
- Elementary school:PEAK VIEW
Utilities
- Water:Public
- Sewer:Public Sewer
Finances and disclosures
- Price:$500,000
- Price per sq. ft.:$167
- Tax amount:$2,472 (2026)
Features and amenities
- Laundry features:Washer/Dryer Hookups Only
- Amenities:Double Hung Windows
Parking
- Parking description:Attached Garage, Built In, Garage - Front Entry, Garage Door Opener, Inside Access
- Garage:Yes
- Garage spaces:2
New listings near 1670 Briarcrest Dr
- New
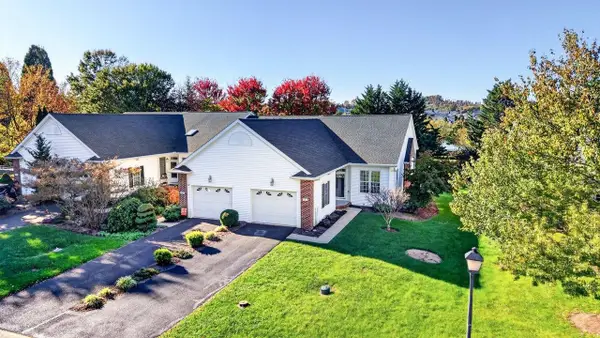 $349,900Active2 beds 2 baths1,794 sq. ft.
381 Spring Oaks Dr, Rockingham, VA 22801
MLS# 683293Listed by: CONNEXA REAL ESTATE - New
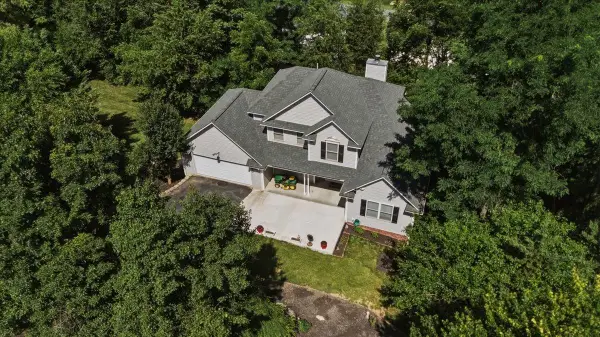 $549,900Active4 beds 4 baths4,616 sq. ft.
3986 Dixie Ridge Run Rd, Penn Laird, VA 22846
MLS# 683282Listed by: REAL BROKER LLC 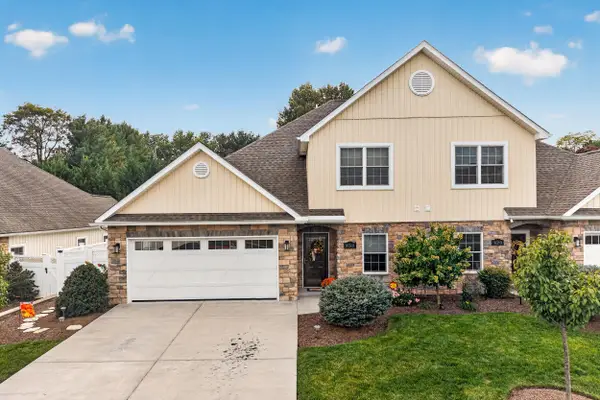 $500,000Pending4 beds 3 baths2,200 sq. ft.
430 Callaway Cir, Rockingham, VA 22801
MLS# 682990Listed by: FUNKHOUSER REAL ESTATE GROUP- New
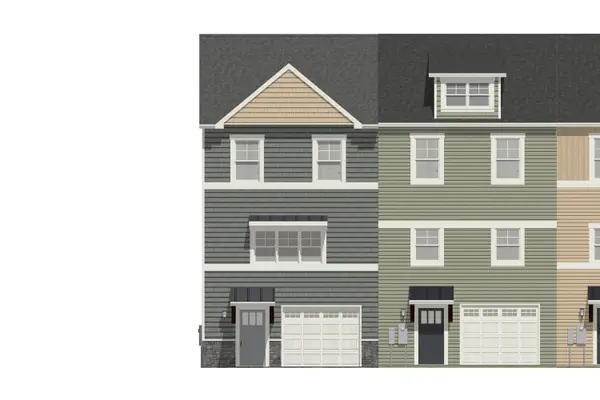 $334,900Active3 beds 3 baths2,416 sq. ft.
1429 Clydesdale Ln, Rockingham, VA 22801
MLS# 682931Listed by: FUNKHOUSER REAL ESTATE GROUP - New
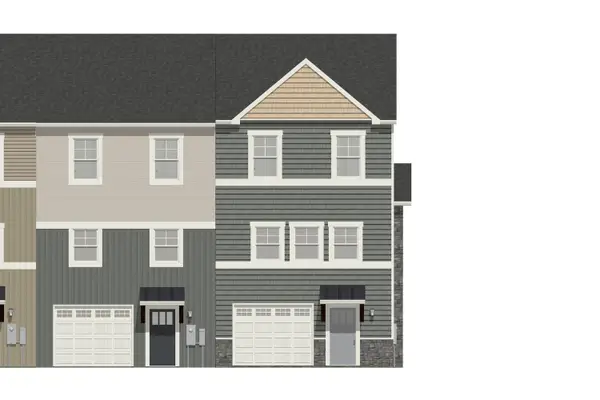 $335,900Active3 beds 3 baths2,416 sq. ft.
1449 Clydesdale Ln, Rockingham, VA 22801
MLS# 682932Listed by: FUNKHOUSER REAL ESTATE GROUP - New
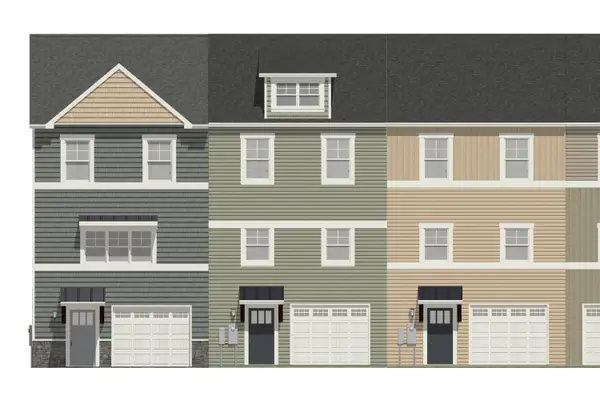 $323,900Active3 beds 3 baths2,416 sq. ft.
1433 Clydesdale Ln, Rockingham, VA 22801
MLS# 682933Listed by: FUNKHOUSER REAL ESTATE GROUP - New
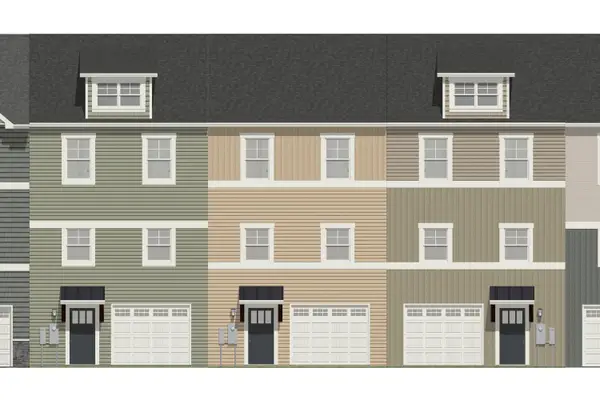 $323,900Active3 beds 3 baths2,416 sq. ft.
1437 Clydesdale Ln, Rockingham, VA 22801
MLS# 682934Listed by: FUNKHOUSER REAL ESTATE GROUP - New
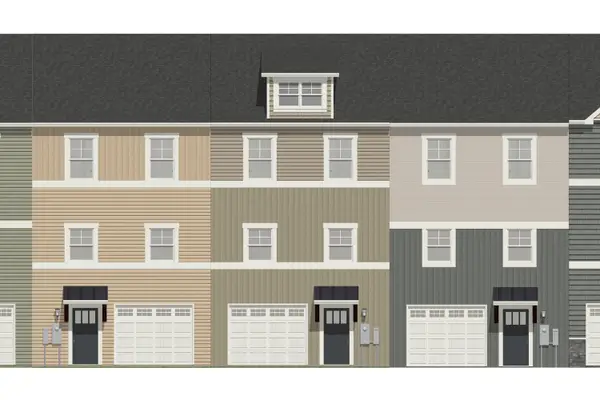 $323,900Active3 beds 3 baths2,416 sq. ft.
1441 Clydesdale Ln, Rockingham, VA 22801
MLS# 682935Listed by: FUNKHOUSER REAL ESTATE GROUP - New
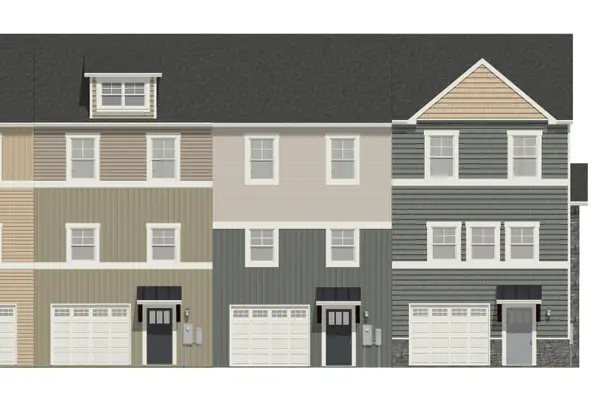 $323,900Active3 beds 3 baths2,416 sq. ft.
1445 Clydesdale Ln, Rockingham, VA 22801
MLS# 682936Listed by: FUNKHOUSER REAL ESTATE GROUP


Protect your home and budget from life's surprises with an Assurant Home Warranty, backed by a partner that supports you through every step of homeownership. Explore Plans.
© 2023 - 2026 ERA Franchise Systems LLC. All rights reserved. ERA Franchise Systems LLC fully supports the principles of the Fair Housing Act and the Equal Opportunity Act. ERA, ERA Real Estate powered, and their respective logos are registered service marks of ERA Franchise Systems LLC. Each office is independently owned and operated.