
3371 Vera Vista Path, Massanetta Springs, VA 22801
Local realty services provided by:ERA Bill May Realty Company
Listed by: chris rooker
Office: nest realty harrisonburg
MLS#:679223
Source:VA_HRAR
Price summary
- Price:$995,000
- Price per sq. ft.:$160.67
- Monthly HOA dues:$220
About this home
This was the model home that sold buyers on the rest of the community, and it still makes the same first impression. Hardwood runs through most of the main level. The kitchen was made for entertaining, including both a 9-foot center island and a full peninsula, gas range, double oven, and an eat-in area that opens into the dining and living rooms as one continuous space. A main-level office with extensive built-ins handles work from home, and the laundry room between the garage and kitchen adds a built-in cubby area, cabinets, and a granite counter with sink. Upstairs, the owner's suite has a boxed ceiling, a large walk-in closet, and a bath with soaking tub, double vanity, and tiled shower with glass enclosure. Two bedrooms share a Jack-and-Jill bath with quartz-topped double vanity; the fourth bedroom is en suite. A bonus room over the garage runs off its own stairway from the kitchen. The finished basement centers on a huge rec room with a granite-topped wet bar, plus a full bath and two bonus rooms. Outside: a covered front porch, a paver patio with an outdoor fireplace, and mature landscaping on a half-acre lot. Located just around the corner from the lake, community center, and pool! Less than 2 miles from Sentara RMH....
Contact an agent
Home facts
- Year built:2013
- Subdivision & Development:PRESTON LAKE
- Listing ID #:679223
- Added:93 day(s) ago
- Updated:July 15, 2026 at 05:12 PM
Rooms and interior
- Bedrooms:4
- Total bathrooms:5
- Full bathrooms:4
- Half bathrooms:1
- Flooring:Carpet, Ceramic Tile, Hardwood
- Kitchen Description:Granite, White Cabinets
- Basement Description:Heated, Outside Entrance, Partly Finished, Slab, Walk Out, Windows
- Living area:5,412 sq. ft.
Heating and cooling
- Cooling:Central AC
- Heating:Forced Air, Heat Pump, Natural Gas
Structure and exterior
- Roof:Composition Shingle
- Year built:2013
- Building area:5,412 sq. ft.
- Lot area:0.47 Acres
- Lot Features:Landscaped, Open
- Architectural Style:Contemporary
- Construction Materials:Hardie Plank, Stone
- Foundation Description:Poured Concrete
- Levels:2 Story
Schools
- High school:Spotswood
- Middle school:Montevideo
- Elementary school:Cub Run (Rockingham)
Utilities
- Water:Public Water
- Sewer:Public Sewer
Finances and disclosures
- Price:$995,000
- Price per sq. ft.:$160.67
- Tax amount:$5,775 (2026)
Features and amenities
- Laundry features:Dryer, Washer
- Pool features:Community Pool, Pool
Parking
- Garage spaces:2
New listings near 3371 Vera Vista Path
- New
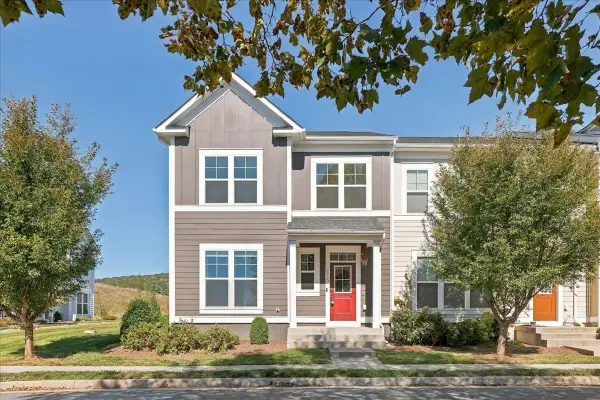 $349,900Active3 beds 3 baths1,972 sq. ft.
3255 Battery Park Pl, Rockingham, VA 22801
MLS# 682806Listed by: COTTONWOOD COMMERCIAL LLC - New
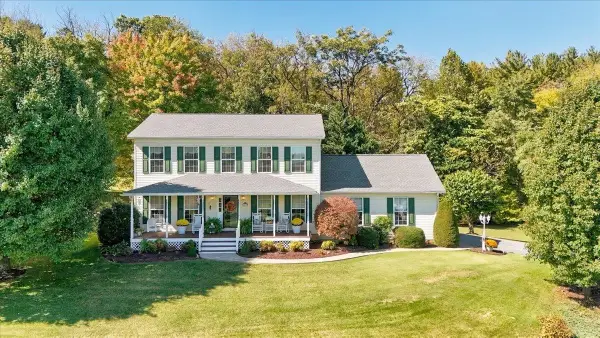 $539,500Active3 beds 3 baths2,592 sq. ft.
61 Confederacy Dr, Penn Laird, VA 22846
MLS# 682813Listed by: KEY REAL ESTATE - New
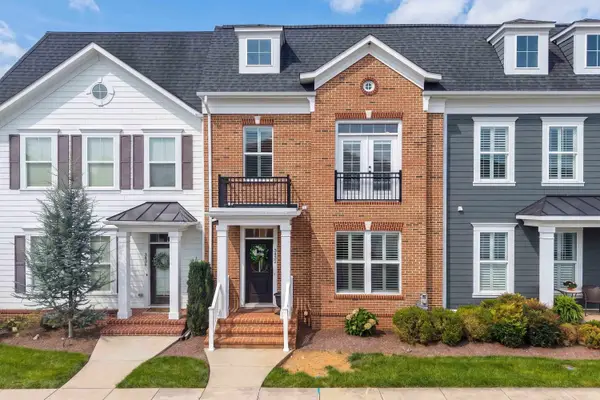 $529,500Active3 beds 4 baths3,322 sq. ft.
3432 Charleston Blvd, Rockingham, VA 22801
MLS# 682691Listed by: FUNKHOUSER REAL ESTATE GROUP - New
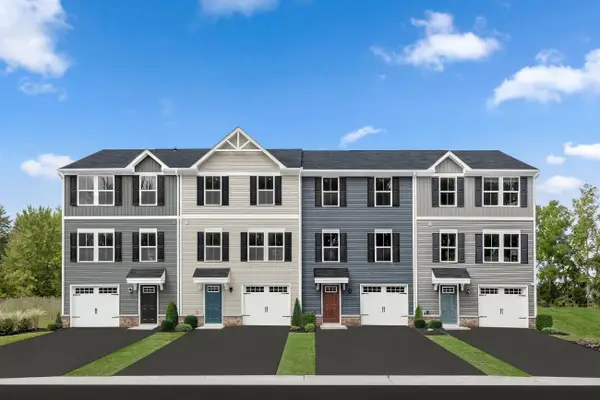 $305,990Active3 beds 3 baths1,781 sq. ft.
31 Apple Wood Ln, Rockingham, VA 22801
MLS# 682614Listed by: KLINE MAY REALTY - New
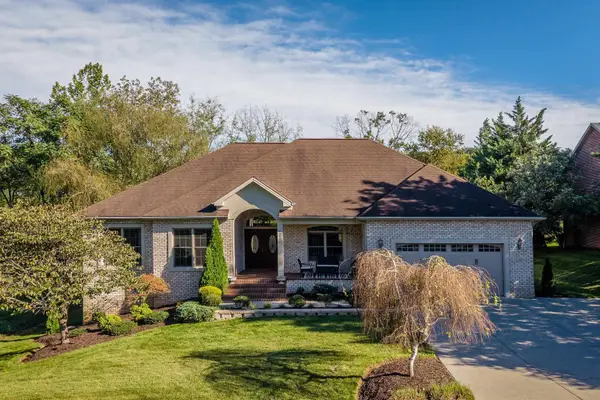 $697,500Active5 beds 3 baths4,099 sq. ft.
1290 Kentshire Dr, Rockingham, VA 22801
MLS# 682546Listed by: FUNKHOUSER REAL ESTATE GROUP 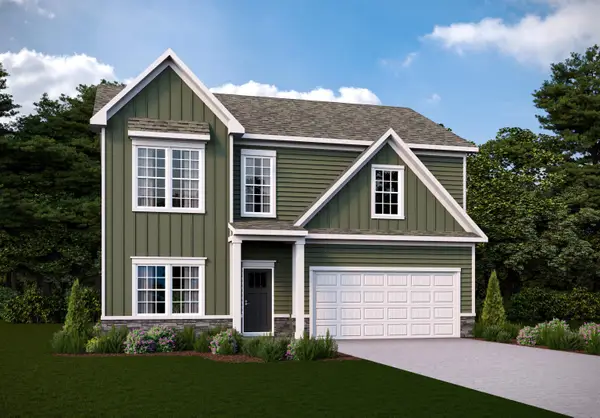 $472,790Pending4 beds 3 baths2,670 sq. ft.
4530 Christopher Pl, Penn Laird, VA 22846
MLS# 682453Listed by: D.R. HORTON REALTY OF VIRGINIA LLC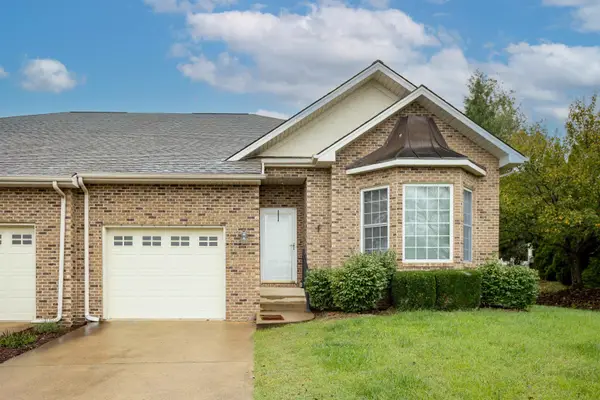 $349,900Active2 beds 2 baths1,763 sq. ft.
2884 Cullison Ct, Rockingham, VA 22801
MLS# 682381Listed by: OLD DOMINION REALTY INC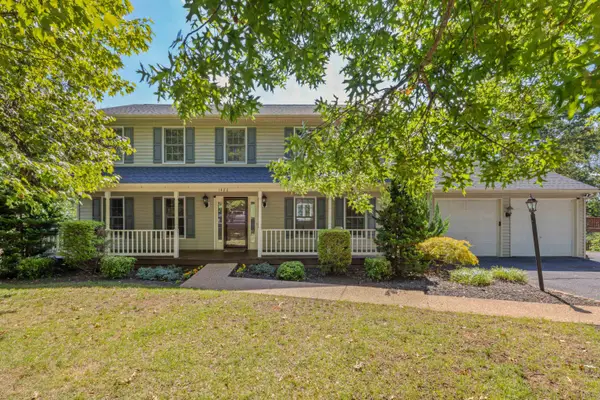 $584,900Active4 beds 4 baths3,654 sq. ft.
1480 Bluewater Rd, Rockingham, VA 22801
MLS# 682121Listed by: OLD DOMINION REALTY CROSSROADS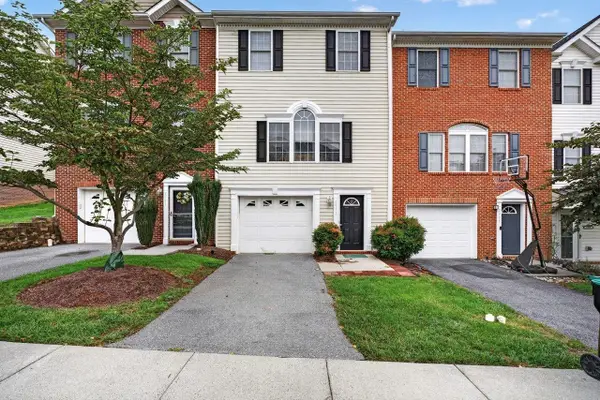 $324,900Active3 beds 3 baths2,142 sq. ft.
2971 Diamond Spring Ln, Rockingham, VA 22801
MLS# 682256Listed by: REAL BROKER LLC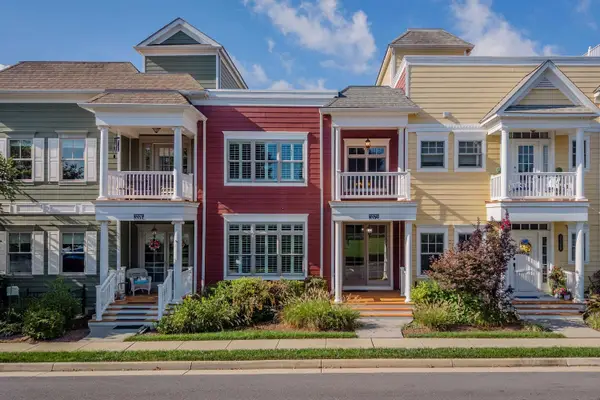 $485,000Pending3 beds 4 baths3,665 sq. ft.
3372 Charleston Blvd, Rockingham, VA 22801
MLS# 682206Listed by: FUNKHOUSER REAL ESTATE GROUP


Protect your home and budget from life's surprises with an Assurant Home Warranty, backed by a partner that supports you through every step of homeownership. Explore Plans.
© 2023 - 2026 ERA Franchise Systems LLC. All rights reserved. ERA Franchise Systems LLC fully supports the principles of the Fair Housing Act and the Equal Opportunity Act. ERA, ERA Real Estate powered, and their respective logos are registered service marks of ERA Franchise Systems LLC. Each office is independently owned and operated.