
3427 Monterey Dr, Massanetta Springs, VA 22801
Local realty services provided by:ERA Bill May Realty Company
3427 Monterey Dr,Rockingham, VA 22801
$389,000
- 3 Beds
- 3 Baths
- 2,300 sq. ft.
- Single family
- Active
Listed by: emma cappellini
Office: re/max distinctive
MLS#:682112
Source:CHARLOTTESVILLE
Price summary
- Price:$389,000
- Price per sq. ft.:$169.13
- Monthly HOA dues:$250
About this home
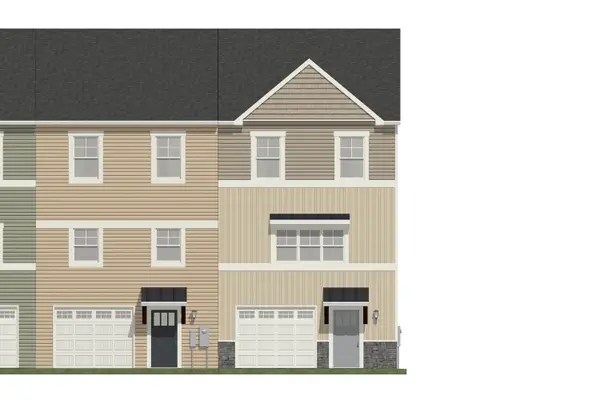
**Welcome to Preston Lake by Evergreene Homes!** Welcome to this beautifully designed three-story townhome, offering the perfect blend of comfort, style, and convenience. Whether you’re a first-time homeowner, young professional, or savvy investor, this home offers a versatile layout designed to fit a variety of lifestyles. The home features **three spacious bedrooms on the upper level**, along with a finished basement rec room that provides additional space for entertaining, relaxing, or creating a home office or gym. A **single-car garage, walkout basement, and spacious deck** add both functionality and outdoor living space. Located in the vibrant Preston Lake community, residents can enjoy **walking paths, recreational spaces, community amenities, and opportunities for social activities**—all while being conveniently located near the best of Harrisonburg. **Move-in ready!** *Built similar to pictures shown. Finishes and features may vary.*
Contact an agent
Home facts
- Year built:2025
- Subdivision & Development:PRESTON LAKE
- Listing ID #:682112
- Added:1 day(s) ago
- Updated:September 19, 2026 at 03:07 PM
Rooms and interior
- Bedrooms:3
- Total bathrooms:3
- Full bathrooms:2
- Half bathrooms:1
- Kitchen Description:Eat In Kitchen, Electric Range, Microwave, Refrigerator
- Basement:Yes
- Basement Description:Finished
- Living area:2,300 sq. ft.
Heating and cooling
- Cooling:Central Air
- Heating:Heat Pump
- Central air:Yes
Structure and exterior
- Year built:2025
- Building area:2,300 sq. ft.
- Lot area:0.12 Acres
- Construction Materials:Stick Built
- Foundation Description:Poured
- Levels:3 or More Stories
Schools
- High school:Spotswood
- Middle school:Montevideo
- Elementary school:Cub Run (Rockingham)
Utilities
- Water:Public
- Sewer:Public Sewer
Finances and disclosures
- Price:$389,000
- Price per sq. ft.:$169.13
Features and amenities
- Appliances:Dishwasher, Electric Range, Microwave, Refrigerator
- Laundry features:Dryer Hookup, Washer Hookup
- Amenities:Low Emissivity Windows
- Pool features:Community, Pool
Parking
- Parking description:Attached, Garage
- Garage:Yes
- Garage spaces:1
New listings near 3427 Monterey Dr
- Coming Soon
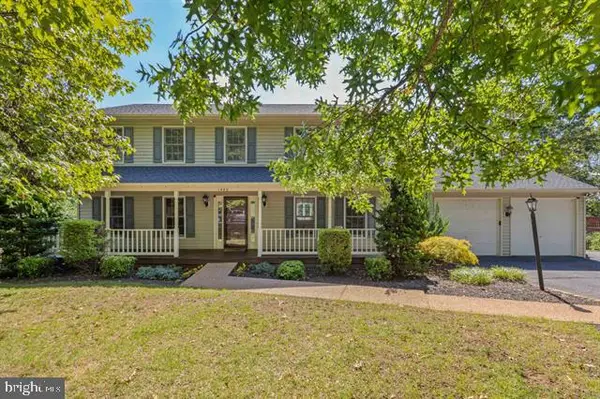 $584,900Coming Soon4 beds 4 baths3,171 sq. ft.
1480 Bluewater Rd, HARRISONBURG, VA 22801
MLS# VARO2003362Listed by: OLD DOMINION REALTY - New
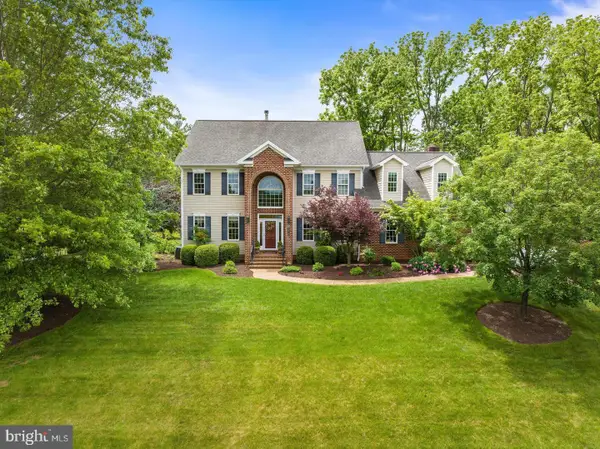 $749,900Active4 beds 5 baths4,534 sq. ft.
3525 Traveler Rd, ROCKINGHAM, VA 22801
MLS# VARO2003348Listed by: MELINDA BEAM SHENONDOAH VALLEY REAL ESTATE - Open Sun, 1 to 3pmNew
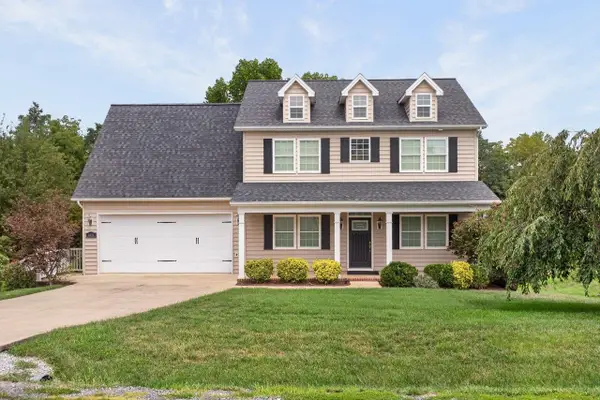 $599,000Active4 beds 4 baths3,642 sq. ft.
4411 Magnolia Ridge Dr, Rockingham, VA 22801
MLS# 681888Listed by: FUNKHOUSER REAL ESTATE GROUP 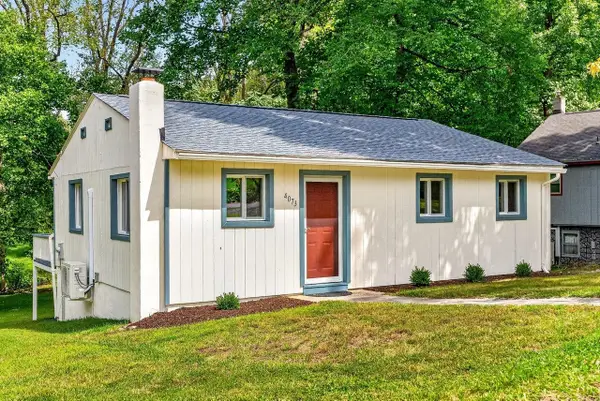 $259,000Pending2 beds 1 baths957 sq. ft.
4073 Woodland Dr, Rockingham, VA 22801
MLS# 681814Listed by: KLINE MAY REALTY- New
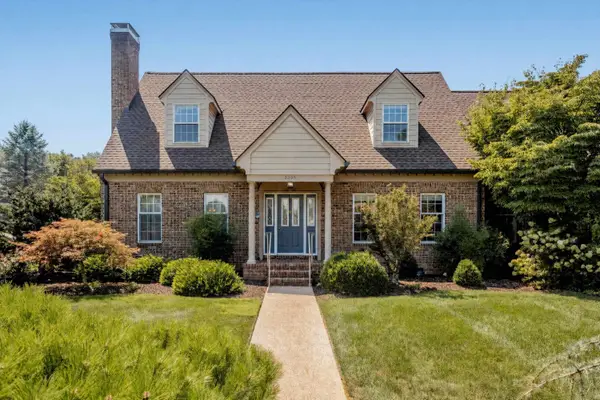 $499,500Active3 beds 3 baths3,478 sq. ft.
3395 Mannheim Ct, Rockingham, VA 22801
MLS# 681719Listed by: FUNKHOUSER REAL ESTATE GROUP 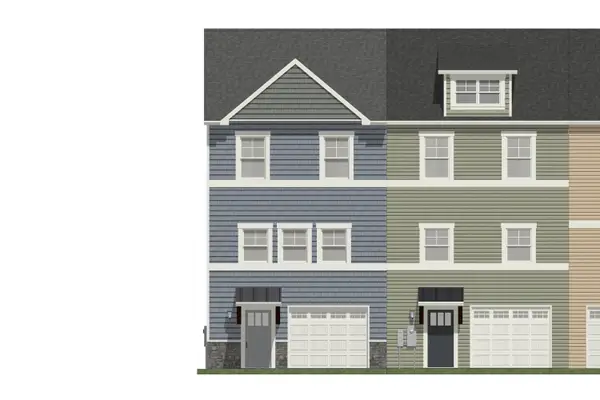 $346,900Pending3 beds 3 baths2,416 sq. ft.
1685 Palomino Trl, Rockingham, VA 22801
MLS# 681666Listed by: FUNKHOUSER REAL ESTATE GROUP- New
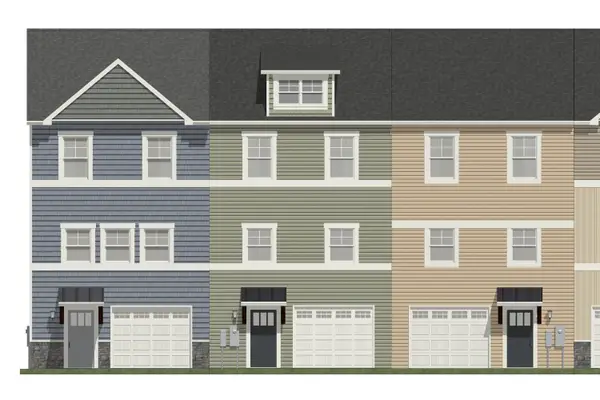 $333,900Active3 beds 3 baths2,416 sq. ft.
1681 Palomino Trl, Rockingham, VA 22801
MLS# 681667Listed by: FUNKHOUSER REAL ESTATE GROUP - New
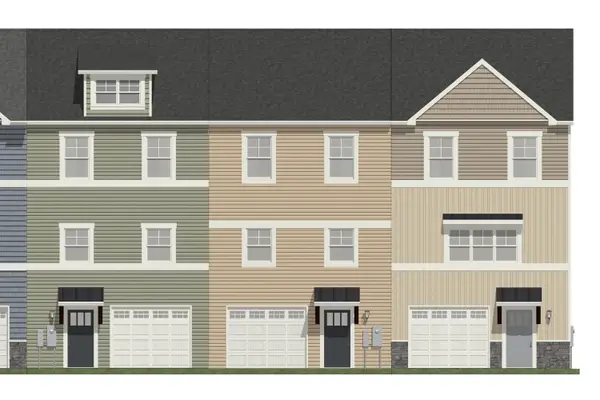 $333,900Active3 beds 3 baths2,416 sq. ft.
1677 Palomino Trl, Rockingham, VA 22801
MLS# 681668Listed by: FUNKHOUSER REAL ESTATE GROUP - New
 $343,900Active3 beds 3 baths2,416 sq. ft.
1673 Palomino Trl, Rockingham, VA 22801
MLS# 681669Listed by: FUNKHOUSER REAL ESTATE GROUP


Protect your home and budget from life's surprises with an Assurant Home Warranty, backed by a partner that supports you through every step of homeownership. Explore Plans.
© 2023 - 2026 ERA Franchise Systems LLC. All rights reserved. ERA Franchise Systems LLC fully supports the principles of the Fair Housing Act and the Equal Opportunity Act. ERA, ERA Real Estate powered, and their respective logos are registered service marks of ERA Franchise Systems LLC. Each office is independently owned and operated.