
3525 Traveler Rd, Massanetta Springs, VA 22801
Local realty services provided by:ERA Bill May Realty Company
3525 Traveler Rd,Rockingham, VA 22801
$776,000
- 4 Beds
- 5 Baths
- 4,534 sq. ft.
- Single family
- Active
Listed by: melinda beam
Office: melinda beam shenandoah valley real estate
MLS#:673050
Source:VA_HRAR
Price summary
- Price:$776,000
- Price per sq. ft.:$130.77
About this home
Live beautifully at the Pointe of the Lake where comfort, space, and timeless architecture come together effortlessly. Perfectly positioned on prime .75 parcel, the stately home captures views from the front; a lush, private sanctuary in back. A masterclass in thoughtful design and enduring craftsmanship; the home has been meticulously engineered. Hallmark features include rich hardwood, heated flooring for year-round comfort, custom solid-wood cabinetry, built-ins, and picture molding. 2026: two NEW heat pumps. Designed for comfortable living and work from home ease: living, dining, open-concept kitchen (adorned with Madura granite and stainless), bfast/family opens to veranda. Handsome office with wall of builtins. Oversized windows naturally highlight each room. Four homework-sized BRS + 4.5 BA offer generous accommodations including serene primary suite with sitting area and spa-style bath. The lower level designed for family fun, sleepovers, billiards, media, workshop. Mancave is ideal for hobbies, chilling, creative escape, and sports. Ample parking and turnaround for multiple vehicles. NO HOA. Adj. to Lake Shenandoah and VA Bird & Wildlife Trail. Minutes to Sentara, JMU, I-81. One big hill to UVA. (Some photots virtual.)...
Contact an agent
Home facts
- Year built:2006
- Subdivision & Development:LAKE POINTE
- Listing ID #:673050
- Added:528 day(s) ago
- Updated:July 15, 2026 at 05:11 PM
Rooms and interior
- Bedrooms:4
- Total bathrooms:5
- Full bathrooms:4
- Half bathrooms:1
- Flooring:Carpet, Ceramic Tile, Hardwood
- Kitchen Description:Granite, Maple Cabinets
- Basement Description:Finished, Full, Heated, Inside Access, Outside Entrance, Partly Finished
- Living area:4,534 sq. ft.
Heating and cooling
- Cooling:Heat Pump
- Heating:Heat Pump, Heated Floor, Hot Water, Radiant
Structure and exterior
- Roof:Architectural Style
- Year built:2006
- Building area:4,534 sq. ft.
- Lot area:0.74 Acres
- Lot Features:Elevated, Garden Spot, Landscape Lighting, Landscaped
- Architectural Style:Contemporary, Traditional
- Construction Materials:Brick, Fiber Cement
- Foundation Description:Poured Concrete
- Levels:2 Story
Schools
- High school:Spotswood
- Middle school:Montevideo
- Elementary school:Peak View
Utilities
- Water:Public Water
- Sewer:Public Sewer
Finances and disclosures
- Price:$776,000
- Price per sq. ft.:$130.77
- Tax amount:$5,264 (2026)
Features and amenities
- Laundry features:Dryer Hookup, Washer Hookup
Parking
- Garage spaces:2
New listings near 3525 Traveler Rd
- Open Sun, 1 to 3pmNew
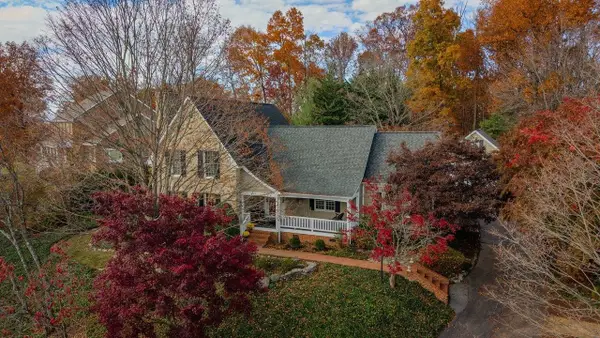 $839,900Active4 beds 6 baths6,303 sq. ft.
1449 Cumberland Dr, Rockingham, VA 22801
MLS# 683850Listed by: FUNKHOUSER: EAST ROCKINGHAM - New
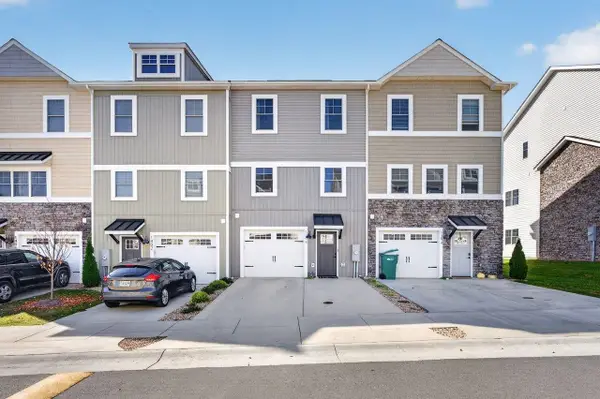 $349,900Active3 beds 3 baths2,416 sq. ft.
1398 Appaloosa Ct, Rockingham, VA 22801
MLS# 683799Listed by: CONNEXA REAL ESTATE - New
 $295,000Active0.64 Acres
TBD Bennington Pl, Rockingham, VA 22801
MLS# 683778Listed by: REAL BROKER LLC 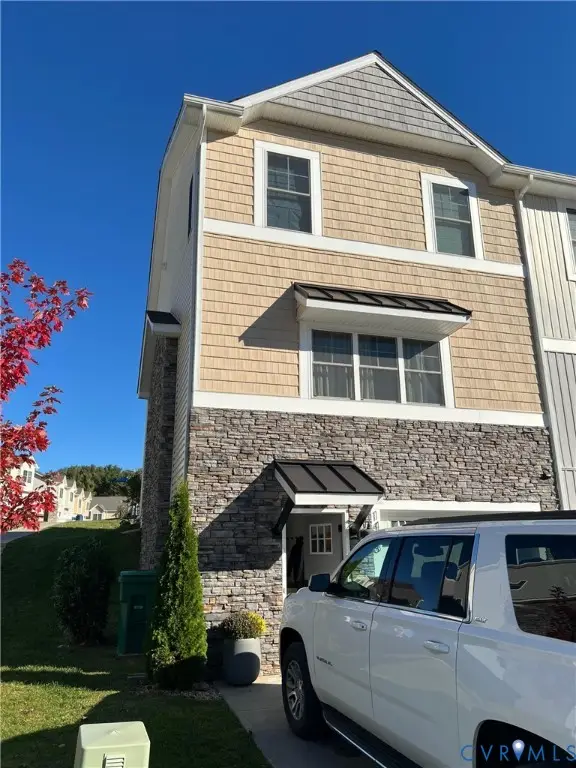 $339,000Active3 beds 3 baths1,730 sq. ft.
1408 Palomino Trail, Rockingham, VA 22801
MLS# 2629217Listed by: BEYCOME BROKERAGE REALTY LLC $89,000Active0.43 Acres
131 Markham Pl, Rockingham, VA 22801
MLS# 683667Listed by: OLD DOMINION REALTY CROSSROADS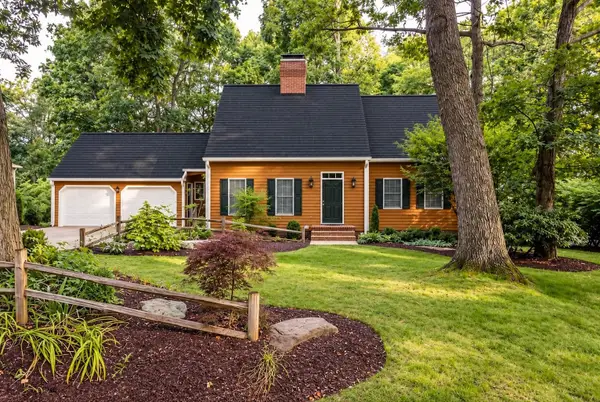 $617,000Pending4 beds 4 baths3,818 sq. ft.
1253 Cumberland Dr, Rockingham, VA 22801
MLS# 683652Listed by: MELINDA BEAM SHENANDOAH VALLEY REAL ESTATE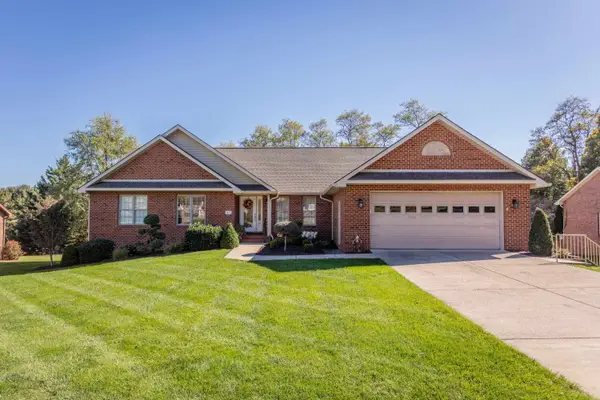 $575,000Pending3 beds 4 baths4,544 sq. ft.
1466 Bluewater Rd, Rockingham, VA 22801
MLS# 683642Listed by: FUNKHOUSER REAL ESTATE GROUP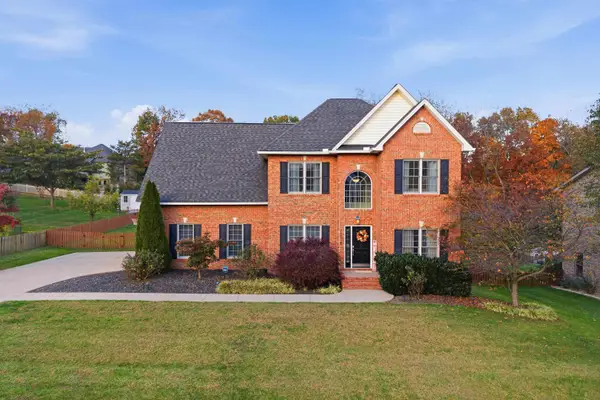 $644,900Active4 beds 4 baths4,155 sq. ft.
3240 Baybrook Dr, Rockingham, VA 22801
MLS# 683582Listed by: FUNKHOUSER REAL ESTATE GROUP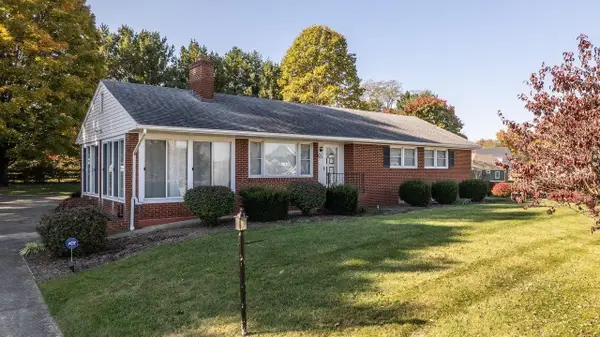 $425,000Active3 beds 3 baths3,724 sq. ft.
611 Woods Rd, Rockingham, VA 22801
MLS# 683536Listed by: MASSANUTTEN REALTY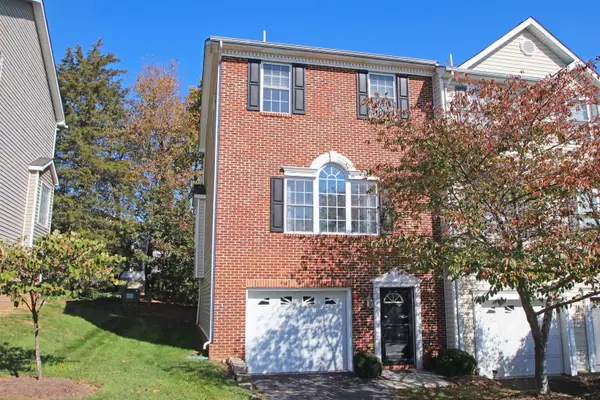 $329,900Active3 beds 3 baths2,244 sq. ft.
2991 Diamond Spring Ln, Rockingham, VA 22801
MLS# 683356Listed by: HIVE GROUP REALTY


Protect your home and budget from life's surprises with an Assurant Home Warranty, backed by a partner that supports you through every step of homeownership. Explore Plans.
© 2023 - 2026 ERA Franchise Systems LLC. All rights reserved. ERA Franchise Systems LLC fully supports the principles of the Fair Housing Act and the Equal Opportunity Act. ERA, ERA Real Estate powered, and their respective logos are registered service marks of ERA Franchise Systems LLC. Each office is independently owned and operated.