
21404 Robertson Avenue, Matoaca, VA 23803
Local realty services provided by:ERA Real Estate Professionals
21404 Robertson Avenue,Chesterfield, VA 23803
$315,000
- 3 Beds
- 2 Baths
- 1,588 sq. ft.
- Single family
- Active
Listed by: antonio starke
Office: first choice realty
MLS#:2617473
Source:RV
Price summary
- Price:$315,000
- Price per sq. ft.:$198.36
About this home
Not your typical brick ranch! Thoughtfully designed without the traditional long center hallway, this home offers larger rooms and a modern, open-concept feel. A former side porch has been enclosed to create a versatile flex space perfect for a home office, playroom, hobby room, or sitting area.
Abundant natural light pours through new windows, showcasing the beautiful hardwood floors throughout. The updated kitchen features new soft-close cabinetry, new countertops, and new appliances, including a stove, range hood, and dishwasher. Best of all, the kitchen opens seamlessly to the dining room, making it ideal for everyday living and entertaining.
The spacious primary bedroom is privately situated at the rear of the home and offers direct access to a 12' x 8' deck overlooking the fully fenced backyard. Outside, you'll also find a detached 23' x 22' two-car garage with an attached lean-to, providing excellent storage and workspace.
Located on a quiet cul-de-sac with no through traffic, this home offers both privacy and convenience. Enjoy being just minutes from the Ettrick Library, Virginia State University's Randolph Farm, shopping, dining, and major commuter routes.
Fireplace, chimney, detached garage, and storage shed convey as is, with no known defects....
Contact an agent
Home facts
- Year built:1956
- Listing ID #:2617473
- Added:5 day(s) ago
- Updated:July 03, 2026 at 02:53 PM
Rooms and interior
- Bedrooms:3
- Total bathrooms:2
- Full bathrooms:2
- Rooms Total:8
- Flooring:Tile, Vinyl, Wood
- Kitchen Description:Dishwasher, Electric Cooking, Exhaust Fan, Oven
- Basement:Yes
- Basement Description:Crawl Space
- Living area:1,588 sq. ft.
Heating and cooling
- Cooling:Attic Fan, Central Air, Electric
- Heating:Electric, Heat Pump
- Central air:Yes
Structure and exterior
- Roof:Shingle
- Year built:1956
- Building area:1,588 sq. ft.
- Lot area:0.3 Acres
- Architectural Style:A-Frame, Ranch
- Construction Materials:Brick, Drywall, Vinyl Siding
- Exterior Features:Deck
- Levels:One
Schools
- High school:Matoaca
- Middle school:Matoaca
- Elementary school:Matoaca
Utilities
- Water:Public
- Sewer:Public Sewer
Finances and disclosures
- Price:$315,000
- Price per sq. ft.:$198.36
- Tax amount:$2,557 (2026)
Features and amenities
- Appliances:Dishwasher, Dryer, Electric Cooking, Electric Water Heater, Exhaust Fan, Oven, Water Heater
- Laundry features:Dryer
- Amenities:Laminate Counters, Thermal Windows
Parking
- Parking description:Detached, Driveway, Garage, Oversized, Paved, Paved Driveway
- Garage:Yes
- Garage spaces:2
 The information being provided is for consumers' personal, non-commercial use and may not be used for any purpose other than to identify prospective properties for purchasing. All information provided is deemed reliable but is not guaranteed accurate.The multiple listing information is provided by Central Virginia Regional Multiple Listing Service, LLC from a copyrighted compilation of listings. The compilation of listings and each individual listing are © 2026 Central Virginia Regional Multiple Listing Service, LLC. All rights reserved.
New listings near 21404 Robertson Avenue
- New
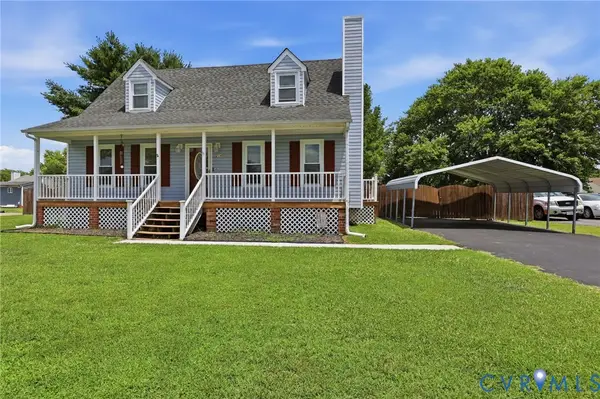 $325,000Active4 beds 2 baths1,296 sq. ft.
21405 Gilritchie Drive, South Chesterfield, VA 23803
MLS# 2616108Listed by: LONG & FOSTER REALTORS 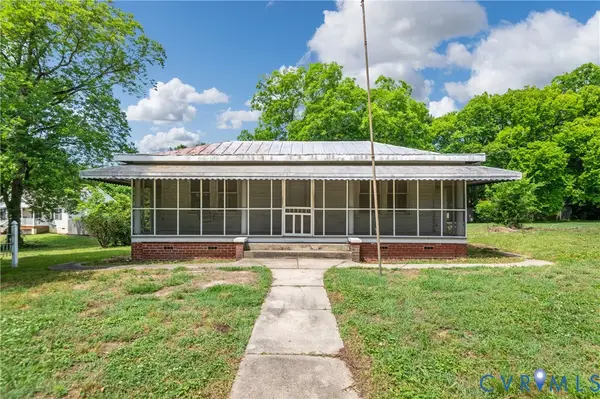 $150,000Pending3 beds 1 baths1,516 sq. ft.
21522 Ferndale Avenue, Petersburg, VA 23803
MLS# 2616013Listed by: PROFOUND PROPERTY GROUP LLC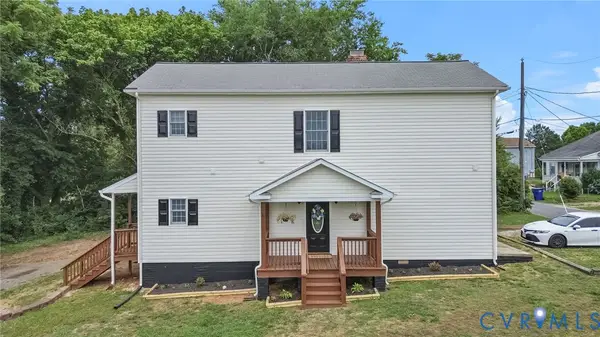 $359,900Active4 beds 4 baths2,126 sq. ft.
6632 Johnston Street, South Chesterfield, VA 23803
MLS# 2615782Listed by: REAL BROKER LLC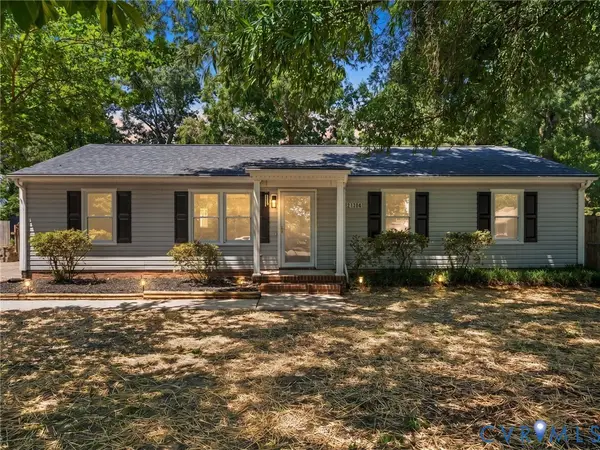 $285,000Pending4 beds 2 baths1,200 sq. ft.
21304 Hampton Avenue, Petersburg, VA 23803
MLS# 2615119Listed by: RIVER CITY ELITE PROPERTIES - REAL BROKER $345,000Pending3 beds 2 baths1,412 sq. ft.
6401 Mahone Street, Chesterfield, VA 23803
MLS# 2615065Listed by: JOYNER FINE PROPERTIES $360,000Pending4 beds 3 baths1,680 sq. ft.
20905 Hampton Avenue, South Chesterfield, VA 23803
MLS# 2612144Listed by: REAL BROKER LLC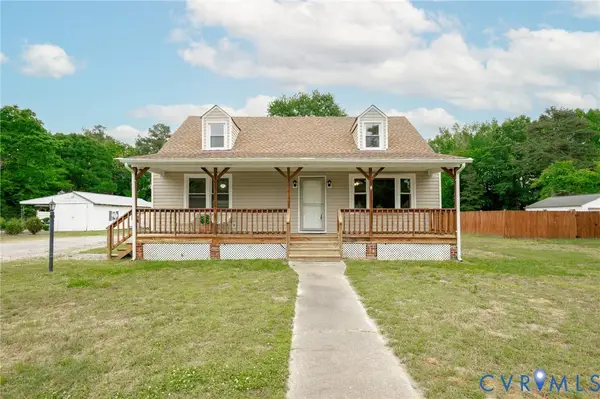 $325,000Active4 beds 2 baths1,396 sq. ft.
21407 Perdue Avenue, Chesterfield, VA 23803
MLS# 2609791Listed by: EXP REALTY LLC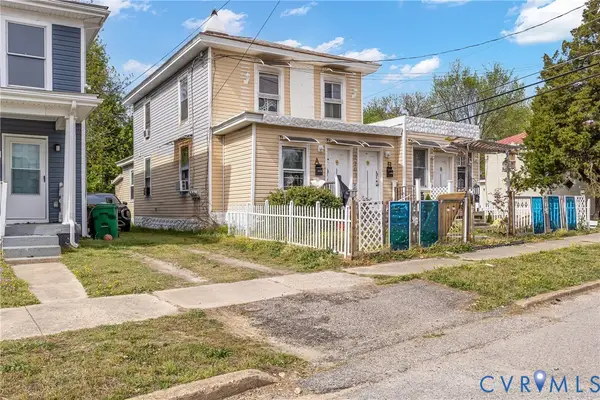 $149,950Pending-- beds -- baths2,261 sq. ft.
2201-2203 Ferndale Avenue, Petersburg, VA 23803
MLS# 2608447Listed by: HOMETOWN REALTY $234,900Pending3 beds 3 baths3,328 sq. ft.
4605 Hero Court, Petersburg, VA 23803
MLS# 2603460Listed by: EXP REALTY LLC


Protect your home and budget from life's surprises with an Assurant Home Warranty, backed by a partner that supports you through every step of homeownership. Explore Plans.
© 2023 - 2026 ERA Franchise Systems LLC. All rights reserved. ERA Franchise Systems LLC fully supports the principles of the Fair Housing Act and the Equal Opportunity Act. ERA, ERA Real Estate powered, and their respective logos are registered service marks of ERA Franchise Systems LLC. Each office is independently owned and operated.