
245 Baer Oak Dr, Maurertown, VA 22644
Local realty services provided by:ERA OakCrest Realty, Inc.
245 Baer Oak Dr,Maurertown, VA 22644
$379,000
- 4 Beds
- 3 Baths
- 2,080 sq. ft.
- Single family
- Pending
Listed by: kimberly taylor
Office: long & foster real estate, inc.
MLS#:VASH2014004
Source:BRIGHTMLS
Price summary
- Price:$379,000
- Price per sq. ft.:$182.21
About this home
MAJOR PRICE IMPROVEMENT WITH MOTIVATED SELLERS! This spacious 4-bedroom, 2.5-bathroom home offers over 2,000 square feet of living space, plus a full basement, attached two car garage, fully fenced backyard, dual zone heating and cooling, and NO HOA. The main level offers plenty of room to spread out with formal living and dining rooms, a separate family room, and an eat-in kitchen with quartz countertops. Upstairs, the spacious primary suite features a walk-in closet and private bath, along with three additional bedrooms.
Recent improvements include fresh interior paint and hall bathroom updates with new vanity, toilet and flooring, completed in April 2026. In May 2026, a brand-new custom front door was installed, and professional deep cleaning was completed, including air duct cleaning and carpet cleaning.
Immediate occupancy available! Conveniently located just minutes from I-81 in the heart of the Shenandoah Valley. Come see all this home has to offer!
Contact an agent
Home facts
- Year built:2002
- Subdivision & Development:OAK RIDGE
- Listing ID #:VASH2014004
- Added:130 day(s) ago
- Updated:August 17, 2026 at 08:04 AM
Rooms and interior
- Bedrooms:4
- Total bathrooms:3
- Full bathrooms:2
- Half bathrooms:1
- Flooring:Carpet, Hardwood
- Dining Description:Dining Area, Dining Room, Formal/Separate Dining Room
- Bathrooms Description:Half Bath, Primary Bath(s)
- Kitchen Description:Kitchen - Eat-In, Upgraded Countertops
- Bedroom Description:Walk In Closet(s)
- Basement:Yes
- Basement Description:Full
- Living area:2,080 sq. ft.
Heating and cooling
- Cooling:Heat Pump(s)
- Heating:Electric, Heat Pump(s)
Structure and exterior
- Roof:Composite
- Year built:2002
- Building area:2,080 sq. ft.
- Lot area:0.34 Acres
- Lot Features:No Thru Street
- Architectural Style:Colonial
- Construction Materials:Vinyl Siding
- Foundation Description:Block
- Levels:2 Stories
Utilities
- Water:Public
- Sewer:Public Sewer
Finances and disclosures
- Price:$379,000
- Price per sq. ft.:$182.21
- Tax amount:$2,376 (2025)
Features and amenities
- Amenities:Ceiling Fan(s)
Parking
- Parking description:Additional Storage Area, Attached Garage, Garage - Front Entry, Garage Door Opener, Inside Access, Paved Driveway
- Garage:Yes
- Garage spaces:2
New listings near 245 Baer Oak Dr
- New
 $449,000Active3 beds 2 baths1,296 sq. ft.
787 Indian Camp Trl, MAURERTOWN, VA 22644
MLS# VASH2015390Listed by: SKYLINE TEAM REAL ESTATE - New
 $375,000Active4 beds 2 baths2,160 sq. ft.
410 Saumsville Rd, MAURERTOWN, VA 22644
MLS# VASH2015404Listed by: SAGER REAL ESTATE  $385,000Pending4 beds 4 baths2,496 sq. ft.
116 Baer Oak Dr, MAURERTOWN, VA 22644
MLS# VASH2015192Listed by: RE/MAX ROOTS Listed by ERA$395,000Active3 beds 3 baths1,710 sq. ft.
261 Baer Oak Dr, MAURERTOWN, VA 22644
MLS# VASH2015072Listed by: ERA OAKCREST REALTY, INC.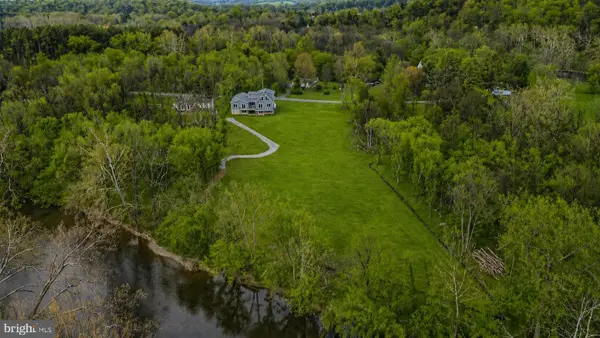 $900,000Pending3 beds 3 baths2,836 sq. ft.
628 Black Bear Rd, MAURERTOWN, VA 22644
MLS# VASH2014160Listed by: WEICHERT REALTORS - BLUE RIBBON $400,000Pending3 beds 3 baths3,712 sq. ft.
24033 Old Valley Pike, MAURERTOWN, VA 22644
MLS# VASH2014804Listed by: HOMEGROWN REAL ESTATE $875,000Active3 beds 3 baths3,972 sq. ft.
1639 Sugar Hill Rd, MAURERTOWN, VA 22644
MLS# VASH2014536Listed by: SERHANT $419,000Active3 beds 3 baths2,416 sq. ft.
114 Hillview Dr, MAURERTOWN, VA 22644
MLS# VASH2014556Listed by: PRESLEE REAL ESTATE $899,900Active4 beds -- baths6,042 sq. ft.
108 Homestead Ln, MAURERTOWN, VA 22644
MLS# VASH2014568Listed by: JOHNSTON AND RHODES REAL ESTATE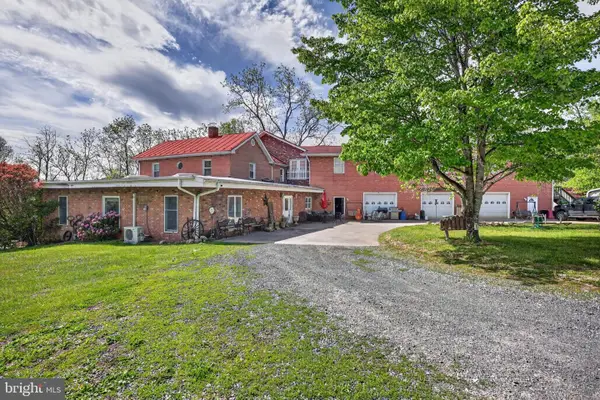 $899,900Active4 beds 3 baths6,042 sq. ft.
108 Homestead Ln, MAURERTOWN, VA 22644
MLS# VASH2014342Listed by: JOHNSTON AND RHODES REAL ESTATE


Protect your home and budget from life's surprises with an Assurant Home Warranty, backed by a partner that supports you through every step of homeownership. Explore Plans.
© 2023 - 2026 ERA Franchise Systems LLC. All rights reserved. ERA Franchise Systems LLC fully supports the principles of the Fair Housing Act and the Equal Opportunity Act. ERA, ERA Real Estate powered, and their respective logos are registered service marks of ERA Franchise Systems LLC. Each office is independently owned and operated.