
10524 Cutbank Church Road, Mc Kenney, VA 23872
Local realty services provided by:Napier Realtors ERA
10524 Cutbank Church Road,Mc Kenney, VA 23872
$229,900
- 3 Beds
- 2 Baths
- 1,000 sq. ft.
- Single family
- Active
Listed by:
 Lee Williams(804) 943 - 3567Napier Realtors ERA
Office: napier realtors, era
MLS#:2625025
Source:RV
Price summary
- Price:$229,900
- Price per sq. ft.:$229.9
About this home
Move in Ready Rancher with Detached Garage. This home features 3 bedrooms with 1.5 baths with new LVP flooring in the kitchen, mudroom/laundry and bathrooms. The living room and bedrooms have hardwood flooring. The primary bedroom has an en suite bath as well as a door that leads out to the large rear deck. Home will convey with washer/dryer (dryer is only 6 months old). This home has brand new windows, LVP flooring, garage door, bathroom vanities and toilets, all new interior doors as well as fresh paint through out. The roof, siding, HVAC, hot water heater and kitchen appliances are 5 years old.
Contact an agent
Home facts
- Year built:1983
- Subdivision & Development:None
- Listing ID #:2625025
- Added:1 day(s) ago
- Updated:September 13, 2026 at 09:04 PM
Rooms and interior
- Bedrooms:3
- Total bathrooms:2
- Full bathrooms:1
- Half bathrooms:1
- Rooms Total:5
- Flooring:Vinyl, Wood
- Kitchen Description:Dishwasher, Electric Cooking, Stove
- Basement:Yes
- Basement Description:Crawl Space
- Living area:1,000 sq. ft.
Heating and cooling
- Cooling:Heat Pump
- Heating:Electric, Heat Pump
Structure and exterior
- Roof:Shingle
- Year built:1983
- Building area:1,000 sq. ft.
- Lot area:1.11 Acres
- Architectural Style:Ranch
- Construction Materials:Drywall, Frame, Vinyl Siding
- Exterior Features:Deck, Rear Porch, Side Porch
- Levels:One
Schools
- High school:Dinwiddie
- Middle school:Dinwiddie
- Elementary school:Sunnyside
Utilities
- Water:Well
- Sewer:Septic Tank
Finances and disclosures
- Price:$229,900
- Price per sq. ft.:$229.9
- Tax amount:$1,194 (2026)
Features and amenities
- Appliances:Dishwasher, Dryer, Electric Cooking, Electric Water Heater, Stove, Washer
- Laundry features:Dryer, Dryer Hookup, Washer, Washer Hookup
- Amenities:Laminate Counters
Parking
- Parking description:Detached, Driveway, Garage, Two Spaces, Unfinished Garage, Unpaved, Unpaved Driveway
- Garage:Yes
- Garage spaces:1
The information being provided is for consumers' personal, non-commercial use and may not be used for any purpose other than to identify prospective properties for purchasing. All information provided is deemed reliable but is not guaranteed accurate.The multiple listing information is provided by Central Virginia Regional Multiple Listing Service, LLC from a copyrighted compilation of listings. The compilation of listings and each individual listing are © 2026 Central Virginia Regional Multiple Listing Service, LLC. All rights reserved.New listings near 10524 Cutbank Church Road
- New
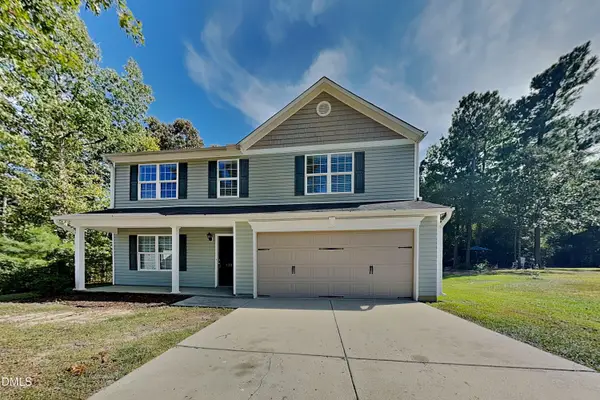 $329,900Active4 beds 3 baths2,805 sq. ft.
138 Hunterwood Place, Benson, NC 27504
MLS# 10192401Listed by: BRIDGE HOMES - New
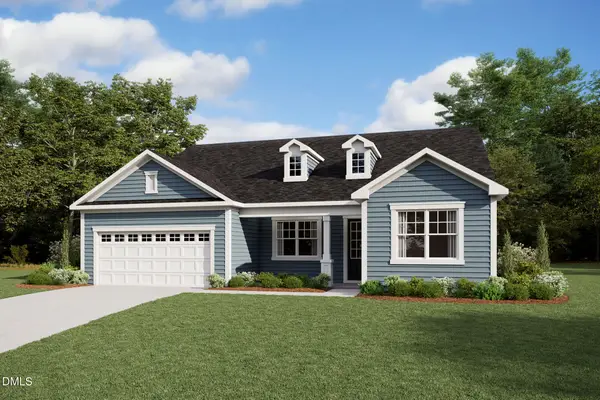 $412,840Active3 beds 2 baths2,339 sq. ft.
30 Mulligan Avenue, Benson, NC 27504
MLS# 10192321Listed by: MATTAMY HOMES LLC - New
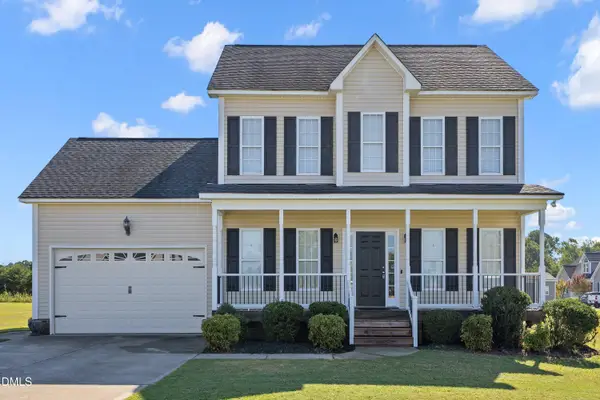 $325,000Active3 beds 3 baths1,616 sq. ft.
107 Jj Drive, Benson, NC 27504
MLS# 10192323Listed by: COLDWELL BANKER ADVANTAGE-SMIT - New
 $269,900Active3 beds 2 baths1,435 sq. ft.
140 Denning Farms Lane, Benson, NC 27504
MLS# 10192329Listed by: CENTURY 21 TRIANGLE GROUP - New
 $8,750,000Active3 beds 4 baths4,129 sq. ft.
4870 Nc-50, Benson, NC 27504
MLS# 10191937Listed by: RE/MAX SOUTHLAND REALTY II - New
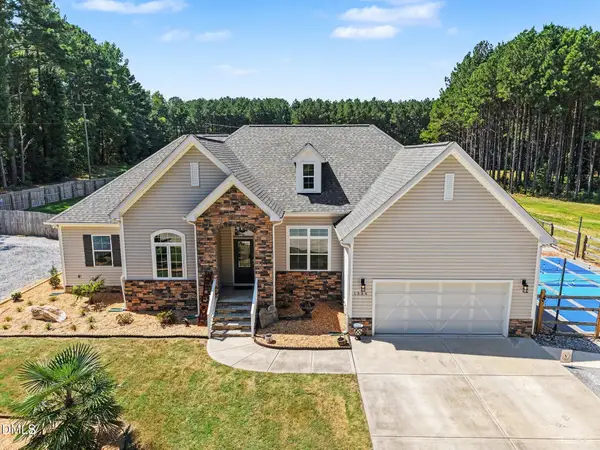 $950,000Active3 beds 3 baths2,540 sq. ft.
1336 Zacks Mill Road, Benson, NC 27504
MLS# 10191669Listed by: EXP REALTY, LLC - C - New
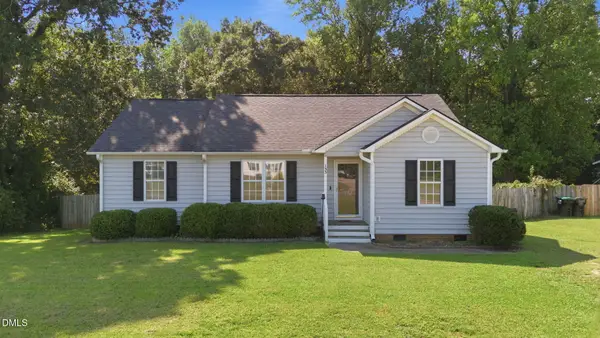 $315,000Active3 beds 2 baths1,348 sq. ft.
133 Wilmack Drive, Benson, NC 27504
MLS# 10191565Listed by: LPT REALTY LLC - New
 $530,000Active4 beds 4 baths3,486 sq. ft.
69 Red Rock Circle, Benson, NC 27504
MLS# LP769003Listed by: A PLACE IN THE PINES REALTY,LLC. - New
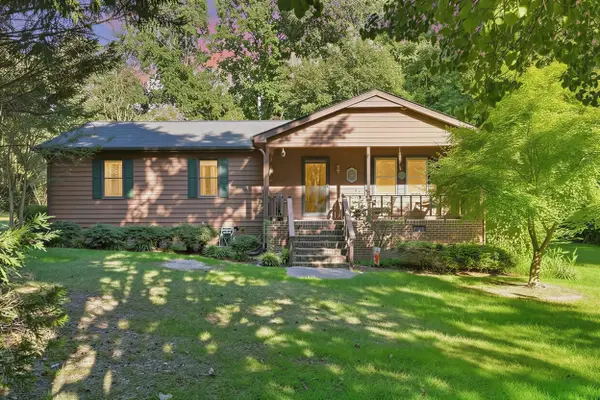 $285,000Active3 beds 2 baths1,316 sq. ft.
3320 Nc 242 Highway, Benson, NC 27504
MLS# 10191129Listed by: WALTER WEEKS REALTY, LLC - New
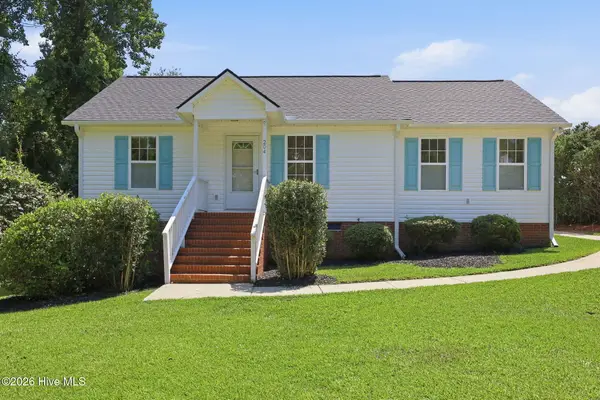 $259,900Active3 beds 2 baths1,091 sq. ft.
204 Dustin Drive, Benson, NC 27504
MLS# 100601694Listed by: REALTY ONE GROUP ASPIRE


Protect your home and budget from life's surprises with an Assurant Home Warranty, backed by a partner that supports you through every step of homeownership. Explore Plans.
© 2023 - 2026 ERA Franchise Systems LLC. All rights reserved. ERA Franchise Systems LLC fully supports the principles of the Fair Housing Act and the Equal Opportunity Act. ERA, ERA Real Estate powered, and their respective logos are registered service marks of ERA Franchise Systems LLC. Each office is independently owned and operated.