
18508 Southern Avenue, Mc Kenney, VA 23872
Local realty services provided by:ERA Woody Hogg & Assoc.
18508 Southern Avenue,Mc Kenney, VA 23872
$130,000
- 3 Beds
- 1 Baths
- 1,077 sq. ft.
- Single family
- Active
Listed by: joy harris-cobb
Office: harris & assoc, inc
MLS#:2628664
Source:RV
Price summary
- Price:$130,000
- Price per sq. ft.:$120.71
About this home
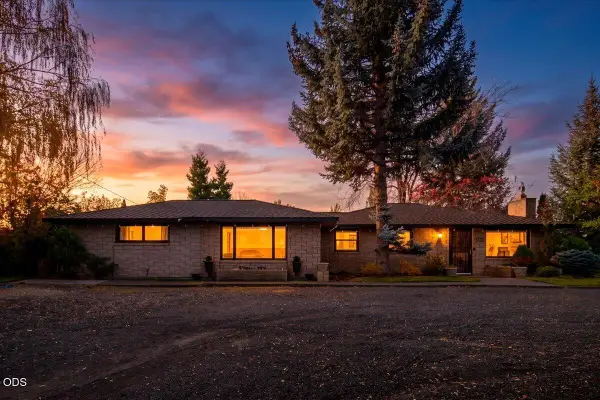
Charming and full of potential, this 3-bedroom, 1-bathroom ranch-style home offers 1077 square feet of functional single-level living space in McKenney, VA. Situated on a generous 0.47-acre lot in Dinwiddie County, this property provides plenty of outdoor space with a front porch, deck, and covered patio area perfect for relaxing or entertaining. Built in 1974, the home features a low-maintenance vinyl exterior, an electric heat pump with central air conditioning, and an unpaved driveway for convenient off-street parking. Inside, you will find a versatile floor plan alongside an efficient kitchen setup featuring an electric range, dishwasher, and microwave. Located in the Dinwiddie County Public Schools district and free from any HOA restrictions, this home represents a fantastic opportunity for buyers looking to add their personal touches or investors seeking a strong addition to their portfolio. This property is sold as-is.
Contact an agent
Home facts
- Year built:1974
- Subdivision & Development:None
- Listing ID #:2628664
- Added:1 day(s) ago
- Updated:October 24, 2026 at 02:37 PM
Rooms and interior
- Bedrooms:3
- Total bathrooms:1
- Full bathrooms:1
- Rooms Total:6
- Flooring:Carpet, Vinyl
- Kitchen Description:Dishwasher, Electric Cooking, Microwave, Refrigerator
- Basement:Yes
- Basement Description:Crawl Space
- Living area:1,077 sq. ft.
Heating and cooling
- Cooling:Heat Pump
- Heating:Electric, Heat Pump
Structure and exterior
- Roof:Composition
- Year built:1974
- Building area:1,077 sq. ft.
- Lot area:0.47 Acres
- Architectural Style:Ranch
- Construction Materials:Block, Drywall, Frame, Vinyl Siding
- Exterior Features:Deck
- Levels:One
Schools
- High school:Dinwiddie
- Middle school:Dinwiddie
- Elementary school:Sunnyside
Utilities
- Water:Community/Coop, Shared Well
- Sewer:Septic Tank
Finances and disclosures
- Price:$130,000
- Price per sq. ft.:$120.71
- Tax amount:$1,233 (2026)
Features and amenities
- Appliances:Dishwasher, Electric Cooking, Electric Water Heater, Microwave, Refrigerator
- Amenities:Laminate Counters
Parking
- Parking description:Driveway, Unpaved, Unpaved Driveway
 The information being provided is for consumers' personal, non-commercial use and may not be used for any purpose other than to identify prospective properties for purchasing. All information provided is deemed reliable but is not guaranteed accurate.The multiple listing information is provided by Central Virginia Regional Multiple Listing Service, LLC from a copyrighted compilation of listings. The compilation of listings and each individual listing are © 2026 Central Virginia Regional Multiple Listing Service, LLC. All rights reserved.
New listings near 18508 Southern Avenue
- New
 $359,000Active3 beds 3 baths1,583 sq. ft.
758 NW Varnish Avenue, Redmond, OR 97756
MLS# 220230420Listed by: REAL BROKER - New
 $1,199,999Active3 beds 2 baths1,980 sq. ft.
5510 NW Odin Falls Way, Redmond, OR 97756
MLS# 220230322Listed by: CASCADE HASSON SIR - New
 $585,000Active3 beds 3 baths1,805 sq. ft.
4188 SW Rhyolite Place, Redmond, OR 97756
MLS# 220230324Listed by: CASCADE HASSON SIR - New
 $699,000Active5 beds 2 baths2,604 sq. ft.
3915 NW 21st Street, Redmond, OR 97756
MLS# 220230347Listed by: WINDERMERE REALTY TRUST - Open Sat, 11am to 1pmNew
 $759,000Active4 beds 2 baths2,010 sq. ft.
4642 SW Yew Leaf Court, Redmond, OR 97756
MLS# 220230344Listed by: HARCOURTS THE GARNER GROUP REAL ESTATE - New
 $389,900Active3 beds 3 baths1,457 sq. ft.
4620 SW 37th Street, Redmond, OR 97756
MLS# 220230412Listed by: PAHLISCH REAL ESTATE, INC. - New
 $459,000Active3 beds 1 baths1,389 sq. ft.
626 SW 11th Street, Redmond, OR 97756
MLS# 220230399Listed by: WEICHERT, REALTORS-NORWEST - New
 $475,000Active3 beds 1 baths1,352 sq. ft.
4360 SW Reservoir Drive, Redmond, OR 97756
MLS# 220230383Listed by: KELLER WILLIAMS REALTY CENTRAL OREGON - New
 $889,900Active4 beds 2 baths1,802 sq. ft.
2846 W Antler Avenue, Redmond, OR 97756
MLS# 220230329Listed by: WINDERMERE REALTY TRUST - Open Sat, 1 to 3pmNew
 $559,000Active4 beds 3 baths1,930 sq. ft.
1311 NW 21st Street, Redmond, OR 97756
MLS# 220230358Listed by: INVEST IN BEND REAL ESTATE


Protect your home and budget from life's surprises with an Assurant Home Warranty, backed by a partner that supports you through every step of homeownership. Explore Plans.
© 2023 - 2026 ERA Franchise Systems LLC. All rights reserved. ERA Franchise Systems LLC fully supports the principles of the Fair Housing Act and the Equal Opportunity Act. ERA, ERA Real Estate powered, and their respective logos are registered service marks of ERA Franchise Systems LLC. Each office is independently owned and operated.