
19614 Manson Church Road, Mc Kenney, VA 23872
Local realty services provided by:Napier Realtors ERA
19614 Manson Church Road,Mc Kenney, VA 23872
$338,500
- 3 Beds
- 2 Baths
- 1,792 sq. ft.
- Single family
- Active
Listed by: angel martinez
Office: re/max commonwealth
MLS#:2622545
Source:RV
Price summary
- Price:$338,500
- Price per sq. ft.:$188.9
About this home
Why rent when you can own 3 private acres in Dinwiddie County with $0 down? This fully permitted, down-to-the-studs total remodel qualifies for 100% USDA financing, making homeownership incredibly affordable. Because it is essentially brand-new construction, you won't have to worry about costly repairs or weekend DIY projects for years to come. Step inside to an open kitchen boasting gorgeous granite countertops, durable modern flooring, and two full baths finished in beautiful ceramic tile. Every major system is brand new: a 30-year roof, new siding, new plumbing, new 200-amp electrical panel, and new high-efficiency 2-zone heat pump. Enjoy peaceful country living from your new front porch, knowing you are just minutes from major highways for an easy commute to Fort Gregg-Adams, Petersburg, or Richmond. Schedule your tour today and take your first step toward financial freedom!
Contact an agent
Home facts
- Year built:1946
- Subdivision & Development:None
- Listing ID #:2622545
- Added:62 day(s) ago
- Updated:October 20, 2026 at 02:35 PM
Rooms and interior
- Bedrooms:3
- Total bathrooms:2
- Full bathrooms:2
- Rooms Total:6
- Flooring:Ceramic Tile, Vinyl
- Dining Description:Dining Area, Separate/Formal Dining Room
- Kitchen Description:Dishwasher, Electric Cooking, Microwave, Refrigerator
- Bedroom Description:Main Level Primary
- Basement:Yes
- Basement Description:Crawl Space
- Living area:1,792 sq. ft.
Heating and cooling
- Cooling:Central Air, Zoned
- Heating:Electric, Zoned
- Central air:Yes
Structure and exterior
- Roof:Shingle
- Year built:1946
- Building area:1,792 sq. ft.
- Lot area:3 Acres
- Lot Features:Pasture, Rolling Slope
- Architectural Style:Cape Cod, Two Story
- Construction Materials:Block, Drywall, Frame, Vinyl Siding
- Exterior Features:Front Porch, Porch
- Levels:Two Story
Schools
- High school:Dinwiddie
- Middle school:Dinwiddie
- Elementary school:Sunnyside
Utilities
- Water:Well
- Sewer:Septic Tank
Finances and disclosures
- Price:$338,500
- Price per sq. ft.:$188.9
- Tax amount:$916 (2026)
Features and amenities
- Appliances:Dishwasher, Electric Cooking, Electric Water Heater, Microwave, Refrigerator
- Amenities:Ceiling Fans, Granite Counters, High Ceilings, Recessed Lighting, Thermal Windows
Parking
- Parking description:Driveway, No Garage, Unpaved, Unpaved Driveway
 The information being provided is for consumers' personal, non-commercial use and may not be used for any purpose other than to identify prospective properties for purchasing. All information provided is deemed reliable but is not guaranteed accurate.The multiple listing information is provided by Central Virginia Regional Multiple Listing Service, LLC from a copyrighted compilation of listings. The compilation of listings and each individual listing are © 2026 Central Virginia Regional Multiple Listing Service, LLC. All rights reserved.
New listings near 19614 Manson Church Road
- New
 $229,000Active2 beds 1 baths940 sq. ft.
13947 Holloway Road, Gravette, AR 72739
MLS# 1365052Listed by: COLDWELL BANKER HARRIS MCHANEY & FAUCETTE-BENTONVI 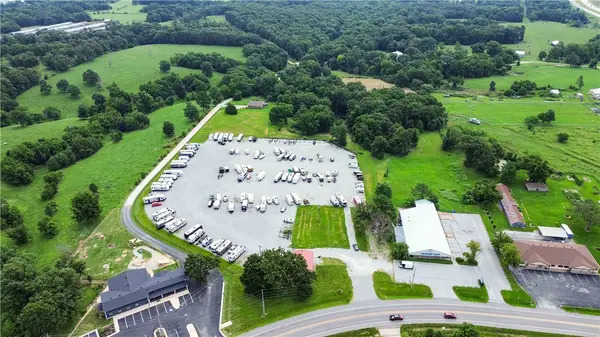 $2,600,000Active7.8 Acres
13420 W Ar Highway 72, Gravette, AR 72739
MLS# 1360537Listed by: KAUFMANN REALTY, LLC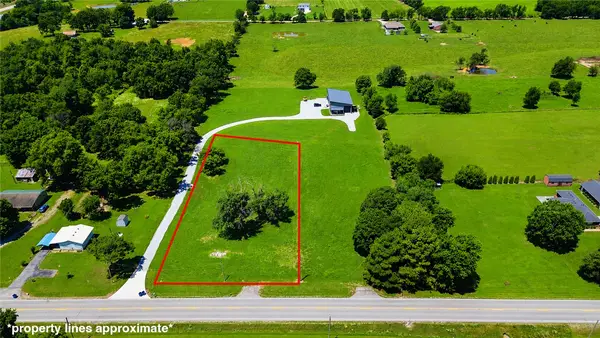 $150,000Active1.01 Acres
13197 Ar 279 Highway, Gravette, AR 72736
MLS# 1351780Listed by: TABOR REAL ESTATE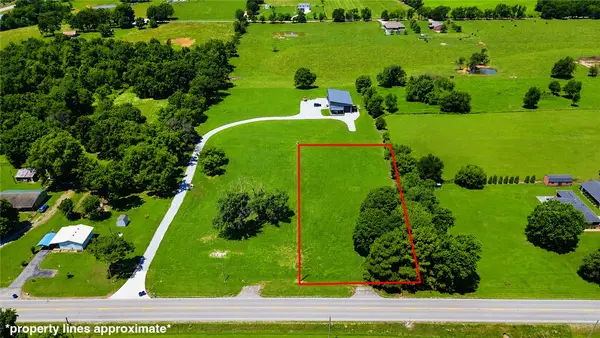 $150,000Active1 Acres
13215 Ar 279 Highway, Gravette, AR 72739
MLS# 1351790Listed by: TABOR REAL ESTATE $733,000Active4 beds 4 baths3,146 sq. ft.
102 Jenna Lane, Gravette, AR 72764
MLS# 1325907Listed by: KELLER WILLIAMS MARKET PRO REALTY BRANCH OFFICE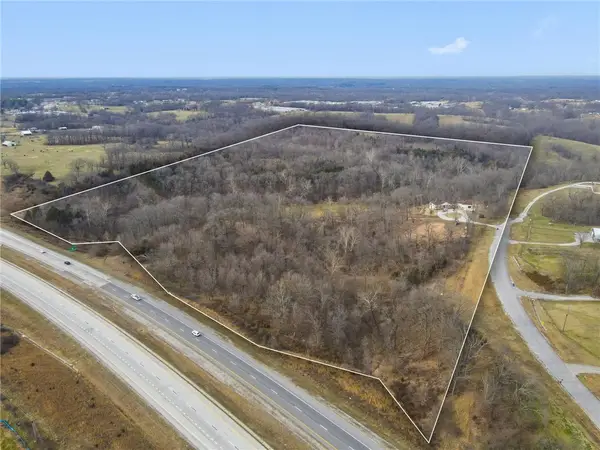 $8,750,000Active70 Acres
13361 N Banks Lane, Bentonville, AR 72712
MLS# 1336510Listed by: KELLER WILLIAMS MARKET PRO REALTY BRANCH OFFICE


Protect your home and budget from life's surprises with an Assurant Home Warranty, backed by a partner that supports you through every step of homeownership. Explore Plans.
© 2023 - 2026 ERA Franchise Systems LLC. All rights reserved. ERA Franchise Systems LLC fully supports the principles of the Fair Housing Act and the Equal Opportunity Act. ERA, ERA Real Estate powered, and their respective logos are registered service marks of ERA Franchise Systems LLC. Each office is independently owned and operated.