
7519 Brills Road, Mc Kenney, VA 23872
Local realty services provided by:ERA Woody Hogg & Assoc.
7519 Brills Road,Mc Kenney, VA 23872
$299,000
- 4 Beds
- 2 Baths
- 1,568 sq. ft.
- Single family
- Active
Listed by: kelly painschab, lance taylor
Office: real broker llc.
MLS#:2630004
Source:RV
Price summary
- Price:$299,000
- Price per sq. ft.:$190.69
About this home
Welcome to 7519 Brills Road! This beautiful 4-bedroom, 2-bath home offers approximately 1,512 square feet of comfortable, modern living, situated on 5 acres in a peaceful country setting. Built in 2022, this home features a fresh, modern interior with newer LVP flooring, stainless steel appliances, and modern finishes throughout. The kitchen offers a clean, contemporary feel with a welcoming space for cooking, gathering, and entertaining. The home's functional layout provides comfortable living spaces with plenty of room for family and guests. Outside, you'll find approximately 2 cleared acres, offering plenty of room for gardening, outdoor activities, or entertaining, along with 3 wooded acres that provide added privacy and a peaceful natural setting. If you've been looking for a newer, move-in-ready home with modern features, plenty of land, and room to enjoy the outdoors, this property is definitely worth a look!
Contact an agent
Home facts
- Year built:2022
- Subdivision & Development:None
- Listing ID #:2630004
- Added:1 day(s) ago
- Updated:November 16, 2026 at 03:42 PM
Rooms and interior
- Bedrooms:4
- Total bathrooms:2
- Full bathrooms:2
- Rooms Total:7
- Flooring:Partially Carpeted
- Basement:Yes
- Basement Description:Crawl Space
- Living area:1,568 sq. ft.
Heating and cooling
- Cooling:Electric, Heat Pump
- Heating:Electric, Heat Pump
Structure and exterior
- Roof:Shingle
- Year built:2022
- Building area:1,568 sq. ft.
- Lot area:5 Acres
- Architectural Style:Manufactured Home
- Construction Materials:Drywall, Frame, Vinyl Siding
- Exterior Features:Deck
- Levels:One
Schools
- High school:Dinwiddie
- Middle school:Dinwiddie
- Elementary school:Sunnyside
Utilities
- Water:Well
- Sewer:Septic Tank
Finances and disclosures
- Price:$299,000
- Price per sq. ft.:$190.69
- Tax amount:$1,334 (2026)
Features and amenities
- Appliances:Electric Water Heater
Parking
- Parking description:Driveway, Unpaved, Unpaved Driveway
 The information being provided is for consumers' personal, non-commercial use and may not be used for any purpose other than to identify prospective properties for purchasing. All information provided is deemed reliable but is not guaranteed accurate.The multiple listing information is provided by Central Virginia Regional Multiple Listing Service, LLC from a copyrighted compilation of listings. The compilation of listings and each individual listing are © 2026 Central Virginia Regional Multiple Listing Service, LLC. All rights reserved.
New listings near 7519 Brills Road
- New
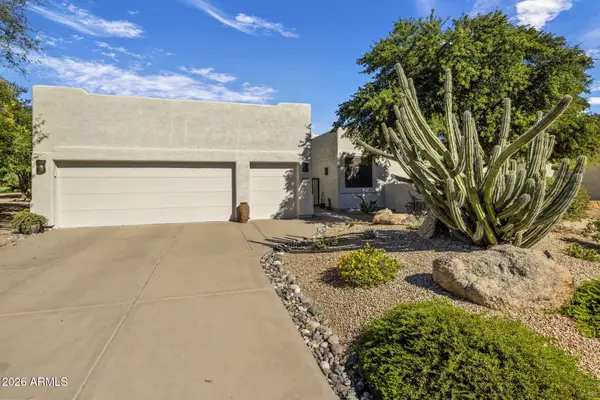 $845,000Active2 beds 3 baths
19030 E Eaglenest Drive, Rio Verde, AZ 85263
MLS# 7106636Listed by: REALTY ONE GROUP - New
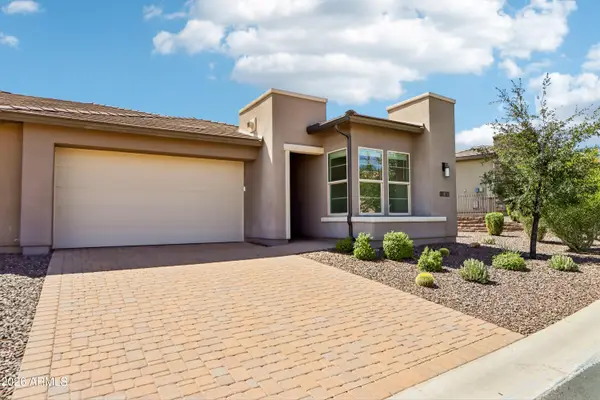 $574,000Active3 beds 3 baths
17667 E Chevelon Canyon Circle, Rio Verde, AZ 85263
MLS# 7105959Listed by: JASON MITCHELL REAL ESTATE - New
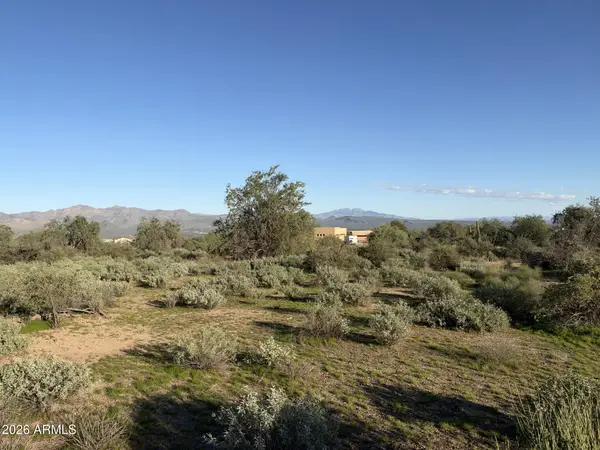 $149,000Active2.27 Acres
29XXX N 168th Street, Rio Verde, AZ 85263
MLS# 7105991Listed by: RE/MAX FINE PROPERTIES - New
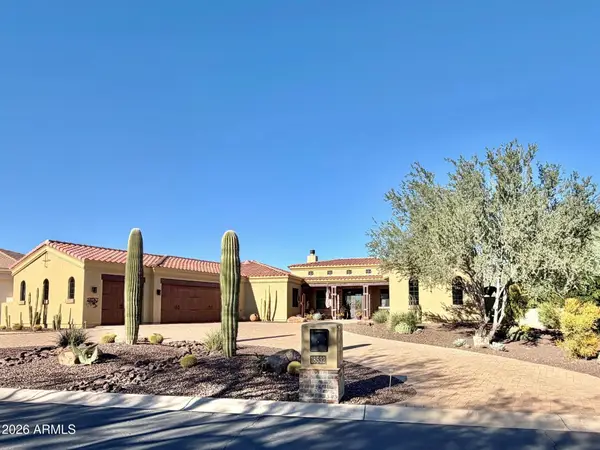 $1,550,000Active4 beds 3 baths
18532 E Picacho Road, Rio Verde, AZ 85263
MLS# 7105870Listed by: TONTO VERDE REALTY - New
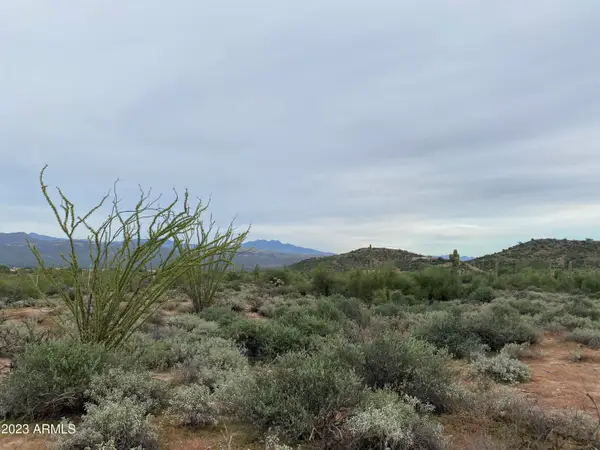 $835,000Active10 Acres
0 N 170th Street #-/-/-, Rio Verde, AZ 85263
MLS# 7105605Listed by: KELLER WILLIAMS ARIZONA REALTY - New
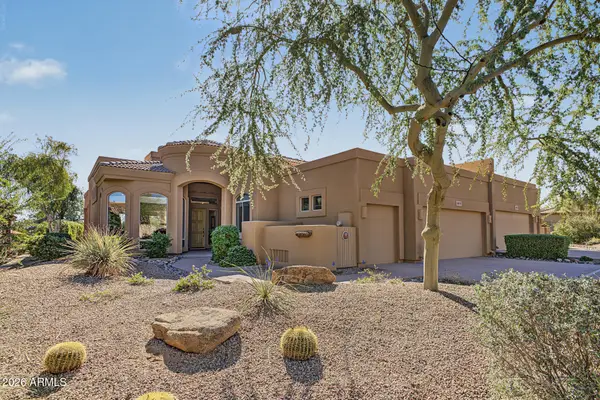 $759,900Active2 beds 3 baths
18939 E Amethyst Drive, Rio Verde, AZ 85263
MLS# 7105634Listed by: REALTY ONE GROUP - New
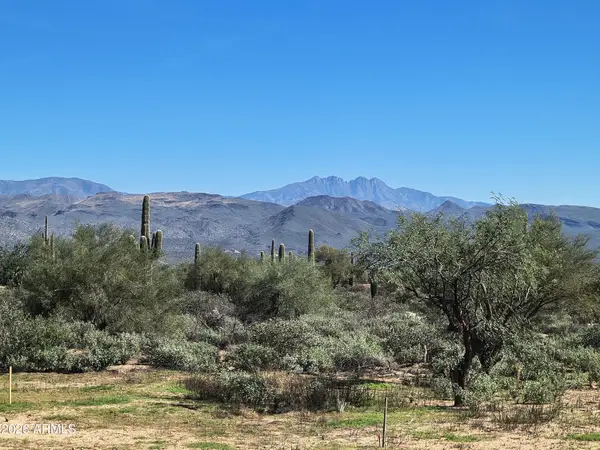 $305,000Active2.36 Acres
17006 E Lone Mountain Road, Rio Verde, AZ 85263
MLS# 7105637Listed by: RE/MAX FINE PROPERTIES - New
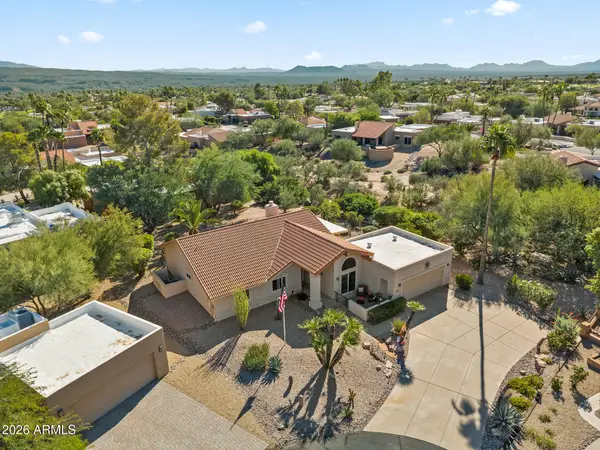 $559,900Active3 beds 2 baths
18443 E El Cortez Place, Rio Verde, AZ 85263
MLS# 7105027Listed by: HOMESMART - New
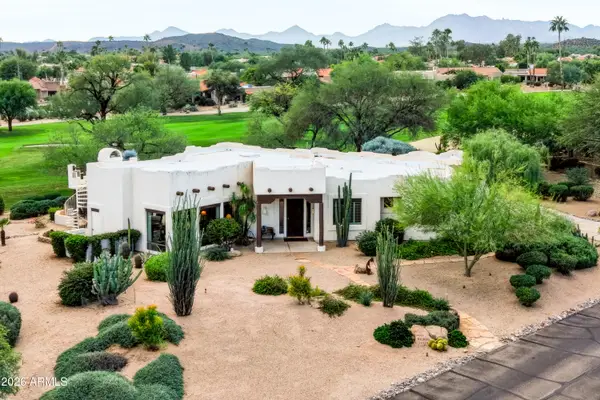 $909,000Active3 beds 3 baths
18929 E Mountainaire Drive, Rio Verde, AZ 85263
MLS# 7104776Listed by: HOMESMART - New
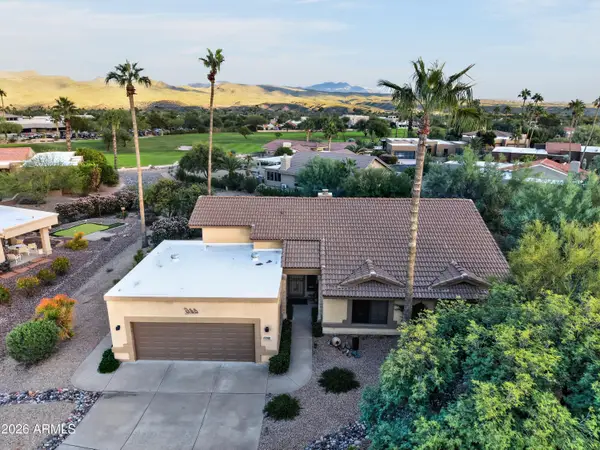 $659,000Active3 beds 3 baths
25613 N Cordova Place, Rio Verde, AZ 85263
MLS# 7104719Listed by: HOMESMART


Protect your home and budget from life's surprises with an Assurant Home Warranty, backed by a partner that supports you through every step of homeownership. Explore Plans.
© 2023 - 2026 ERA Franchise Systems LLC. All rights reserved. ERA Franchise Systems LLC fully supports the principles of the Fair Housing Act and the Equal Opportunity Act. ERA, ERA Real Estate powered, and their respective logos are registered service marks of ERA Franchise Systems LLC. Each office is independently owned and operated.