
1380 Bloomer Springs Rd, McGaheysville, VA 22840
Local realty services provided by:ERA Bill May Realty Company
Listed by: brad cohen
Office: connexa real estate
MLS#:679078
Source:VA_HRAR
Price summary
- Price:$1,997,000
- Price per sq. ft.:$308.18
About this home
Custom-built at the base of Massanutten Mountain, this 5 bedroom, 4.5 bath estate offers 5,400+ finished sq ft on 4.2 private acres, just five minutes from resort amenities with no HOA dues. Built with ICF construction, geothermal heat pumps, India stone details, West Virginia post-and-beam craftsmanship, Andersen windows, and recently updated major systems, the home offers real substance behind the finishes. The open main level features a vaulted great room with stone gas fireplace, a chef's kitchen with large island, top-tier granite, Wolf and Sub-Zero appliances, wet bar and custom mill cabinetry throughout. The main-level primary suite includes a large walk-in closet and spa-like bath with oversized tile shower with body jets and separate sauna. The floor plan also includes an office, bonus room, abundant storage, two-car garage and a finished lower level with rec room, pool/ping pong area, theater space, extra living area, and private bedroom suites. Outside, a large wraparound composite deck and outdoor pavilion with pizza oven and attached workshop create exceptional entertaining space. A rare Shenandoah Valley property with privacy, craftsmanship, efficiency and excellent STR potential - being offered turnkey!...
Contact an agent
Home facts
- Year built:2005
- Subdivision & Development:PEAKVIEW
- Listing ID #:679078
- Added:124 day(s) ago
- Updated:July 15, 2026 at 05:12 PM
Rooms and interior
- Bedrooms:5
- Total bathrooms:5
- Full bathrooms:4
- Half bathrooms:1
- Flooring:Ceramic Tile, Hardwood
- Bathrooms Description:Master Bath - Main Level
- Bedroom Description:Master Bedroom - Main Level
- Basement Description:Full, Partly Finished, Walk Out
- Living area:5,412 sq. ft.
Heating and cooling
- Cooling:Central AC, Ground Source Heat Pump
- Heating:Geothermal, Ground Source Heat Pump, Heat Pump
Structure and exterior
- Roof:Architectural Style
- Year built:2005
- Building area:5,412 sq. ft.
- Lot area:4.16 Acres
- Lot Features:Gently Rolling, Landscaped, Partly Cleared, Partly Wooded, Private
- Architectural Style:Contemporary, Post & Beam
- Construction Materials:Stone, Wood
- Foundation Description:Active Radon Mitigation, Insulated Concrete Form
- Levels:2 Story
Schools
- High school:East Rockingham
- Middle school:Elkton
- Elementary school:McGaheysville
Utilities
- Water:Public Water
- Sewer:Public Sewer
Finances and disclosures
- Price:$1,997,000
- Price per sq. ft.:$308.18
- Tax amount:$5,150 (2025)
Features and amenities
- Laundry features:Dryer, Washer
- Amenities:Smoke Detector(s)
Parking
- Garage spaces:2
New listings near 1380 Bloomer Springs Rd
- New
 $749,900Active6 beds 4 baths3,700 sq. ft.
304 Flower Dr, Mcgaheysville, VA 22840
MLS# 683838Listed by: REAL BROKER LLC - New
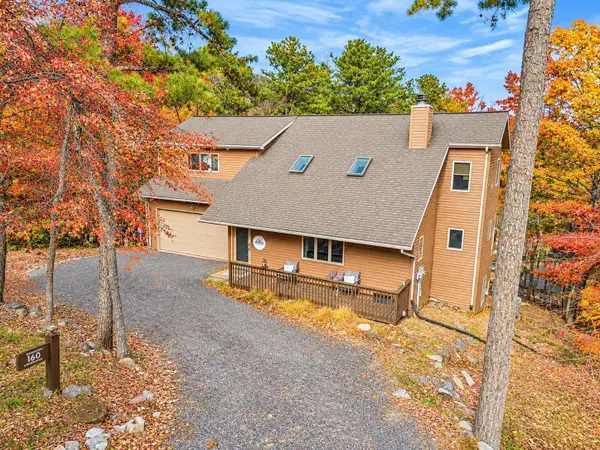 $799,900Active4 beds 4 baths3,195 sq. ft.
160 Wilson Way, Mcgaheysville, VA 22840
MLS# 683777Listed by: MASSANUTTEN REALTY - New
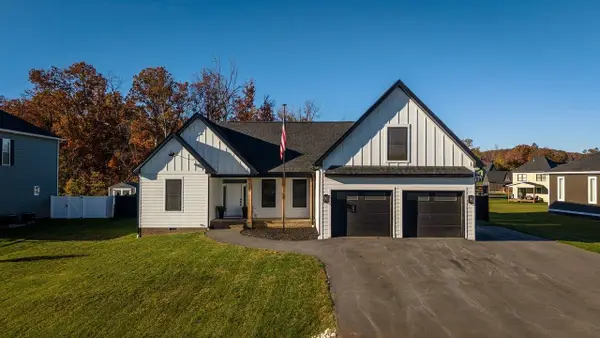 $649,900Active4 beds 3 baths2,922 sq. ft.
10255 Dalmatian Dr, Mcgaheysville, VA 22840
MLS# 683772Listed by: FUNKHOUSER: EAST ROCKINGHAM - New
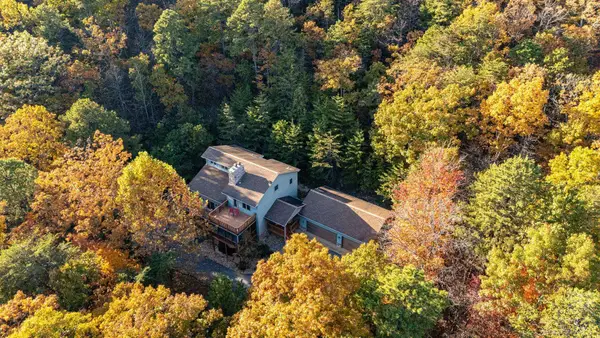 $899,900Active5 beds 4 baths3,425 sq. ft.
2934 Massanutten Dr, Mcgaheysville, VA 22840
MLS# 683624Listed by: MASSANUTTEN REALTY  $439,000Active3 beds 2 baths1,341 sq. ft.
2299 Mountain Dr, MCGAHEYSVILLE, VA 22840
MLS# VARO2003478Listed by: NEST REALTY HARRISONBURG $1,284,000Pending6 beds 3 baths1,414 sq. ft.
3251 Lanier Ln, MCGAHEYSVILLE, VA 22840
MLS# VARO2003466Listed by: HOMECOIN.COM $963,000Pending5 beds 3 baths3,656 sq. ft.
4608 Palmer Rd, MCGAHEYSVILLE, VA 22840
MLS# VARO2003468Listed by: HOMECOIN.COM $1,498,000Pending5 beds 3 baths2,896 sq. ft.
3073 Lanier Ln, MCGAHEYSVILLE, VA 22840
MLS# VARO2003460Listed by: HOMECOIN.COM $1,498,000Pending6 beds 2 baths2,213 sq. ft.
3103 Lanier Ln, MCGAHEYSVILLE, VA 22840
MLS# VARO2003462Listed by: HOMECOIN.COM $1,070,000Pending5 beds 3 baths1,471 sq. ft.
3142 Lanier Ln, MCGAHEYSVILLE, VA 22840
MLS# VARO2003464Listed by: HOMECOIN.COM


Protect your home and budget from life's surprises with an Assurant Home Warranty, backed by a partner that supports you through every step of homeownership. Explore Plans.
© 2023 - 2026 ERA Franchise Systems LLC. All rights reserved. ERA Franchise Systems LLC fully supports the principles of the Fair Housing Act and the Equal Opportunity Act. ERA, ERA Real Estate powered, and their respective logos are registered service marks of ERA Franchise Systems LLC. Each office is independently owned and operated.