
4704 Palmer Rd, McGaheysville, VA 22840
Local realty services provided by:Napier Realtors ERA
4704 Palmer Rd,McGaheysville, VA 22840
$449,000
- 3 Beds
- 2 Baths
- 1,696 sq. ft.
- Single family
- Active
Listed by: chris whitelock
Office: massanutten realty
MLS#:683368
Source:CHARLOTTESVILLE
Price summary
- Price:$449,000
- Price per sq. ft.:$264.74
- Monthly HOA dues:$84
About this home
Hidden away on a gently sloping Greenview Hills lot this authentic chalet has been used as a second home, updated in 2017 from the flooring, interior, heat pump, windows ,exterior and roof. Winter views of the ski slopes from your great room & deck, Mountain Greens Golf Course views too. Backing up to open space & the GW National forest, this home has so much potential or can just be your mountain hideaway as is. Peaceful mornings, coffee on the deck, screen porch for evening enjoyment. Laminate through most of home, inviting gas fireplace in the great room, new windows to take in the views. Will make a great 1st,2nd or STR potential.
Contact an agent
Home facts
- Year built:1981
- Subdivision & Development:MASSANUTTEN
- Listing ID #:683368
- Added:1 day(s) ago
- Updated:October 23, 2026 at 05:14 PM
Rooms and interior
- Bedrooms:3
- Total bathrooms:2
- Full bathrooms:2
- Flooring:Laminate
- Kitchen Description:Electric Range, Microwave, Refrigerator
- Basement:Yes
- Basement Description:Finished, Heated
- Living area:1,696 sq. ft.
Heating and cooling
- Cooling:Heat Pump
- Heating:Baseboard, Heat Pump
Structure and exterior
- Year built:1981
- Building area:1,696 sq. ft.
- Lot area:0.28 Acres
- Architectural Style:Chalet Alpine
- Construction Materials:Stick Built
- Exterior Features:Patio/Porch
- Foundation Description:Block
- Levels:1 Level
Schools
- High school:East Rockingham
- Middle school:Elkton
- Elementary school:McGaheysville
Utilities
- Water:Public
- Sewer:Public Sewer
Finances and disclosures
- Price:$449,000
- Price per sq. ft.:$264.74
- Tax amount:$1,522 (2026)
Features and amenities
- Appliances:Dishwasher, Electric Range, Microwave, Refrigerator
- Laundry features:Dryer, Dryer Hookup, Washer, Washer Hookup
- Pool features:Community
New listings near 4704 Palmer Rd
- New
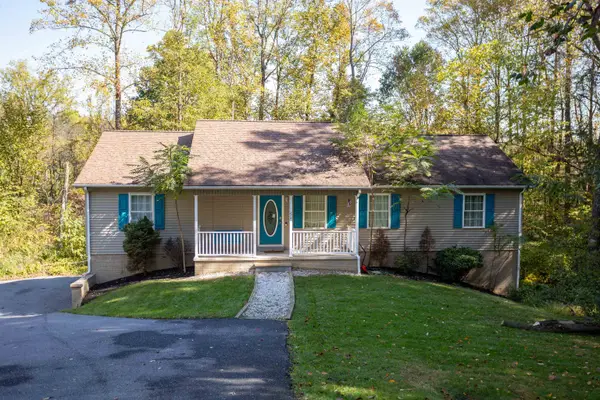 $515,000Active4 beds 3 baths3,248 sq. ft.
274 Rhododendron Ct, Mcgaheysville, VA 22840
MLS# 683264Listed by: GOODE CHOICE REALTY LLC - New
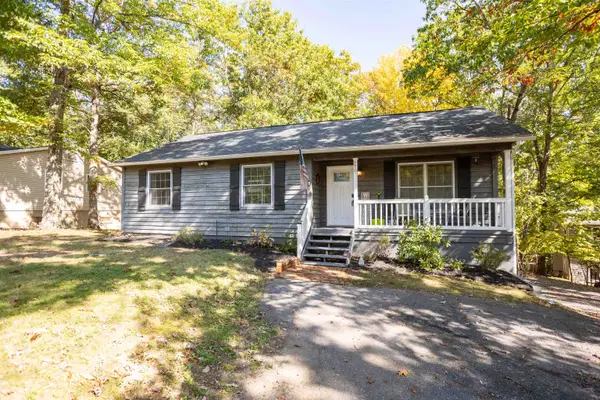 $415,000Active3 beds 2 baths2,720 sq. ft.
170 Pleasant Ln, Mcgaheysville, VA 22840
MLS# 683265Listed by: GOODE CHOICE REALTY LLC - New
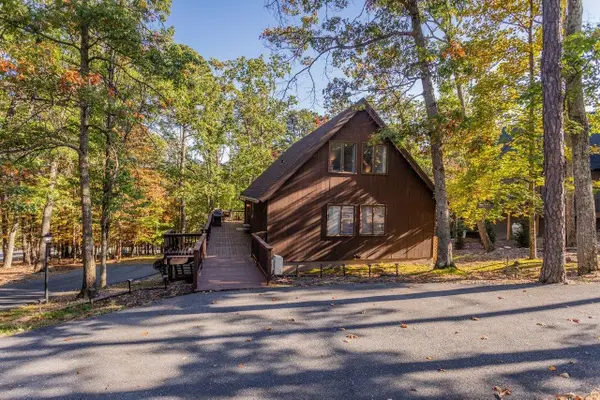 $745,000Active5 beds 3 baths2,866 sq. ft.
117 Rainier Rd, Mcgaheysville, VA 22840
MLS# 683107Listed by: KLINE MAY REALTY - New
 $539,900Active4 beds 3 baths2,184 sq. ft.
340 Elk Ln, MCGAHEYSVILLE, VA 22840
MLS# VARO2003428Listed by: NEST REALTY HARRISONBURG - New
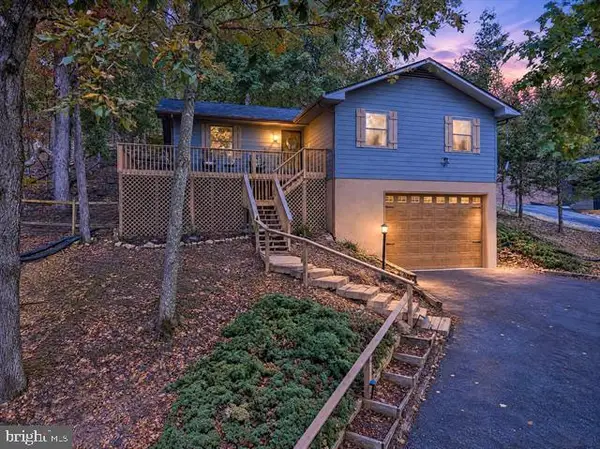 $619,900Active4 beds 3 baths2,180 sq. ft.
183 Deer Dr, MCGAHEYSVILLE, VA 22840
MLS# VARO2003422Listed by: MASSANUTTEN REALTY 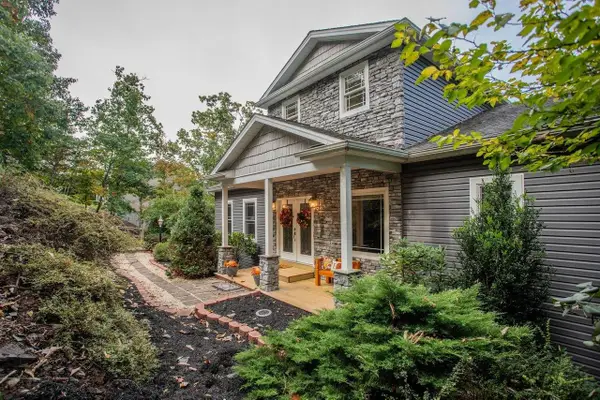 $699,900Pending5 beds 4 baths3,664 sq. ft.
4981 Nicklaus Ln, Mcgaheysville, VA 22840
MLS# 682949Listed by: OLD DOMINION REALTY INC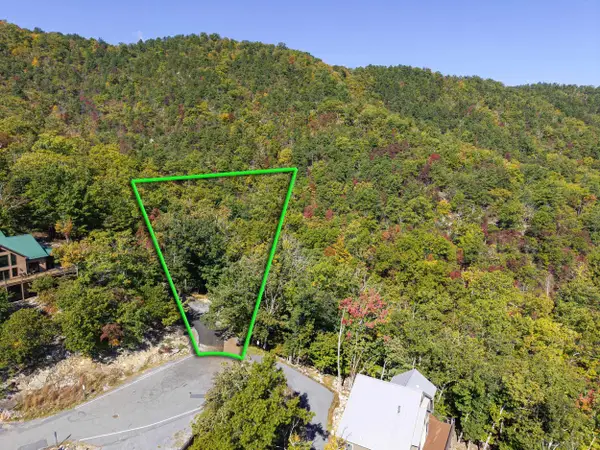 $225,000Active0.23 Acres
Lot 846A Wilson Way, Mcgaheysville, VA 22840
MLS# 682889Listed by: MASSANUTTEN REALTY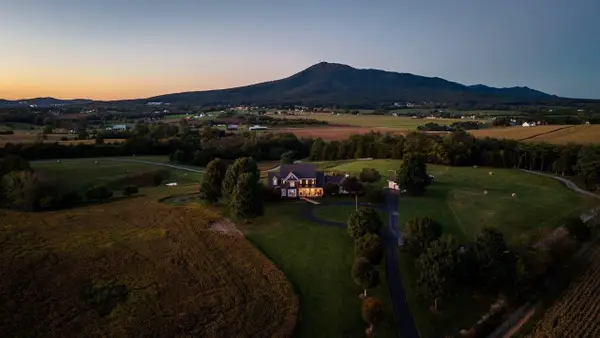 $1,950,000Active5 beds 6 baths10,161 sq. ft.
1130 Three Springs Rd, Mcgaheysville, VA 22840
MLS# 682740Listed by: FUNKHOUSER REAL ESTATE GROUP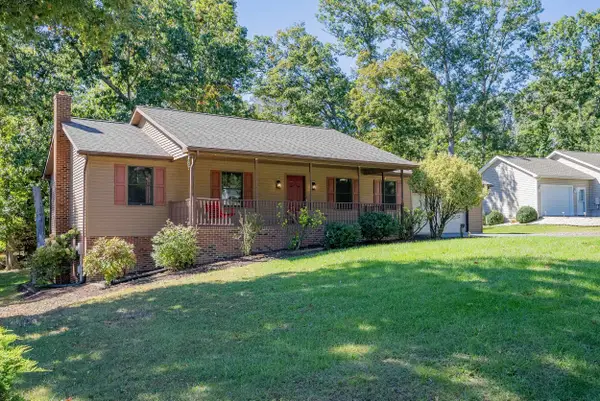 $499,900Pending4 beds 3 baths3,472 sq. ft.
2571 Oak Grove, Mcgaheysville, VA 22840
MLS# 682810Listed by: REAL BROKER LLC


Protect your home and budget from life's surprises with an Assurant Home Warranty, backed by a partner that supports you through every step of homeownership. Explore Plans.
© 2023 - 2026 ERA Franchise Systems LLC. All rights reserved. ERA Franchise Systems LLC fully supports the principles of the Fair Housing Act and the Equal Opportunity Act. ERA, ERA Real Estate powered, and their respective logos are registered service marks of ERA Franchise Systems LLC. Each office is independently owned and operated.