
710 Rocky Top Dr, McGaheysville, VA 22840
Local realty services provided by:Napier Realtors ERA
710 Rocky Top Dr,McGaheysville, VA 22840
$555,000
- 3 Beds
- 3 Baths
- 3,025 sq. ft.
- Single family
- Active
Listed by: emma cappellini
Office: re/max distinctive
MLS#:677106
Source:CHARLOTTESVILLE
Price summary
- Price:$555,000
- Price per sq. ft.:$183.47
- Monthly HOA dues:$51.67
About this home
**NEW CONSTRUCTION MODEL DUPLEX WITH MOUNTAIN VIEWS!** This beautifully appointed 3-bedroom, 3-bath duplex offers low-maintenance living, thoughtful design, and upgraded finishes throughout. The open-concept floor plan features convenient main-level living, an additional upstairs guest suite, and a private bath for every bedroom. The gourmet kitchen showcases upgraded white cabinetry with soft-close doors and drawers, quartz countertops, a cooktop, designer hood, and built-in oven/microwave combination. The bright living and dining areas feature upgraded 5" hardwood flooring and additional recessed lighting. The spacious owner's suite boasts a box ceiling and an upgraded private bath with quartz countertops, 24" x 12" tile flooring and shower surround, and a frameless shower door. Additional highlights include raised-height toilets and vanities, brushed nickel finishes, ceiling fans, upgraded bedroom carpeting, and a spacious laundry room with cabinetry and utility tub. Enjoy scenic mountain and farmland views from the 12' x 14' concrete patio, plus the convenience of a two-car garage. Ideally located just minutes from shopping, dining, recreation, and I-81 via Route 33!...
Contact an agent
Home facts
- Year built:2026
- Subdivision & Development:OVERBROOK
- Listing ID #:677106
- Added:185 day(s) ago
- Updated:November 15, 2026 at 04:01 PM
Rooms and interior
- Bedrooms:3
- Total bathrooms:3
- Full bathrooms:3
- Living area:3,025 sq. ft.
Heating and cooling
- Cooling:Central Air
- Heating:Electric
- Central air:Yes
Structure and exterior
- Year built:2026
- Building area:3,025 sq. ft.
- Lot area:0.14 Acres
- Architectural Style:Craftsman, Mid Century Modern
- Construction Materials:Stick Built
- Foundation Description:Slab
- Levels:2 Levels
Schools
- High school:Spotswood
- Middle school:Montevideo
- Elementary school:Cub Run (Rockingham)
Utilities
- Water:Public
- Sewer:Public Sewer
Finances and disclosures
- Price:$555,000
- Price per sq. ft.:$183.47
Parking
- Parking description:Attached, Garage, Garage Faces Front
- Garage:Yes
- Garage spaces:2
New listings near 710 Rocky Top Dr
- New
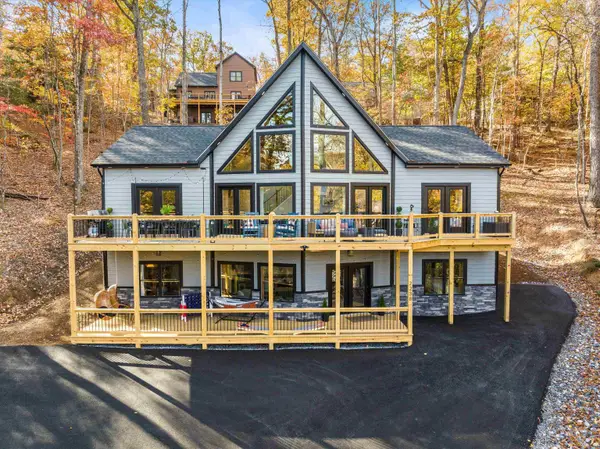 $1,350,000Active6 beds 4 baths3,626 sq. ft.
2238 Lanier Ln, Mcgaheysville, VA 22840
MLS# 684021Listed by: MASSANUTTEN REALTY - New
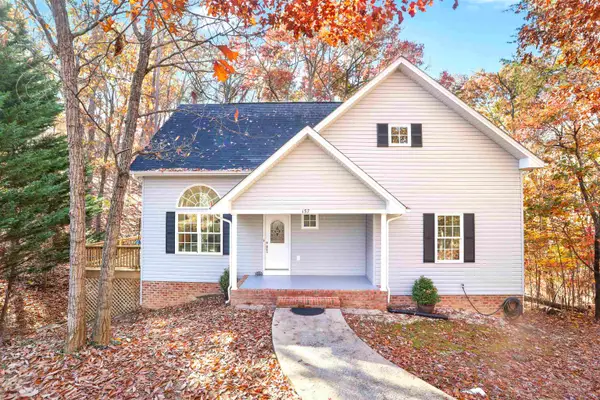 $509,000Active4 beds 4 baths3,025 sq. ft.
157 Yancey Ct, Mcgaheysville, VA 22840
MLS# 683914Listed by: VALLEY REALTY ASSOCIATES - New
 $749,900Active6 beds 4 baths3,700 sq. ft.
304 Flower Dr, Mcgaheysville, VA 22840
MLS# 683838Listed by: REAL BROKER LLC - New
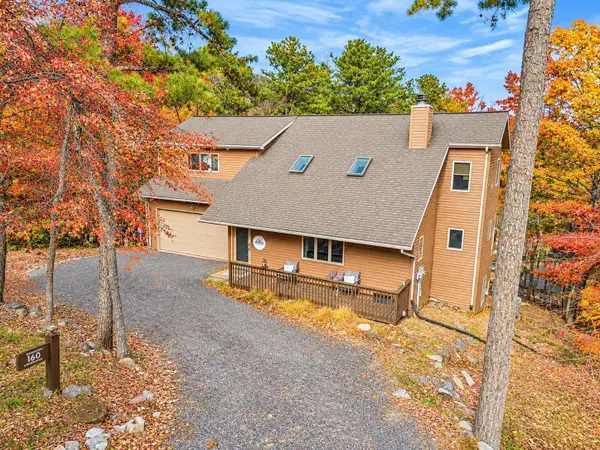 $799,900Active4 beds 4 baths3,195 sq. ft.
160 Wilson Way, Mcgaheysville, VA 22840
MLS# 683777Listed by: MASSANUTTEN REALTY - New
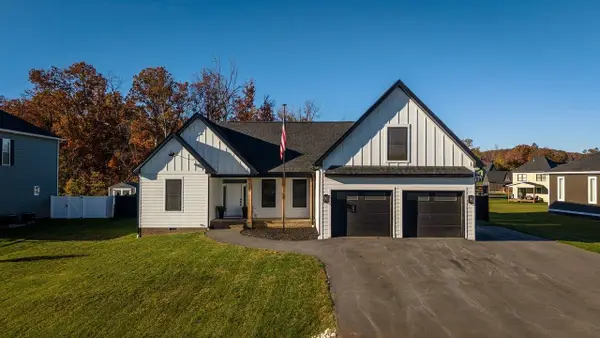 $649,900Active4 beds 3 baths2,922 sq. ft.
10255 Dalmatian Dr, Mcgaheysville, VA 22840
MLS# 683772Listed by: FUNKHOUSER: EAST ROCKINGHAM 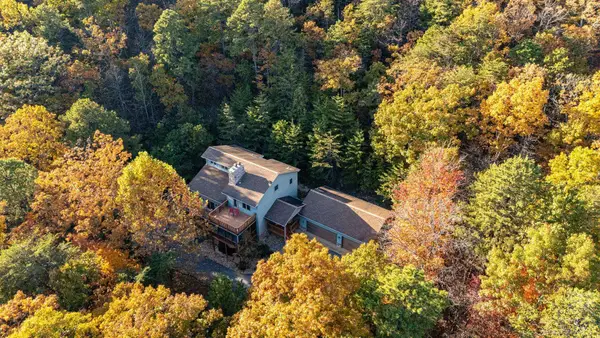 $899,900Active5 beds 4 baths3,425 sq. ft.
2934 Massanutten Dr, Mcgaheysville, VA 22840
MLS# 683624Listed by: MASSANUTTEN REALTY $439,000Active3 beds 2 baths1,341 sq. ft.
2299 Mountain Dr, MCGAHEYSVILLE, VA 22840
MLS# VARO2003478Listed by: NEST REALTY HARRISONBURG $1,284,000Pending6 beds 3 baths1,414 sq. ft.
3251 Lanier Ln, MCGAHEYSVILLE, VA 22840
MLS# VARO2003466Listed by: HOMECOIN.COM $963,000Pending5 beds 3 baths3,656 sq. ft.
4608 Palmer Rd, MCGAHEYSVILLE, VA 22840
MLS# VARO2003468Listed by: HOMECOIN.COM $1,498,000Pending5 beds 3 baths2,896 sq. ft.
3073 Lanier Ln, MCGAHEYSVILLE, VA 22840
MLS# VARO2003460Listed by: HOMECOIN.COM


Protect your home and budget from life's surprises with an Assurant Home Warranty, backed by a partner that supports you through every step of homeownership. Explore Plans.
© 2023 - 2026 ERA Franchise Systems LLC. All rights reserved. ERA Franchise Systems LLC fully supports the principles of the Fair Housing Act and the Equal Opportunity Act. ERA, ERA Real Estate powered, and their respective logos are registered service marks of ERA Franchise Systems LLC. Each office is independently owned and operated.