
20810 Westover Drive, McKenney, VA 23872
Local realty services provided by:ICON Realty Group ERA Powered
20810 Westover Drive,Mc Kenney, VA 23872
$130,000
- 2 Beds
- 1 Baths
- 874 sq. ft.
- Single family
- Active
Listed by: jeremy cecchettini
Office: real broker llc.
MLS#:2622198
Source:RV
Price summary
- Price:$130,000
- Price per sq. ft.:$148.74
About this home
Welcome to this charming 2-bedroom, 1-bath ranch in McKenney! Situated on a larger lot with plenty of outdoor space, this home has been freshly painted and features newer flooring throughout. Offering comfortable one-level living with a functional layout, this move-in-ready home is a great opportunity for its next owner. Schedule your showing today!
Contact an agent
Home facts
- Year built:1950
- Subdivision & Development:None
- Listing ID #:2622198
- Added:48 day(s) ago
- Updated:October 04, 2026 at 02:42 PM
Rooms and interior
- Bedrooms:2
- Total bathrooms:1
- Full bathrooms:1
- Rooms Total:4
- Living area:874 sq. ft.
Heating and cooling
- Cooling:Central Air
- Heating:Electric, Heat Pump
- Central air:Yes
Structure and exterior
- Roof:Metal
- Year built:1950
- Building area:874 sq. ft.
- Lot area:0.45 Acres
- Architectural Style:Ranch
- Construction Materials:Drywall, Frame, Vinyl Siding
- Foundation Description:Slab
- Levels:One
Schools
- High school:Dinwiddie
- Middle school:Dinwiddie
- Elementary school:Sunnyside
Utilities
- Water:Public
- Sewer:Public Sewer
Finances and disclosures
- Price:$130,000
- Price per sq. ft.:$148.74
- Tax amount:$640 (2025)
Features and amenities
- Appliances:Electric Water Heater
 The information being provided is for consumers' personal, non-commercial use and may not be used for any purpose other than to identify prospective properties for purchasing. All information provided is deemed reliable but is not guaranteed accurate.The multiple listing information is provided by Central Virginia Regional Multiple Listing Service, LLC from a copyrighted compilation of listings. The compilation of listings and each individual listing are © 2026 Central Virginia Regional Multiple Listing Service, LLC. All rights reserved. RV Member Broker: Catina Jones
New listings near 20810 Westover Drive
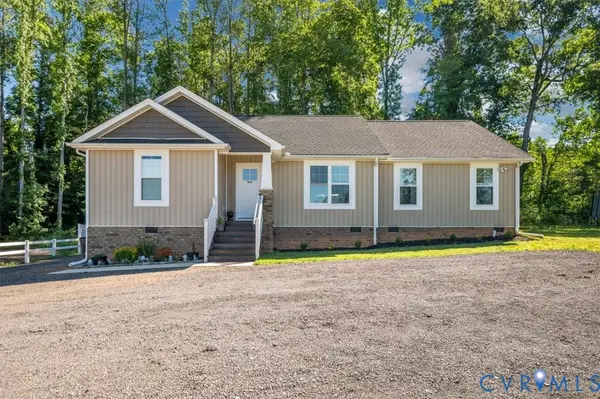 $344,000Active3 beds 2 baths1,709 sq. ft.
10224 Doyle Boulevard, Mc Kenney, VA 23872
MLS# 2623005Listed by: EXP REALTY LLC $240,000Active3 beds 2 baths1,480 sq. ft.
16102 Old Cryors Road, Mc Kenney, VA 23872
MLS# 2621307Listed by: REAL BROKER LLC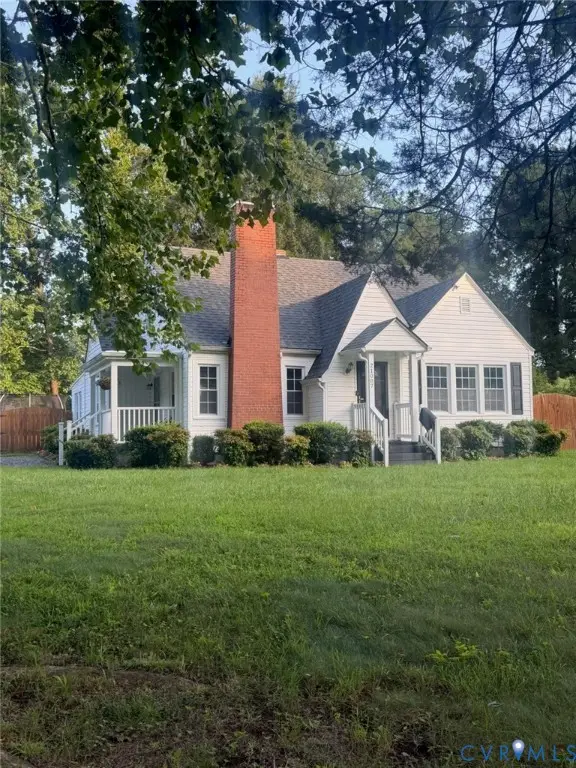 $264,900Active4 beds 2 baths1,797 sq. ft.
21007 Boydton Plank Road, Dinwiddie, VA 23872
MLS# 2621470Listed by: EXIT FIRST REALTY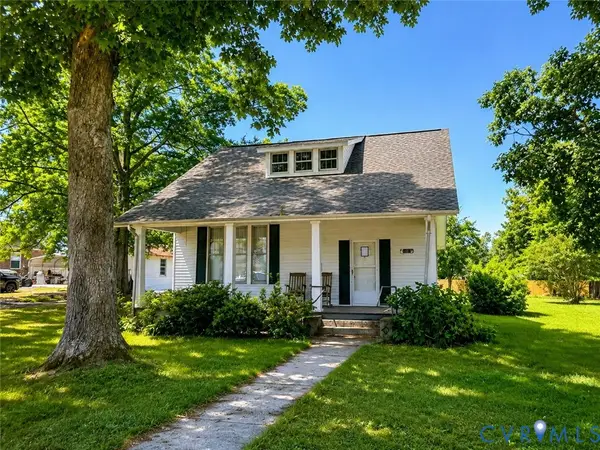 $159,300Active3 beds 1 baths1,997 sq. ft.
10417 Doyle Boulevard, Mc Kenney, VA 23872
MLS# 2620124Listed by: CENTURY 21 REALTY @ HOME $329,950Active3 beds 2 baths1,416 sq. ft.
10317 Doyle Boulevard, Mc Kenney, VA 23872
MLS# 2614611Listed by: REAL BROKER LLC $322,000Pending3 beds 2 baths1,680 sq. ft.
10220 Doyle Blvd, Dinwiddie, VA 23872
MLS# 2525268Listed by: UNITED COUNTRY WINDY OAK RLTY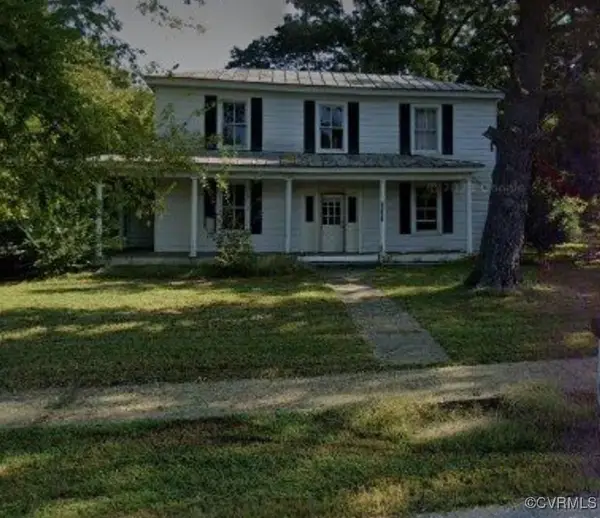 $80,000Pending3 beds 1 baths1,832 sq. ft.
10618 Rives Avenue, Dinwiddie, VA 23872
MLS# 2427312Listed by: IVY LEAGUE REALTY LLC


Protect your home and budget from life's surprises with an Assurant Home Warranty, backed by a partner that supports you through every step of homeownership. Explore Plans.
© 2023 - 2026 ERA Franchise Systems LLC. All rights reserved. ERA Franchise Systems LLC fully supports the principles of the Fair Housing Act and the Equal Opportunity Act. ERA, ERA Real Estate powered, and their respective logos are registered service marks of ERA Franchise Systems LLC. Each office is independently owned and operated.