
1104 Flor Ln, McLean, VA 22102
Local realty services provided by:O'BRIEN REALTY ERA POWERED
1104 Flor Ln,McLean, VA 22102
$2,100,000
- 3 Beds
- 3 Baths
- 4,051 sq. ft.
- Single family
- Pending
Listed by: steven c wydler, tania olsen
Office: compass
MLS#:VAFX2296872
Source:BRIGHTMLS
Price summary
- Price:$2,100,000
- Price per sq. ft.:$518.39
About this home
Gorgeous property in the Montclair neighborhood, minutes from Old Dominion Dr and Leesburg Pike, in the Langley school pyramid of McLean. This two-level, solid brick home sits on a nearly one-acre premium lot, at the end of a quiet cul-de-sac, surrounded by mature trees and landscaping that offers year-round interest. Main-level living with three bedrooms and two full bathrooms and an additional bedroom and full bath in the lower level. The open foyer leads to the living room with a gas fireplace, a separate dining area, and a cozy family room with a wood-burning fireplace, custom built-ins and views of the tree-lined backyard surrounding a heated in-ground pool.
The large kitchen, with a breakfast nook, provides direct access to the upper and lower decks and down to the pool. It was updated in 2020 with quartzite countertops, a new backsplash and undercabinet lighting. A large center island provides extra storage and seating. The fully finished walk-out lower level, which has an entrance from the two-car sideload garage and direct access to the backyard, includes a large rec room with a wet bar, a room for a gym or home office and a bedroom and renovated full bath. The laundry room and utility closet that leads to a cedar closet for additional storage, complete this level.
The exterior living space is highlighted by the heated pool and multi-tiered deck. Updates to the home include a new gas line and a dedicated generator, a hot water heater installed in 2024, a new pool deck, as well as a new heater, pump, and filter system for the pool. A new roof was installed in June 2026 and the driveway was just resealed.
The property is minutes to Tysons and McLean shopping centers and restaurants, The Boro, the Village of Great Falls, major transportation routes and multiple Silver Line Metro stops. Septic and public water....
Contact an agent
Home facts
- Year built:1969
- Subdivision & Development:MONTCLAIR
- Listing ID #:VAFX2296872
- Added:6 day(s) ago
- Updated:September 21, 2026 at 08:38 AM
Rooms and interior
- Bedrooms:3
- Total bathrooms:3
- Full bathrooms:3
- Dining Description:Dining Area
- Bathrooms Description:Primary Bath(s)
- Kitchen Description:Breakfast Area, Built-Ins, Carpet, Dishwasher, Disposal, Kitchen - Eat-In, Kitchen - Island, Kitchen - Table Space, Microwave, Recessed Lighting, Upgraded Countertops, Wet/Dry Bar
- Bedroom Description:Carpet, Entry Level Bedroom
- Basement:Yes
- Basement Description:Daylight, Full, Fully Finished, Garage Access, Interior Access, Outside Entrance, Rear Entrance, Walkout Level, Windows
- Living area:4,051 sq. ft.
Heating and cooling
- Cooling:Central A/C
- Heating:Forced Air, Natural Gas
Structure and exterior
- Year built:1969
- Building area:4,051 sq. ft.
- Lot area:0.92 Acres
- Lot Features:Backs to Trees, Cul-de-sac, Landscaping, Rear Yard
- Architectural Style:Ranch/Rambler
- Construction Materials:Brick
- Foundation Description:Permanent
- Levels:2 Stories
Schools
- High school:LANGLEY
Utilities
- Water:Public
- Sewer:Public Septic
Finances and disclosures
- Price:$2,100,000
- Price per sq. ft.:$518.39
- Tax amount:$18,580 (2025)
Features and amenities
- Laundry features:Dryer, Washer
- Amenities:Built-Ins, Carpet, Ceiling Fan(s), Recessed Lighting, Wet/Dry Bar, Window Treatments
- Pool features:Gunite, Heated, In Ground
Parking
- Parking description:Additional Storage Area, Attached Garage, Garage - Side Entry, Garage Door Opener, Inside Access
- Garage:Yes
- Garage spaces:2
New listings near 1104 Flor Ln
- Coming Soon
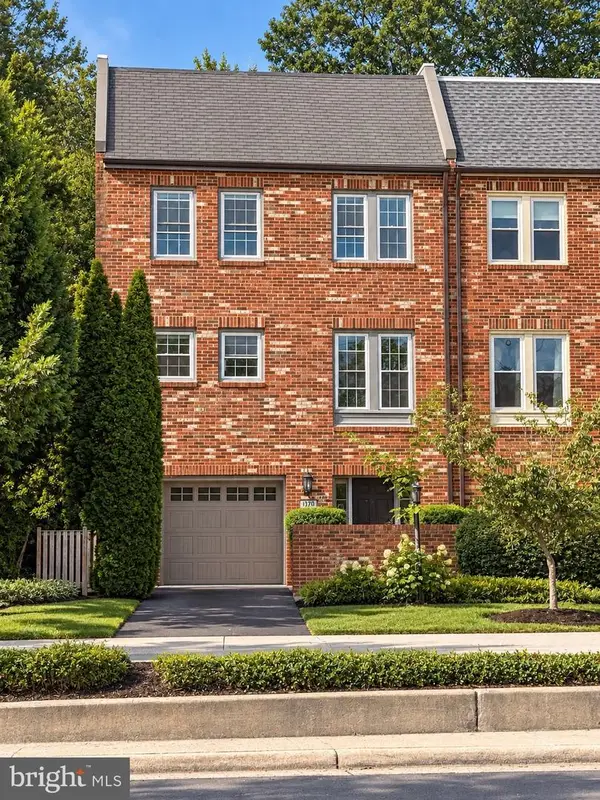 $1,200,000Coming Soon3 beds 3 baths1,794 sq. ft.
1570 Westmoreland St, MCLEAN, VA 22101
MLS# VAFX2341220Listed by: EXP REALTY, LLC - Coming Soon
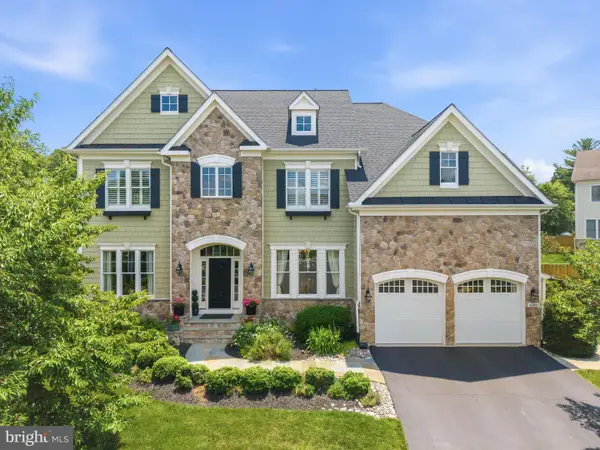 $2,940,000Coming Soon7 beds 8 baths6,663 sq. ft.
6189 Adeline Ct, MCLEAN, VA 22101
MLS# VAFX2326858Listed by: REDFIN CORPORATION - Coming Soon
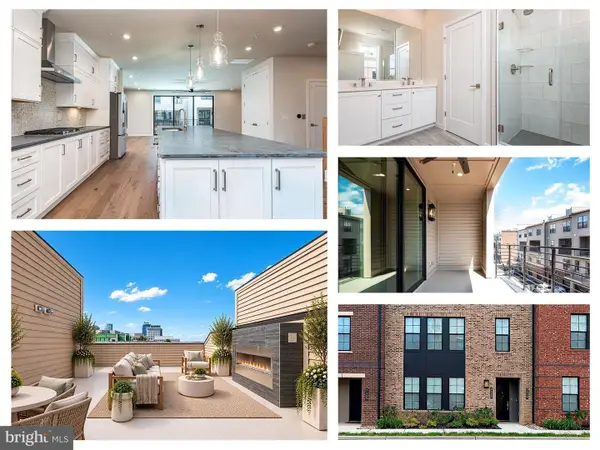 $1,275,000Coming Soon3 beds 3 baths2,764 sq. ft.
7459 Backett Wood Ter, MCLEAN, VA 22102
MLS# VAFX2340958Listed by: EXP REALTY, LLC - Coming SoonOpen Sun, 1 to 3pm
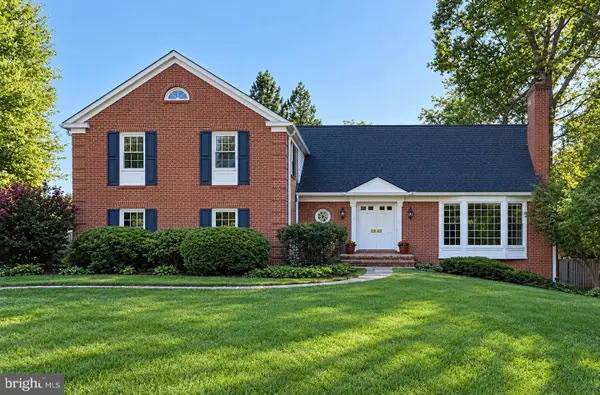 $1,650,000Coming Soon5 beds 5 baths5,074 sq. ft.
1162 Old Stage Ct, MCLEAN, VA 22102
MLS# VAFX2341982Listed by: RE/MAX TOWN CENTER - Coming Soon
 $2,595,000Coming Soon5 beds 4 baths4,556 sq. ft.
8355 Alvord St, MCLEAN, VA 22102
MLS# VAFX2341228Listed by: EXP REALTY, LLC - Coming Soon
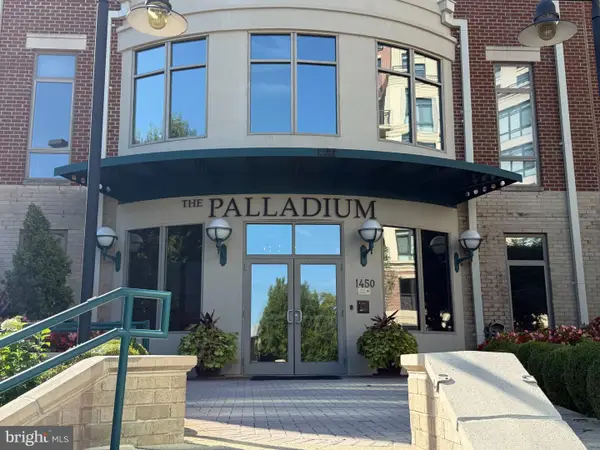 $1,749,000Coming Soon2 beds 3 baths2,360 sq. ft.
1450 Emerson Ave #203, MCLEAN, VA 22101
MLS# VAFX2341280Listed by: SERHANT - Coming Soon
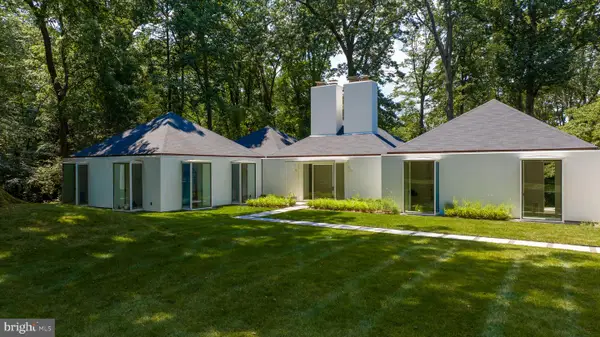 $7,495,000Coming Soon5 beds 5 baths4,700 sq. ft.
7710 Georgetown Pike, MCLEAN, VA 22102
MLS# VAFX2341312Listed by: TTR SOTHEBY'S INTERNATIONAL REALTY - Coming Soon
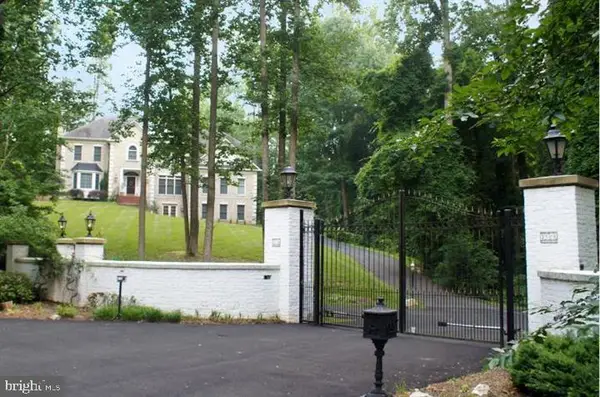 $2,700,000Coming Soon6 beds 6 baths5,042 sq. ft.
7901 Georgetown Pike, MCLEAN, VA 22102
MLS# VAFX2341282Listed by: TTR SOTHEBY'S INTERNATIONAL REALTY - Coming Soon
 $499,000Coming Soon2 beds 2 baths1,132 sq. ft.
8380 Greensboro Dr #625, MCLEAN, VA 22102
MLS# VAFX2341060Listed by: GSHWANG REALTY - Coming Soon
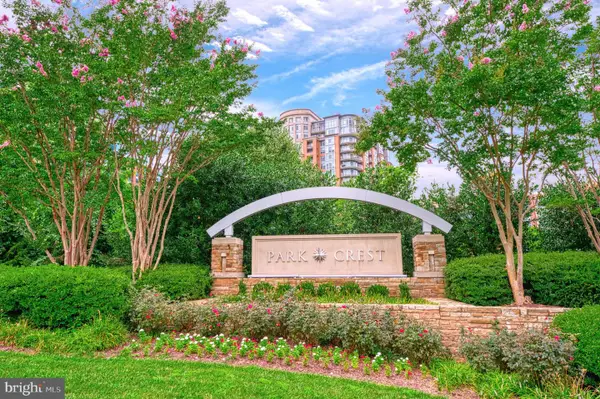 $1,015,000Coming Soon2 beds 3 baths1,932 sq. ft.
8220 Crestwood Heights Dr #216, MCLEAN, VA 22102
MLS# VAFX2340698Listed by: CORCORAN MCENEARNEY


Protect your home and budget from life's surprises with an Assurant Home Warranty, backed by a partner that supports you through every step of homeownership. Explore Plans.
© 2023 - 2026 ERA Franchise Systems LLC. All rights reserved. ERA Franchise Systems LLC fully supports the principles of the Fair Housing Act and the Equal Opportunity Act. ERA, ERA Real Estate powered, and their respective logos are registered service marks of ERA Franchise Systems LLC. Each office is independently owned and operated.