
1345 Potomac School Rd, McLean, VA 22101
Local realty services provided by:Mountain Realty ERA Powered
Listed by: mark c. lowham, cynthia steele vance
Office: ttr sotheby's international realty
MLS#:VAFX2345452
Source:BRIGHTMLS
Price summary
- Price:$5,995,000
- Price per sq. ft.:$775.35
About this home
The Treehouse | 1345 Potomac School Road, McLean
Approx. 8,689 Sq Ft | 2.78 Private Acres | 6 Bedrooms | Expansive Private Terraces | Four Fireplaces | Lap Pool & Spa
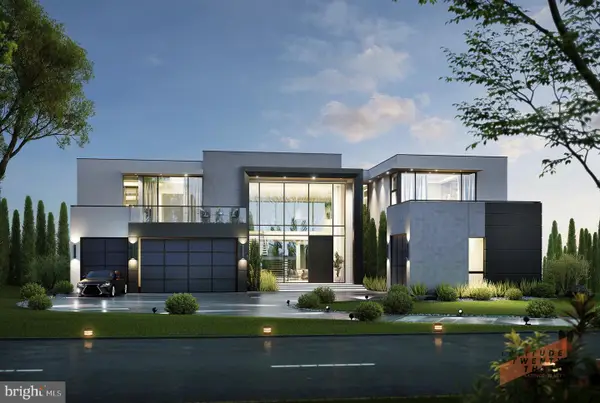
Set high above Pimmit Run on 2.78 private acres, The Treehouse is a contemporary residence of rare composure, a short walk from The Potomac School. Approximately 8,689 square feet of living space unfolds across generous, light-filled interiors, warmed by four fireplaces and opening to multiple private terraces. The gracious entry hall features soaring ceilings and unobstructed views to the pristine natural landscape beyond. A elegant living room and paneled library open seamlessly to the main level terrace which runs the entire expanse of the main level. The updated kitchen adjoins the comfortable family room anchored by a cozy fireplace. An adjacent main level bedroom with an en-suite bath doubles as casual media room.
Upstairs, the primary suite occupies the entire eastern wing, with an adjoining office overlooking the serene landscape to the north. Three generous bedrooms on this level each feature large closets and beautifully updated en-suite baths.
The lower level is filled with natural light. The family room with an adjoining cabana bath opens to a broad lower terrace overlooking the pool and spa. A separate game room adjoins a covered terrace, where hammocks invite long afternoons and evenings poolside. A private bedroom with a full bath and kitchen makes an ideal sixth bedroom for guests or a nanny.
To the south, the house looks out over a quiet forest and the sparkling stream below. The view changes with the seasons, from the deep colors of autumn to the vibrant green of spring and summer. A glamorous lap pool and spa complete the setting, offering resort-caliber living in one of McLean’s most sought-after enclaves. Meticulous care, recent renovations and thoughtful upgrades make the house move-in ready. Just minutes to both downtown McLean and Washington, DC, the location is among the most convenient - and private - in the region....
Contact an agent
Home facts
- Year built:1993
- Subdivision & Development:NONE AVAILABLE
- Listing ID #:VAFX2345452
- Added:7 day(s) ago
- Updated:October 23, 2026 at 02:00 PM
Rooms and interior
- Bedrooms:6
- Total bathrooms:9
- Full bathrooms:7
- Half bathrooms:2
- Dining Description:Dining Area, Dining Room, Formal/Separate Dining Room
- Bathrooms Description:Full Bath, Primary Bath(s), Primary Bathroom, WhirlPool/HotTub
- Kitchen Description:2nd Kitchen, Built-In Microwave, Built-Ins, Carpet, Cooktop, Dishwasher, Kitchen - Gourmet, Kitchen - Island, Oven - Double, Pantry, Recessed Lighting, Refrigerator, Stainless Steel Appliances
- Bedroom Description:Carpet, Entry Level Bedroom, Primary Bedroom
- Basement:Yes
- Basement Description:Fully Finished, Improved, Walkout Level
- Living area:7,732 sq. ft.
Heating and cooling
- Cooling:Central A/C
- Heating:Forced Air, Natural Gas
Structure and exterior
- Year built:1993
- Building area:7,732 sq. ft.
- Lot area:2.78 Acres
- Architectural Style:Contemporary
- Construction Materials:Combination
- Exterior Features:Extensive Hardscape
- Foundation Description:Concrete Perimeter
- Levels:3 Story
Schools
- High school:MCLEAN
- Middle school:LONGFELLOW
- Elementary school:FRANKLIN SHERMAN
Utilities
- Water:Well
- Sewer:Public Sewer
Finances and disclosures
- Price:$5,995,000
- Price per sq. ft.:$775.35
- Tax amount:$39,518 (2026)
Features and amenities
- Laundry features:Dryer, Laundry, Washer
- Amenities:Built-Ins, Carpet, Central Vaccum, Central Vacuum, Curved Staircase, Exterior Cameras, Recessed Lighting, Security System
- Pool features:Heated, Lap/Exercise
Parking
- Parking description:Attached Garage, Crushed Stone, Garage Door Opener, Inside Access
- Garage:Yes
- Garage spaces:2
New listings near 1345 Potomac School Rd
- Coming SoonOpen Sun, 1 to 3pm
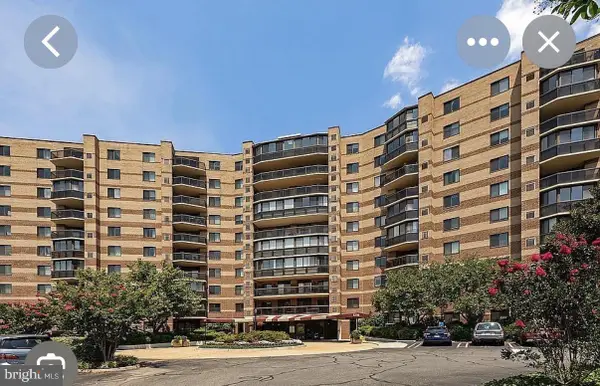 Coming Soon2 beds 2 baths1,208 sq. ft.
8350 Greensboro Dr #424, MCLEAN, VA 22102
MLS# VAFX2347410Listed by: SERHANT - Coming Soon
 $2,275,000Coming Soon4 beds 6 baths7,405 sq. ft.
1429 Harvest Crossing Dr, MCLEAN, VA 22101
MLS# VAFX2328404Listed by: COMPASS - Coming Soon
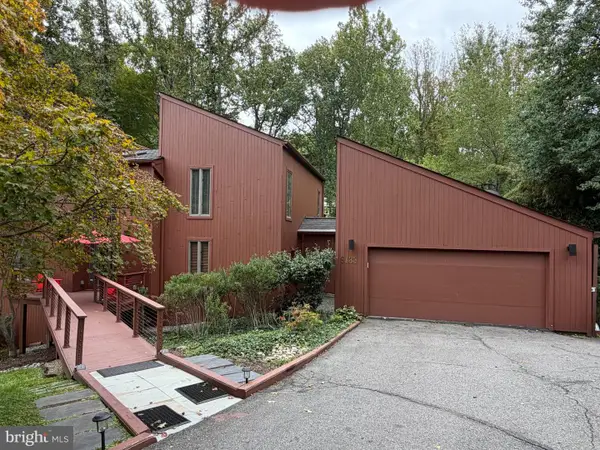 $1,850,000Coming Soon4 beds 3 baths3,806 sq. ft.
6133 Franklin Park Rd, MCLEAN, VA 22101
MLS# VAFX2343696Listed by: PEARSON SMITH REALTY, LLC - Coming Soon
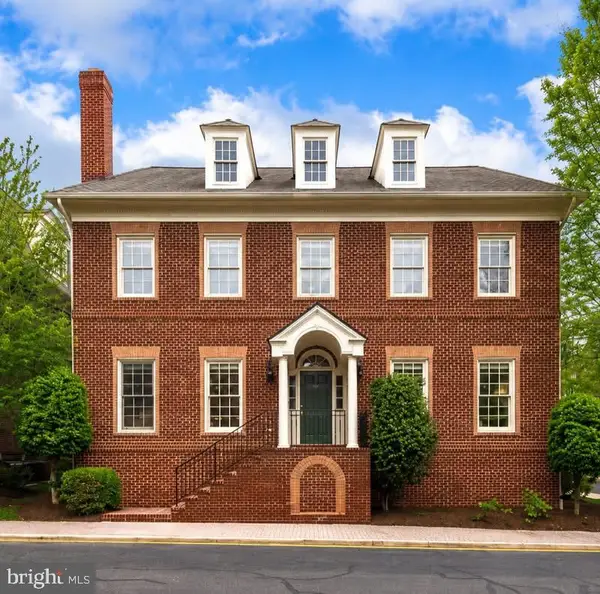 $2,695,000Coming Soon5 beds 5 baths7,754 sq. ft.
7217 Farm Ct, MCLEAN, VA 22101
MLS# VAFX2346618Listed by: TTR SOTHEBY'S INTERNATIONAL REALTY - Coming SoonOpen Sun, 1 to 3pm
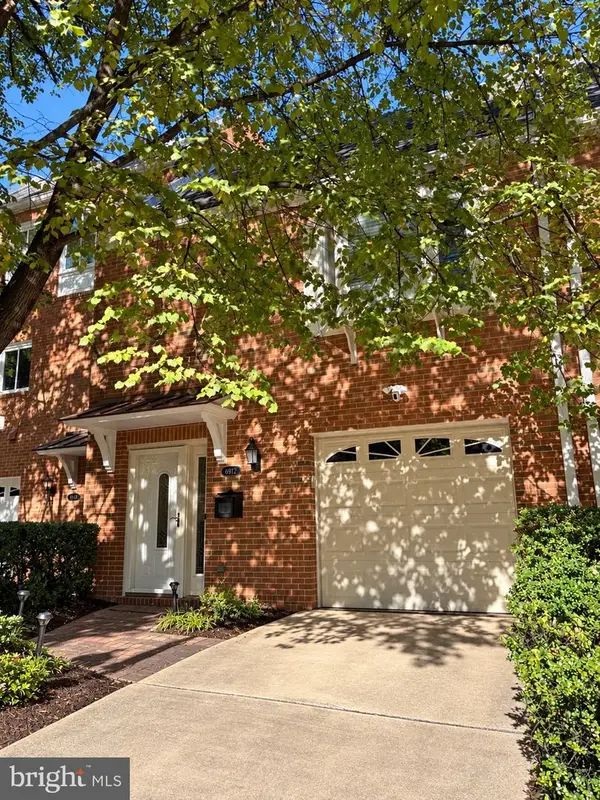 $1,100,000Coming Soon3 beds 3 baths1,716 sq. ft.
6916 Mclean Park Manor Ct, MCLEAN, VA 22101
MLS# VAFX2346306Listed by: COMPASS - Coming Soon
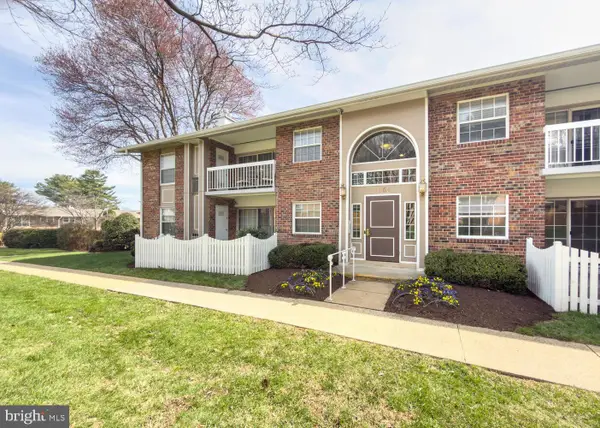 $314,900Coming Soon2 beds 1 baths928 sq. ft.
1954 Kennedy Dr #202, MCLEAN, VA 22102
MLS# VAFX2346250Listed by: LONG & FOSTER REAL ESTATE, INC. - Coming Soon
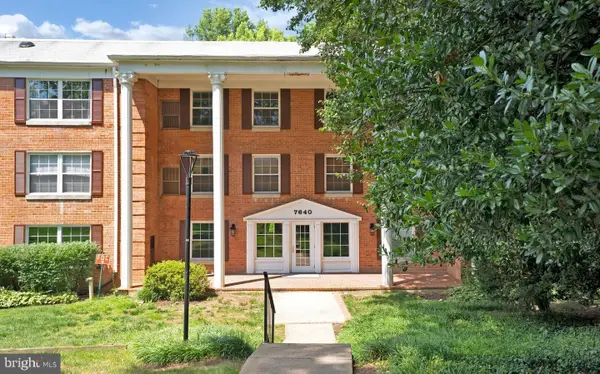 $275,000Coming Soon1 beds 1 baths855 sq. ft.
7640 Provincial Dr #314, MCLEAN, VA 22102
MLS# VAFX2344008Listed by: KELLER WILLIAMS REALTY - Coming Soon
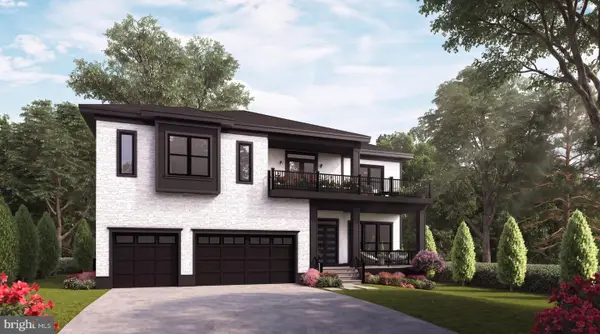 $3,490,000Coming Soon7 beds 8 baths8,387 sq. ft.
1624 Macon St, MCLEAN, VA 22101
MLS# VAFX2341210Listed by: TTR SOTHEBY'S INTERNATIONAL REALTY - Coming Soon
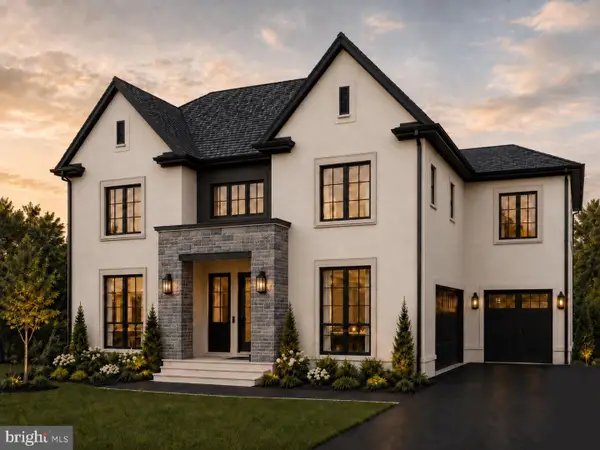 $3,995,000Coming Soon6 beds 8 baths8,254 sq. ft.
1108 Shipman Ln, MCLEAN, VA 22101
MLS# VAFX2340746Listed by: KW METRO CENTER - Coming Soon
 $6,995,000Coming Soon6 beds 8 baths14,415 sq. ft.
11318 Leesburg Pike, GREAT FALLS, VA 22066
MLS# VAFX2339160Listed by: SAMSON PROPERTIES


Protect your home and budget from life's surprises with an Assurant Home Warranty, backed by a partner that supports you through every step of homeownership. Explore Plans.
© 2023 - 2026 ERA Franchise Systems LLC. All rights reserved. ERA Franchise Systems LLC fully supports the principles of the Fair Housing Act and the Equal Opportunity Act. ERA, ERA Real Estate powered, and their respective logos are registered service marks of ERA Franchise Systems LLC. Each office is independently owned and operated.