
1450 Emerson Ave #317, McLean, VA 22101
Local realty services provided by:Mountain Realty ERA Powered
1450 Emerson Ave #317,McLean, VA 22101
$1,995,000
- 2 Beds
- 3 Baths
- 2,410 sq. ft.
- Condominium
- Active
Listed by: diane v lewis, g. barbara lewis
Office: washington fine properties, llc.
MLS#:VAFX2328760
Source:BRIGHTMLS
Price summary
- Price:$1,995,000
- Price per sq. ft.:$827.8
About this home
Beautifully renovated two-bedroom condo at the sought-after Palladium in McLean! This residence was completely remodeled in 2019 to include an open layout, added ceiling height, gorgeous wide-planked hardwood floors, automated window treatments, and versatile spaces. From the foyer, the open concept layout offers a large living room with a fireplace, a custom wall space that accommodates a 98" television and access to one of two private balconies. The living room is open to both the spacious dining room and the expansive gourmet kitchen. With quartz counters, capacious cabinetry and shelving, an expansive center island with a waterfall edge, generous storage and refrigerator and freezer drawers for added convenience, and top-tier appliances that include a professional Thermador cooktop with six burners and a grill, this kitchen is a chef's dream.
The primary suite is a luxurious retreat with a large bedroom, a sitting room that makes an ideal office or reading area, a second private balcony, dual walk-in closets and a spa-like primary bath that features dual vanities, a seamless glass shower and abundant storage. A well-appointed second bedroom suite, a powder room and a laundry room with a high-efficiency stacked washer and dryer complete this condo. Located just steps from the elevator, it's easy to access the two assigned parking spaces and the large storage room that convey.
The Palladium amenities include a staffed front desk, a gym, a library and party room, as well as outdoor spaces that include a courtyard and a large plaza with a fountain. Walkable to all of the shops, restaurants and grocery stores McLean has to offer, this central location is also ideal for easy commuting to Tysons, Reston, Arlington and Washington, DC with its close proximity to many commuter routes....
Contact an agent
Home facts
- Year built:2005
- Subdivision & Development:PALLADIUM AT MCLEAN
- Listing ID #:VAFX2328760
- Added:93 day(s) ago
- Updated:October 23, 2026 at 02:00 PM
Rooms and interior
- Bedrooms:2
- Total bathrooms:3
- Full bathrooms:2
- Half bathrooms:1
- Flooring:Hardwood, Tile/Brick
- Dining Description:Dining Room
- Bathrooms Description:Bathroom 2, Half Bath, Primary Bath(s), Primary Bathroom
- Kitchen Description:Built-In Microwave, Cooktop, Crown Moldings, Dishwasher, Disposal, Exhaust Fan, Kitchen - Gourmet, Kitchen - Island, Oven - Wall, Range Hood, Recessed Lighting, Refrigerator, Six Burner Stove, Stainless Steel Appliances, Upgraded Countertops, Water Heater
- Bedroom Description:Entry Level Bedroom, Primary Bedroom, Walk In Closet(s)
- Living area:2,410 sq. ft.
Heating and cooling
- Cooling:Central A/C
- Heating:Forced Air, Natural Gas
Structure and exterior
- Year built:2005
- Building area:2,410 sq. ft.
- Architectural Style:Transitional
- Construction Materials:Brick
- Exterior Features:Balconies- Multiple, Water Fountains
- Levels:1 Story
Schools
- High school:MCLEAN
- Middle school:LONGFELLOW
- Elementary school:FRANKLIN SHERMAN
Utilities
- Water:Public
- Sewer:Public Sewer
Finances and disclosures
- Price:$1,995,000
- Price per sq. ft.:$827.8
- Tax amount:$19,005 (2025)
Features and amenities
- Laundry features:Dryer In Unit, Laundry, Washer In Unit, Washer/Dryer Stacked
- Amenities:Crown Moldings, Desk in Lobby, Main Entrance Lock, Recessed Lighting
Parking
- Parking description:Assigned, Inside Access, Parking Garage, Underground
- Garage:Yes
- Garage spaces:2
New listings near 1450 Emerson Ave #317
- Coming SoonOpen Sun, 1 to 3pm
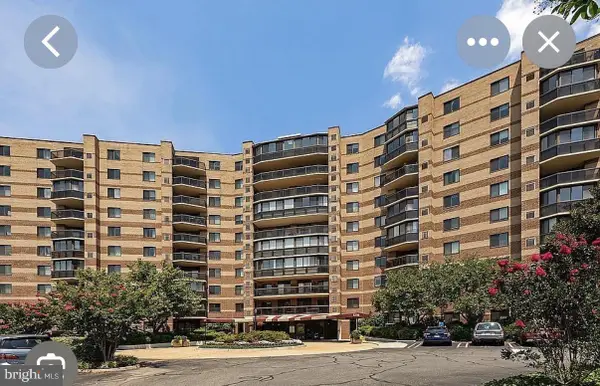 Coming Soon2 beds 2 baths1,208 sq. ft.
8350 Greensboro Dr #424, MCLEAN, VA 22102
MLS# VAFX2347410Listed by: SERHANT - Coming Soon
 $2,275,000Coming Soon4 beds 6 baths7,405 sq. ft.
1429 Harvest Crossing Dr, MCLEAN, VA 22101
MLS# VAFX2328404Listed by: COMPASS - Coming Soon
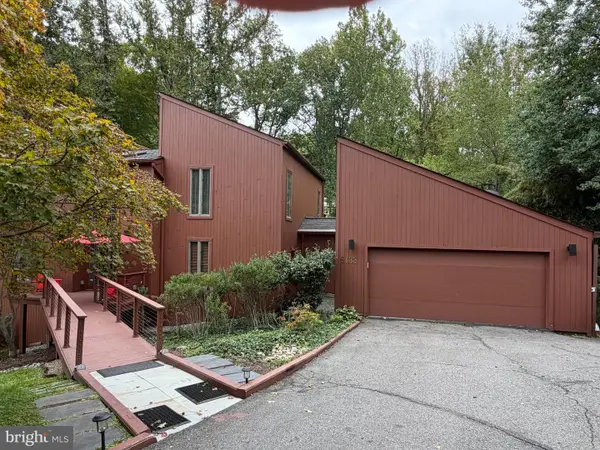 $1,850,000Coming Soon4 beds 3 baths3,806 sq. ft.
6133 Franklin Park Rd, MCLEAN, VA 22101
MLS# VAFX2343696Listed by: PEARSON SMITH REALTY, LLC - Coming Soon
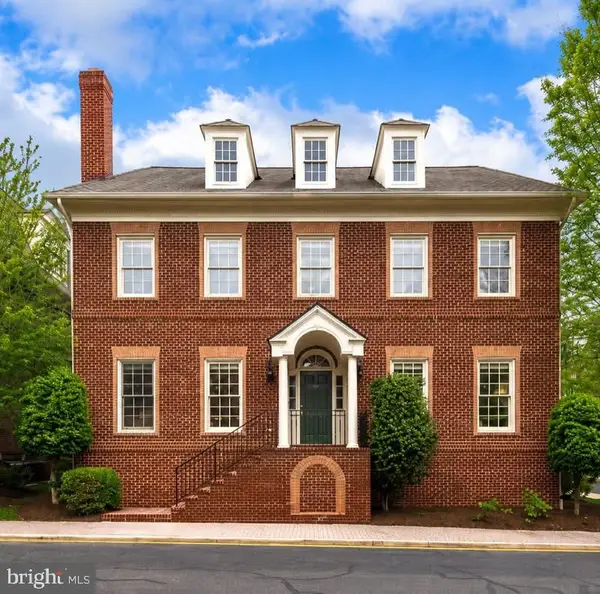 $2,695,000Coming Soon5 beds 5 baths7,754 sq. ft.
7217 Farm Ct, MCLEAN, VA 22101
MLS# VAFX2346618Listed by: TTR SOTHEBY'S INTERNATIONAL REALTY - Coming SoonOpen Sun, 1 to 3pm
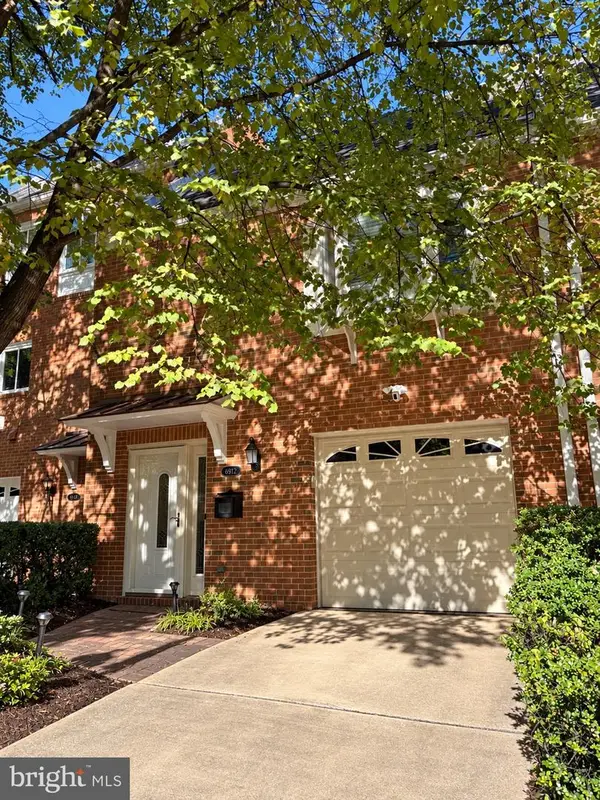 $1,100,000Coming Soon3 beds 3 baths1,716 sq. ft.
6916 Mclean Park Manor Ct, MCLEAN, VA 22101
MLS# VAFX2346306Listed by: COMPASS - Coming Soon
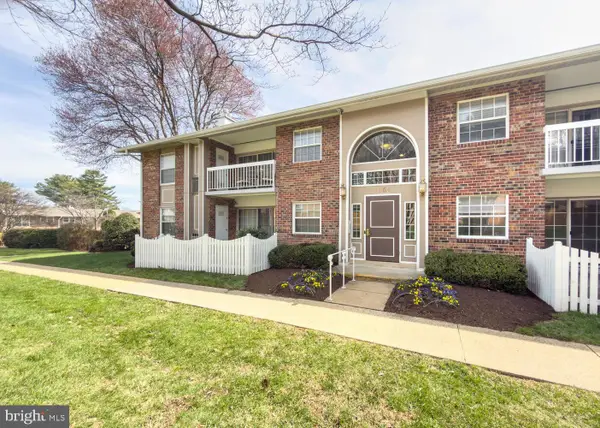 $314,900Coming Soon2 beds 1 baths928 sq. ft.
1954 Kennedy Dr #202, MCLEAN, VA 22102
MLS# VAFX2346250Listed by: LONG & FOSTER REAL ESTATE, INC. - Coming Soon
 $275,000Coming Soon1 beds 1 baths855 sq. ft.
7640 Provincial Dr #314, MCLEAN, VA 22102
MLS# VAFX2344008Listed by: KELLER WILLIAMS REALTY - Coming Soon
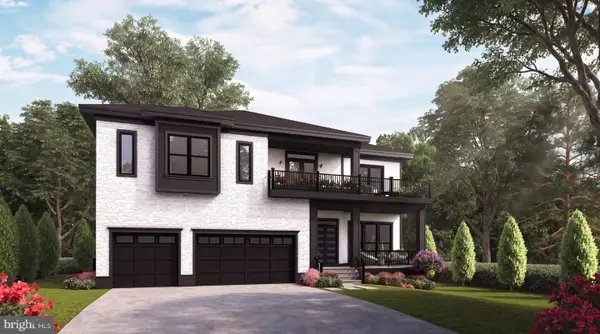 $3,490,000Coming Soon7 beds 8 baths8,387 sq. ft.
1624 Macon St, MCLEAN, VA 22101
MLS# VAFX2341210Listed by: TTR SOTHEBY'S INTERNATIONAL REALTY - Coming Soon
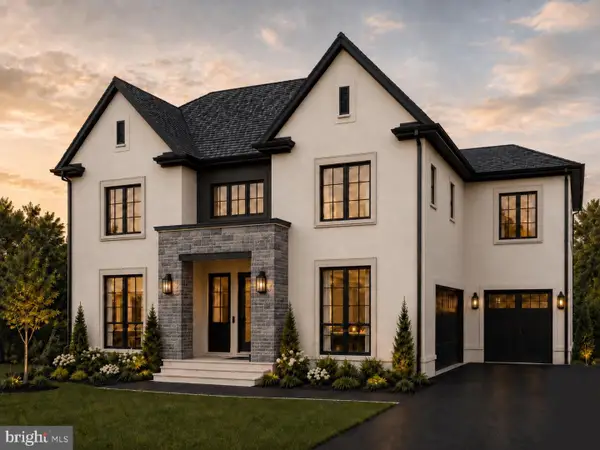 $3,995,000Coming Soon6 beds 8 baths8,254 sq. ft.
1108 Shipman Ln, MCLEAN, VA 22101
MLS# VAFX2340746Listed by: KW METRO CENTER - Coming Soon
 $6,995,000Coming Soon6 beds 8 baths14,415 sq. ft.
11318 Leesburg Pike, GREAT FALLS, VA 22066
MLS# VAFX2339160Listed by: SAMSON PROPERTIES


Protect your home and budget from life's surprises with an Assurant Home Warranty, backed by a partner that supports you through every step of homeownership. Explore Plans.
© 2023 - 2026 ERA Franchise Systems LLC. All rights reserved. ERA Franchise Systems LLC fully supports the principles of the Fair Housing Act and the Equal Opportunity Act. ERA, ERA Real Estate powered, and their respective logos are registered service marks of ERA Franchise Systems LLC. Each office is independently owned and operated.