
1904 Dalmation Dr, McLean, VA 22101
Local realty services provided by:Mountain Realty ERA Powered
1904 Dalmation Dr,McLean, VA 22101
$1,499,000
- 4 Beds
- 4 Baths
- 2,199 sq. ft.
- Single family
- Active
Listed by: cong zhang, cong zhang
Office: signature home realty llc.
MLS#:VAFX2335602
Source:BRIGHTMLS
Price summary
- Price:$1,499,000
- Price per sq. ft.:$681.67
About this home
Beautifully Renovated Home in the Sought-After Kent gardens–Longfellow–McLean High School Pyramid!
Step into a bright and inviting home where traditional charm meets contemporary style. The open main level features beautiful hardwood floors, abundant natural light, a dedicated home office, and a cozy family room with fireplace—perfect for quiet evenings or gatherings with family and friends.
The gourmet kitchen is designed for both everyday living and entertaining, with high-end appliances, granite countertops, and plenty of workspace.
Upstairs, the spacious primary suite offers a luxurious marble bath with a separate shower and jetted tub.
The walkout finished lower level adds incredible versatility with a recreation room, bar/office area, exercise or craft room, fourth bedroom, and full bath—ideal for guests, hobbies, or movie nights.
Located in the highly regarded Chesterbrook–Longfellow–McLean school pyramid, with easy access to Route 123, I-66, I-495, Dulles Toll Road, Silver Line Metro, Tysons Corner, downtown McLean, and Washington, D.C.
A warm, beautifully updated home with space to work, relax, entertain, and enjoy everyday life....
Contact an agent
Home facts
- Year built:1958
- Subdivision & Development:DEVON PARK
- Listing ID #:VAFX2335602
- Added:67 day(s) ago
- Updated:October 24, 2026 at 04:44 AM
Rooms and interior
- Bedrooms:4
- Total bathrooms:4
- Full bathrooms:3
- Half bathrooms:1
- Flooring:Hardwood, Tile/Brick
- Basement:Yes
- Basement Description:Fully Finished, Heated, Improved, Outside Entrance, Rear Entrance, Walkout Level, Windows
- Living area:2,199 sq. ft.
Heating and cooling
- Cooling:Central A/C
- Heating:Forced Air, Natural Gas
Structure and exterior
- Roof:Shingle
- Year built:1958
- Building area:2,199 sq. ft.
- Lot area:0.24 Acres
- Architectural Style:Colonial
- Construction Materials:Concrete
- Foundation Description:Block
- Levels:3 Story
Finances and disclosures
- Price:$1,499,000
- Price per sq. ft.:$681.67
- Tax amount:$15,979 (2025)
New listings near 1904 Dalmation Dr
- Coming Soon
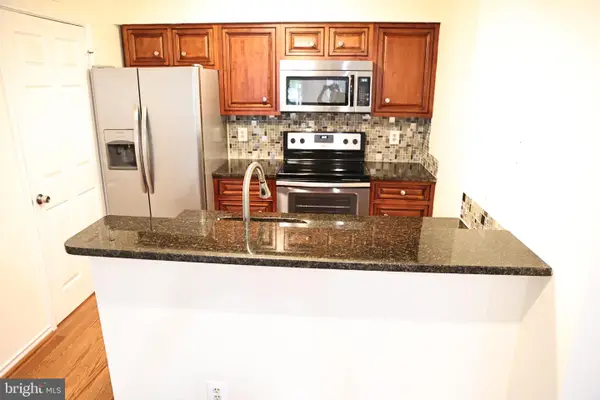 $259,900Coming Soon1 beds 1 baths626 sq. ft.
1524 Lincoln Way #222, MCLEAN, VA 22102
MLS# VAFX2347534Listed by: WEICHERT, REALTORS - Coming Soon
 $2,275,000Coming Soon4 beds 6 baths7,405 sq. ft.
1429 Harvest Crossing Dr, MCLEAN, VA 22101
MLS# VAFX2328404Listed by: COMPASS - Coming Soon
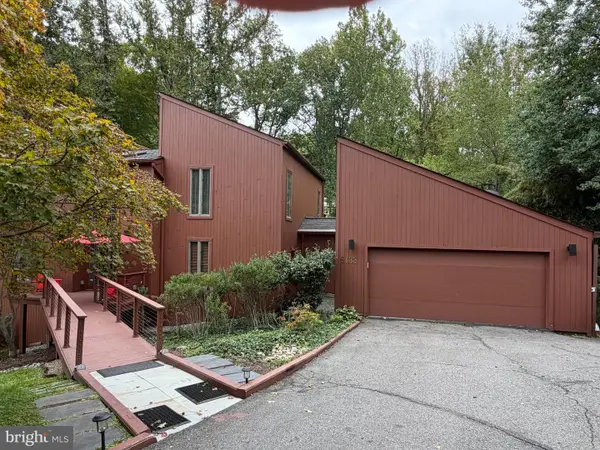 $1,850,000Coming Soon4 beds 3 baths3,806 sq. ft.
6133 Franklin Park Rd, MCLEAN, VA 22101
MLS# VAFX2343696Listed by: PEARSON SMITH REALTY, LLC - Coming Soon
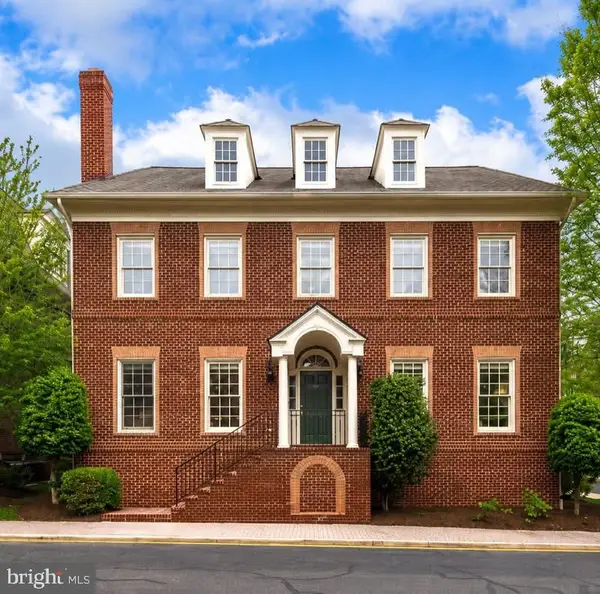 $2,695,000Coming Soon5 beds 5 baths7,754 sq. ft.
7217 Farm Ct, MCLEAN, VA 22101
MLS# VAFX2346618Listed by: TTR SOTHEBY'S INTERNATIONAL REALTY - Coming Soon
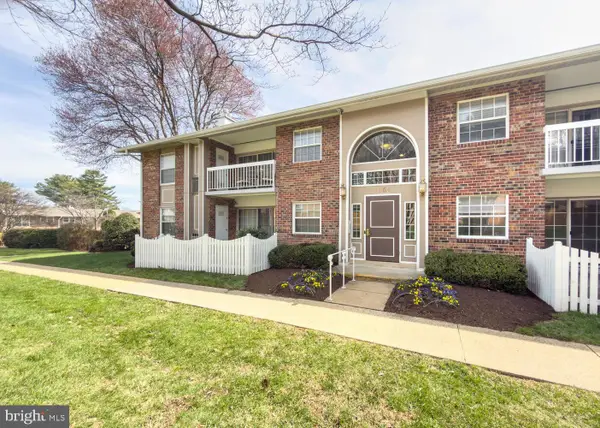 $314,900Coming Soon2 beds 1 baths928 sq. ft.
1954 Kennedy Dr #202, MCLEAN, VA 22102
MLS# VAFX2346250Listed by: LONG & FOSTER REAL ESTATE, INC. - Coming Soon
 $275,000Coming Soon1 beds 1 baths855 sq. ft.
7640 Provincial Dr #314, MCLEAN, VA 22102
MLS# VAFX2344008Listed by: KELLER WILLIAMS REALTY - Coming Soon
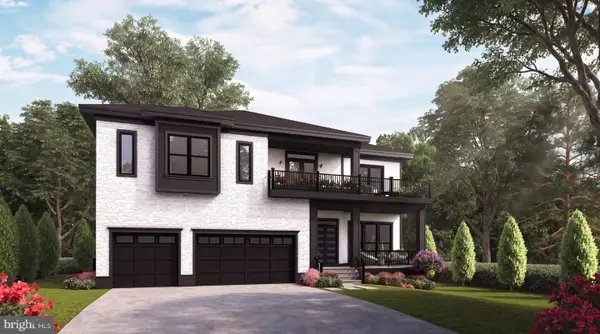 $3,490,000Coming Soon7 beds 8 baths8,387 sq. ft.
1624 Macon St, MCLEAN, VA 22101
MLS# VAFX2341210Listed by: TTR SOTHEBY'S INTERNATIONAL REALTY - Coming Soon
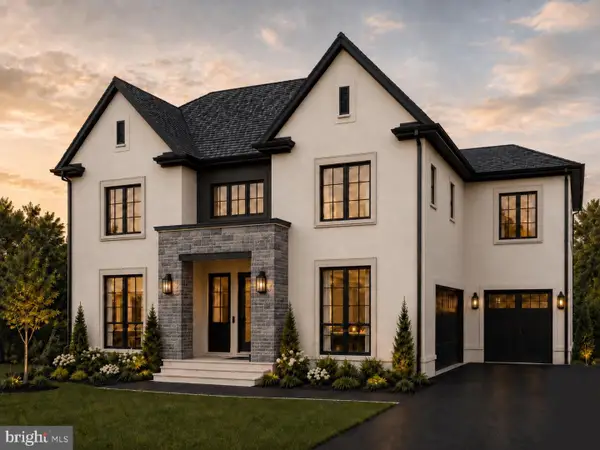 $3,995,000Coming Soon6 beds 8 baths8,254 sq. ft.
1108 Shipman Ln, MCLEAN, VA 22101
MLS# VAFX2340746Listed by: KW METRO CENTER - Coming Soon
 $6,995,000Coming Soon6 beds 8 baths14,415 sq. ft.
11318 Leesburg Pike, GREAT FALLS, VA 22066
MLS# VAFX2339160Listed by: SAMSON PROPERTIES - Coming Soon
 $3,600,000Coming Soon6 beds 8 baths6,825 sq. ft.
1339 Macbeth St, MCLEAN, VA 22102
MLS# VAFX2338660Listed by: EXP REALTY, LLC


Protect your home and budget from life's surprises with an Assurant Home Warranty, backed by a partner that supports you through every step of homeownership. Explore Plans.
© 2023 - 2026 ERA Franchise Systems LLC. All rights reserved. ERA Franchise Systems LLC fully supports the principles of the Fair Housing Act and the Equal Opportunity Act. ERA, ERA Real Estate powered, and their respective logos are registered service marks of ERA Franchise Systems LLC. Each office is independently owned and operated.