
6175 Hardy Dr, McLean, VA 22101
Local realty services provided by:ERA Central Realty Group
Upcoming open houses
- Sun, Oct 2502:00 pm - 04:00 pm
Listed by: janet a callander, edward e blanchard iv
Office: weichert, realtors
MLS#:VAFX2343854
Source:BRIGHTMLS
Price summary
- Price:$1,499,000
- Price per sq. ft.:$420.59
About this home
**OPEN HOUSE - Sunday 10/25 from 2 to 4 pm**WELCOME to this *BEAUTIFUL* 4-bedroom, 4-full-bath home in sought-after Potomac Hills! Set back from the street, this inviting five-level split impresses with a charming front porch, flagstone walkway, and beautifully landscaped grounds. Inside, spacious, versatile living areas are ideal for everyday living and entertaining, featuring hardwood floors, plantation shutters, and a wood-burning fireplace in the living room, a formal dining room with French doors, and a bright, spacious kitchen with double ovens, cooktop, and abundant cabinetry. The kitchen flows into the generous family room, where a striking stone fireplace and walk-out access to the side patio create a warm gathering space. Upstairs, the private primary suite offers a soaking tub, walk-in shower, dressing area, and large walk-in closet, while three additional bedrooms provide flexibility for family, guests, or a home office. Two additional lower levels add even more possibilities, with a guest room, full bath, mudroom, spacious recreation room, laundry/utility room, ample storage, and access to the one-car garage. Outside, enjoy a fully fenced backyard with mature trees and beautiful azaleas, plus a welcoming side patio perfect for relaxing or entertaining. Recent updates include a new flagstone walkway and patio, refreshed primary bath shower tile, fresh paint in key living spaces and bedrooms, newly painted crown molding, updated faucets, and two new ceiling fans. Ideally located near Highland Swim and Tennis Club, Linway Terrace Park, trails, and Chesterbrook Shopping Center, this home is also within the highly regarded Chesterbrook–Longfellow–McLean school pyramid. Enjoy space, flexibility, and a wonderful neighborhood setting in this inviting Potomac Hills home!...
Contact an agent
Home facts
- Year built:1963
- Subdivision & Development:POTOMAC HILLS
- Listing ID #:VAFX2343854
- Updated:October 22, 2026 at 11:53 PM
Rooms and interior
- Bedrooms:4
- Total bathrooms:4
- Full bathrooms:4
- Flooring:Carpet, Hardwood
- Dining Description:Combination Dining/Living, Dining Area, Dining Room, Formal/Separate Dining Room
- Bathrooms Description:Full Bath, Primary Bath(s), Primary Bathroom
- Kitchen Description:Built-Ins, Carpet, Cooktop, Dishwasher, Disposal, Oven - Double, Oven - Wall, Recessed Lighting, Refrigerator, Water Heater
- Bedroom Description:Carpet, Primary Bedroom, Walk In Closet(s)
- Basement:Yes
- Basement Description:Fully Finished
- Living area:3,564 sq. ft.
Heating and cooling
- Cooling:Central A/C
- Heating:Forced Air, Natural Gas
Structure and exterior
- Year built:1963
- Building area:3,564 sq. ft.
- Lot area:0.28 Acres
- Architectural Style:Split Level
- Construction Materials:Concrete
- Levels:5 Story
Schools
- High school:MCLEAN
- Middle school:LONGFELLOW
- Elementary school:CHESTERBROOK
Utilities
- Water:Public
- Sewer:Public Sewer
Finances and disclosures
- Price:$1,499,000
- Price per sq. ft.:$420.59
- Tax amount:$16,250 (2026)
Features and amenities
- Laundry features:Dryer, Laundry, Washer
- Amenities:Built-Ins, Carpet, Ceiling Fan(s), Recessed Lighting
Parking
- Parking description:Additional Storage Area, Attached Garage, Garage - Front Entry
- Garage:Yes
- Garage spaces:1
New listings near 6175 Hardy Dr
- Coming SoonOpen Sat, 2 to 4pm
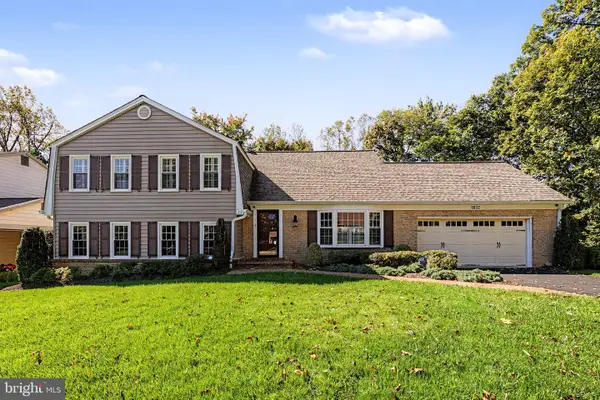 $1,699,000Coming Soon6 beds 4 baths3,819 sq. ft.
1832 Baldwin Dr, MCLEAN, VA 22101
MLS# VAFX2345384Listed by: SERHANT - Coming SoonOpen Sun, 1 to 3pm
 Coming Soon2 beds 2 baths1,208 sq. ft.
8350 Greensboro Dr #424, MCLEAN, VA 22102
MLS# VAFX2347410Listed by: SERHANT - Coming Soon
 $2,275,000Coming Soon4 beds 6 baths7,405 sq. ft.
1429 Harvest Crossing Dr, MCLEAN, VA 22101
MLS# VAFX2328404Listed by: COMPASS - Coming Soon
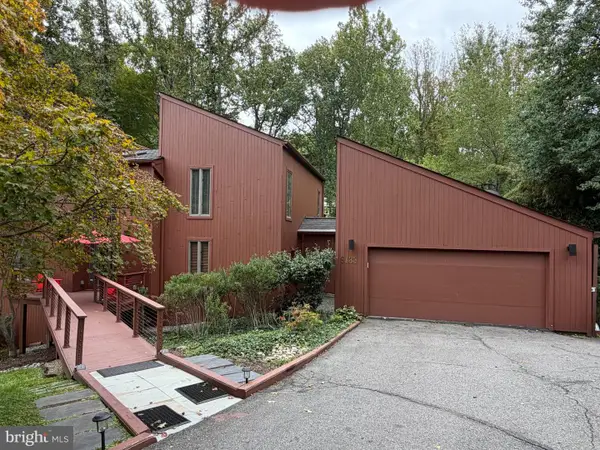 $1,850,000Coming Soon4 beds 3 baths3,806 sq. ft.
6133 Franklin Park Rd, MCLEAN, VA 22101
MLS# VAFX2343696Listed by: PEARSON SMITH REALTY, LLC - Coming Soon
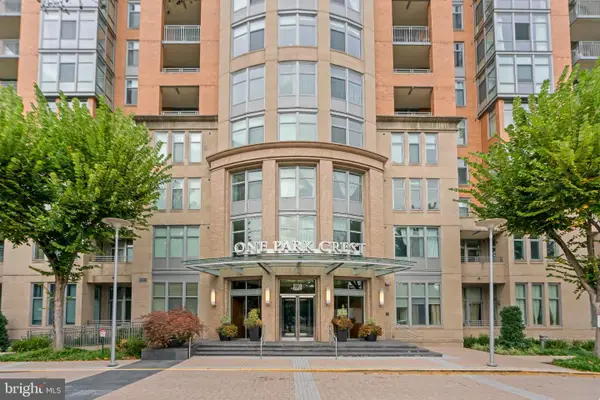 $775,000Coming Soon2 beds 2 baths1,228 sq. ft.
8220 Crestwood Heights Dr #1615, MCLEAN, VA 22102
MLS# VAFX2342692Listed by: COLENER REALTY LLC - Coming Soon
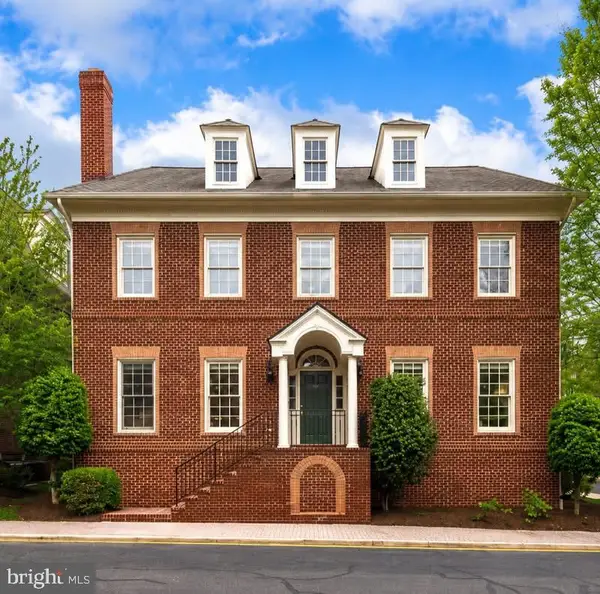 $2,695,000Coming Soon5 beds 5 baths7,754 sq. ft.
7217 Farm Ct, MCLEAN, VA 22101
MLS# VAFX2346618Listed by: TTR SOTHEBY'S INTERNATIONAL REALTY - Coming SoonOpen Sun, 1 to 3pm
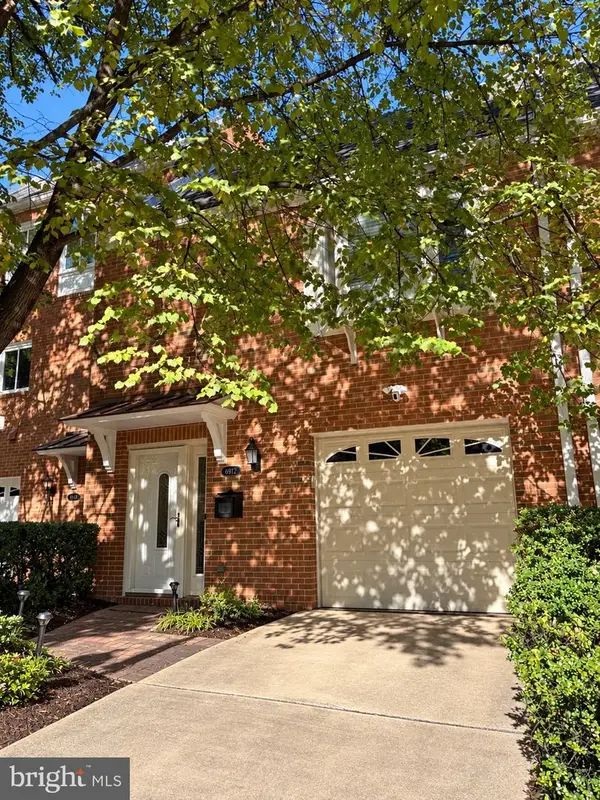 $1,100,000Coming Soon3 beds 3 baths1,716 sq. ft.
6916 Mclean Park Manor Ct, MCLEAN, VA 22101
MLS# VAFX2346306Listed by: COMPASS - Coming Soon
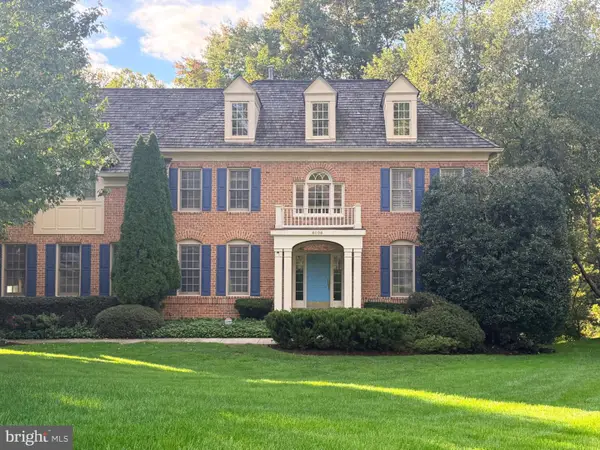 $2,245,000Coming Soon5 beds 5 baths4,072 sq. ft.
6028 Copely Ln, MCLEAN, VA 22101
MLS# VAFX2346316Listed by: REALTYPEOPLE - Coming Soon
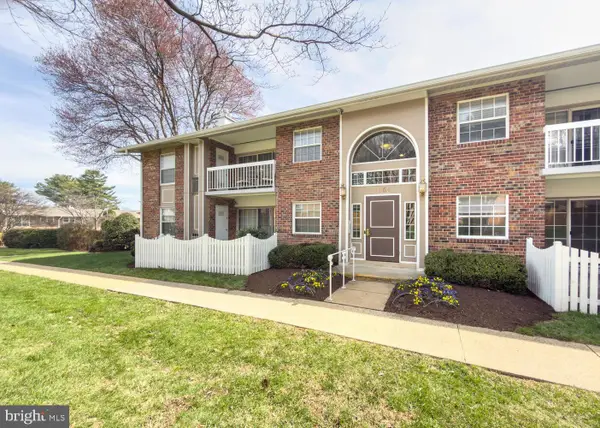 $314,900Coming Soon2 beds 1 baths928 sq. ft.
1954 Kennedy Dr #202, MCLEAN, VA 22102
MLS# VAFX2346250Listed by: LONG & FOSTER REAL ESTATE, INC.


Protect your home and budget from life's surprises with an Assurant Home Warranty, backed by a partner that supports you through every step of homeownership. Explore Plans.
© 2023 - 2026 ERA Franchise Systems LLC. All rights reserved. ERA Franchise Systems LLC fully supports the principles of the Fair Housing Act and the Equal Opportunity Act. ERA, ERA Real Estate powered, and their respective logos are registered service marks of ERA Franchise Systems LLC. Each office is independently owned and operated.