
6214 Loch Raven Dr, McLean, VA 22101
Local realty services provided by:O'BRIEN REALTY ERA POWERED
6214 Loch Raven Dr,McLean, VA 22101
$3,499,888
- 6 Beds
- 7 Baths
- 6,499 sq. ft.
- Single family
- Active
Listed by: george m mrad, melanie j. khoury
Office: kw metro center
MLS#:VAFX2330010
Source:BRIGHTMLS
Price summary
- Price:$3,499,888
- Price per sq. ft.:$538.53
About this home
An extraordinary collaboration between LUKA Design & Build and renowned architect James McDonald, this custom residence blends timeless architecture with modern luxury in one of McLean's most coveted neighborhoods. Currently under construction with anticipated completion in early 2027, buyers have the rare opportunity to personalize select finishes while construction is underway.
Envisioned with timeless architecture and built with uncompromising craftsmanship, this custom residence will offer approximately 6,500 square feet of refined living space featuring six bedrooms, six full bathrooms, and one half bath. Every detail has been thoughtfully curated to create a home that blends sophisticated design with exceptional functionality.
The heart of the home is a beautifully appointed chef's kitchen that flows seamlessly into expansive living and dining spaces, creating an effortless setting for both everyday living and elegant entertaining. Soaring ceilings, oversized windows, and thoughtfully selected architectural details fill the interiors with natural light, while covered outdoor living spaces provide an inviting extension of the home for year round enjoyment.
The luxurious primary suite is designed as a private sanctuary featuring a spa inspired bath and generous walk in closets. Each secondary bedroom includes its own en suite bath, offering comfort and privacy for family and guests. Additional amenities include a private office, fitness room, golf simulator and media lounge, with the option to incorporate a private elevator.
Perfectly positioned in the heart of McLean, this exceptional location offers convenient access to Tysons, Washington, D.C., premier shopping, acclaimed restaurants, parks, top rated schools, and major commuter routes while maintaining the privacy and prestige of one of Northern Virginia's most sought after communities.
With construction underway, buyers have the unique opportunity to collaborate with LUKA Design & Build to personalize select finishes and design elements, creating a residence that reflects their individual vision while benefiting from the architectural expertise of James McDonald and the craftsmanship for which LUKA Design & Build is known.
****Renderings are artistic representations intended to illustrate the design concept. Final materials, finishes, specifications, and features are subject to change upon completion.****
*********Builder has similar property on next street that is almost complete that can be toured ********...
Contact an agent
Home facts
- Year built:2027
- Subdivision & Development:POTOMAC HILLS
- Listing ID #:VAFX2330010
- Added:34 day(s) ago
- Updated:August 25, 2026 at 02:36 PM
Rooms and interior
- Bedrooms:6
- Total bathrooms:7
- Full bathrooms:6
- Half bathrooms:1
- Basement:Yes
- Basement Description:Daylight, Full, Fully Finished, Rear Entrance, Walkout Stairs
- Living area:6,499 sq. ft.
Heating and cooling
- Cooling:Central A/C
- Heating:Forced Air, Natural Gas
Structure and exterior
- Year built:2027
- Building area:6,499 sq. ft.
- Lot area:0.25 Acres
- Architectural Style:Colonial, Mid-Century Modern
- Construction Materials:Stucco
- Foundation Description:Concrete Perimeter
- Levels:2 Stories
Schools
- High school:MCLEAN
- Middle school:LONGFELLOW
- Elementary school:CHESTERBROOK
Utilities
- Water:Public
- Sewer:Public Sewer
Finances and disclosures
- Price:$3,499,888
- Price per sq. ft.:$538.53
- Tax amount:$15,000 (2025)
Parking
- Parking description:Attached Garage, Garage - Front Entry, Garage Door Opener
- Garage:Yes
- Garage spaces:2
New listings near 6214 Loch Raven Dr
- Coming Soon
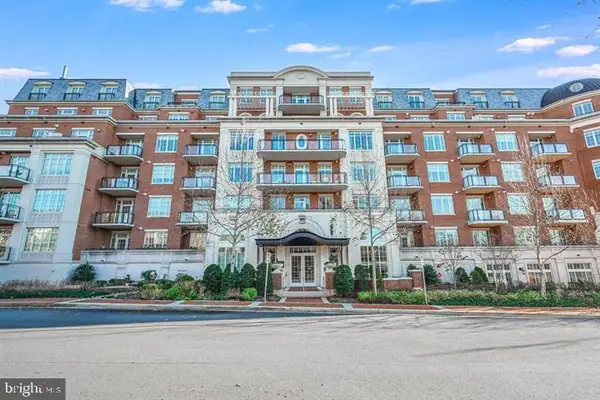 $1,950,000Coming Soon2 beds 2 baths2,078 sq. ft.
6900 Fleetwood Rd #201, MCLEAN, VA 22101
MLS# VAFX2337036Listed by: SAMSON PROPERTIES - Coming Soon
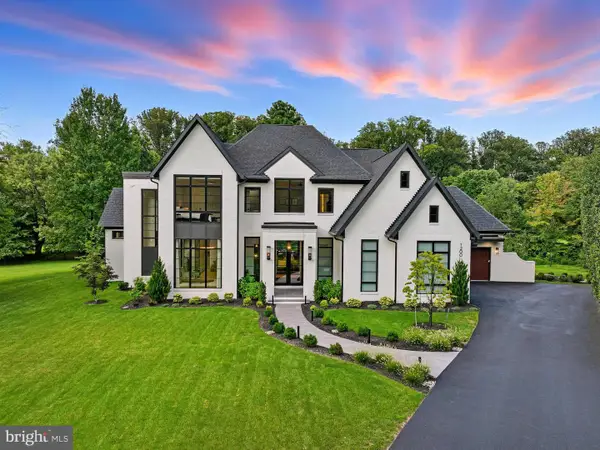 $5,299,000Coming Soon5 beds 8 baths8,727 sq. ft.
1200 Jossie Ln, MCLEAN, VA 22102
MLS# VAFX2328558Listed by: COMPASS - Coming SoonOpen Thu, 4 to 6pm
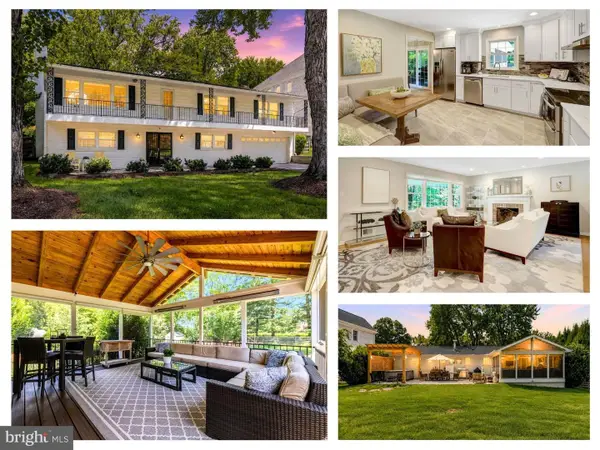 $1,600,000Coming Soon4 beds 3 baths2,590 sq. ft.
8006 Birnam Wood Dr, MCLEAN, VA 22102
MLS# VAFX2329448Listed by: EXP REALTY, LLC - Coming SoonOpen Thu, 4 to 6pm
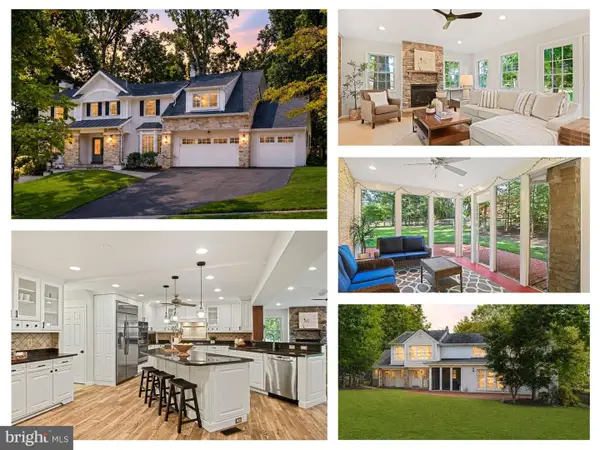 $2,000,000Coming Soon4 beds 6 baths4,852 sq. ft.
7821 Falstaff Rd, MCLEAN, VA 22102
MLS# VAFX2327510Listed by: EXP REALTY, LLC - Coming Soon
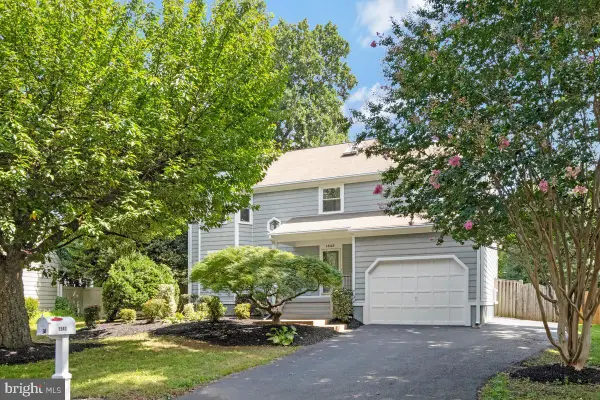 $1,300,000Coming Soon4 beds 4 baths3,554 sq. ft.
1543 Hunting Ave, MCLEAN, VA 22102
MLS# VAFX2337078Listed by: REAL BROKER, LLC - Coming Soon
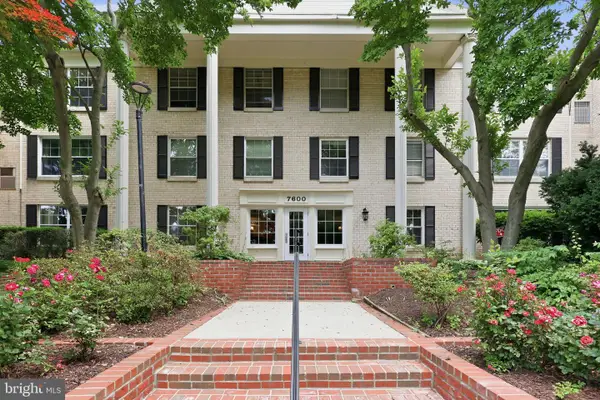 $249,000Coming Soon1 beds 1 baths789 sq. ft.
7600 Tremayne Pl #110, MCLEAN, VA 22102
MLS# VAFX2336504Listed by: LONG & FOSTER REAL ESTATE, INC. - Coming SoonOpen Wed, 4:30 to 6:30pm
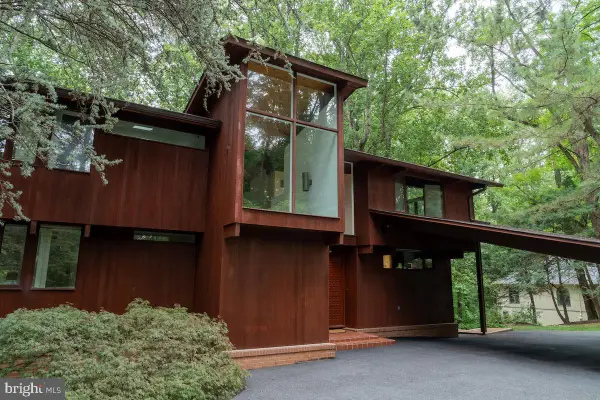 $2,100,000Coming Soon5 beds 3 baths3,030 sq. ft.
1330 Potomac School Rd, MCLEAN, VA 22101
MLS# VAFX2336984Listed by: TTR SOTHEBY'S INTERNATIONAL REALTY - Coming Soon
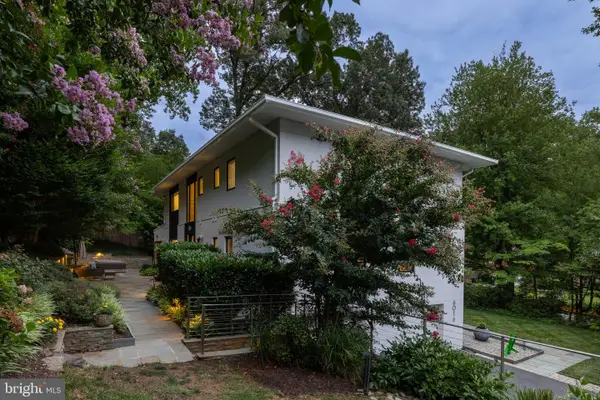 $2,150,000Coming Soon5 beds 6 baths4,265 sq. ft.
6016 Chesterbrook Rd, MCLEAN, VA 22101
MLS# VAFX2336712Listed by: TTR SOTHEBYS INTERNATIONAL REALTY - Coming Soon
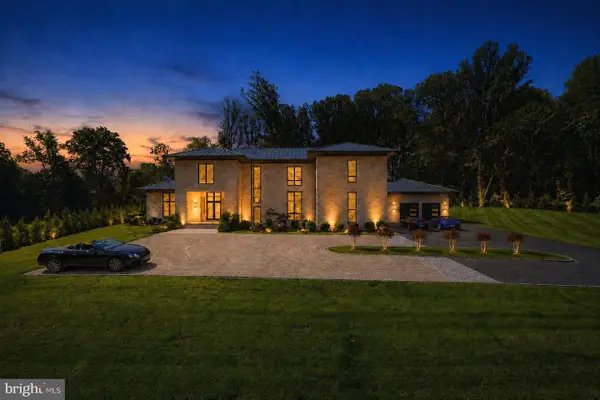 $9,250,000Coming Soon6 beds 12 baths11,000 sq. ft.
1036 Towlston Rd, MCLEAN, VA 22102
MLS# VAFX2333326Listed by: LONG & FOSTER REAL ESTATE, INC. - Coming Soon
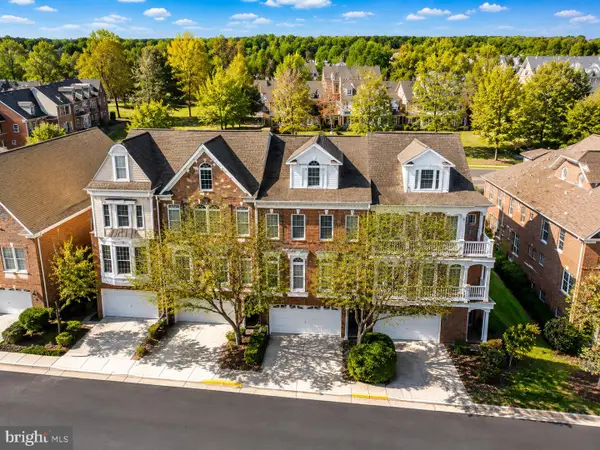 $1,199,000Coming Soon4 beds 5 baths3,423 sq. ft.
7714 Spoleto Ln #54, MCLEAN, VA 22102
MLS# VAFX2336246Listed by: LONG & FOSTER REAL ESTATE, INC.


Protect your home and budget from life's surprises with an Assurant Home Warranty, backed by a partner that supports you through every step of homeownership. Explore Plans.
© 2023 - 2026 ERA Franchise Systems LLC. All rights reserved. ERA Franchise Systems LLC fully supports the principles of the Fair Housing Act and the Equal Opportunity Act. ERA, ERA Real Estate powered, and their respective logos are registered service marks of ERA Franchise Systems LLC. Each office is independently owned and operated.