
6810 Rosemont Dr, McLean, VA 22101
Local realty services provided by:ERA Liberty Realty
6810 Rosemont Dr,McLean, VA 22101
$1,300,000
- 4 Beds
- 3 Baths
- 1,654 sq. ft.
- Single family
- Coming Soon
Listed by: martha d floyd
Office: corcoran mcenearney
MLS#:VAFX2348208
Source:BRIGHTMLS
Price summary
- Price:$1,300,000
- Price per sq. ft.:$785.97
About this home
Beautifully expanded and filled with natural light, this exceptional two level home features soaring cathedral ceilings, skylights, and two spacious primary suites each on a separate floor. The open-concept floor plan is complemented by a beautifully remodeled kitchen and updated baths, creating an inviting blend of comfort and style. Enjoy outdoor living in the fully fenced backyard with a private patio, perfect for relaxing or entertaining. Mature landscaping including a gorgeous Japanese maple in the front yard. Ideally located just moments from McLean's wonderful eateries and shopping, this home offers convenient access to Metro, Metrobus, Tysons, and downtown D.C. An added bonus is the easy walk to highly regarded McLean High School and Kent Gardens Elementary School. A wonderful opportunity to enjoy the best of McLean living!
Contact an agent
Home facts
- Year built:1959
- Subdivision & Development:ROSEMONT
- Listing ID #:VAFX2348208
- Updated:October 31, 2026 at 06:45 PM
Rooms and interior
- Bedrooms:4
- Total bathrooms:3
- Full bathrooms:3
- Flooring:Hardwood, Wood
- Dining Description:Combination Kitchen/Dining
- Bathrooms Description:Primary Bath(s)
- Kitchen Description:Kitchen - Gourmet, Kitchen - Table Space
- Bedroom Description:Entry Level Bedroom, Walk In Closet(s)
- Living area:1,654 sq. ft.
Heating and cooling
- Cooling:Central A/C
- Heating:Forced Air, Natural Gas
Structure and exterior
- Year built:1959
- Building area:1,654 sq. ft.
- Lot area:0.27 Acres
- Lot Features:Backs to Trees, Corner, Front Yard, Landscaping, Rear Yard, SideYard(s)
- Architectural Style:Bi-level
- Construction Materials:Brick, Wood Siding
- Exterior Features:Bump-outs, Patio(s), Sidewalks
- Foundation Description:Concrete Perimeter
- Levels:2 Stories
Schools
- High school:MCLEAN
- Middle school:LONGFELLOW
- Elementary school:KENT GARDENS
Utilities
- Water:Public
- Sewer:Public Sewer
Finances and disclosures
- Price:$1,300,000
- Price per sq. ft.:$785.97
- Tax amount:$14,531 (2026)
Features and amenities
- Amenities:Skylight(s)
Parking
- Parking description:Additional Storage Area, Attached Garage, Garage - Front Entry, Garage Door Opener, Inside Access
- Garage:Yes
- Garage spaces:1
New listings near 6810 Rosemont Dr
- Coming Soon
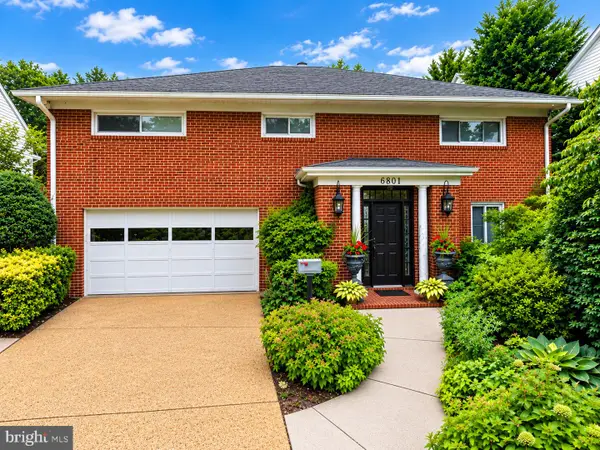 $1,195,000Coming Soon5 beds 3 baths2,500 sq. ft.
6801 Old Chesterbrook Rd, MCLEAN, VA 22101
MLS# VAFX2346370Listed by: LONG & FOSTER REAL ESTATE, INC. - Coming Soon
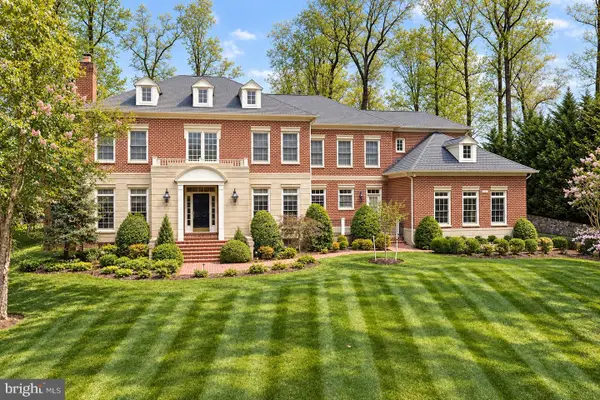 $4,299,000Coming Soon6 beds 7 baths8,912 sq. ft.
7834 Montvale Way, MCLEAN, VA 22102
MLS# VAFX2348536Listed by: CENTURY 21 NEW MILLENNIUM - Coming Soon
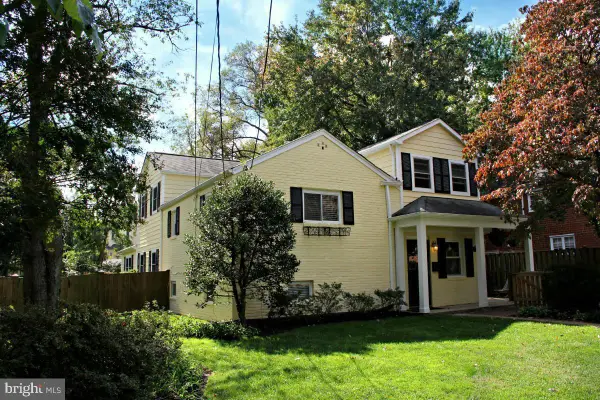 $1,249,900Coming Soon4 beds 4 baths2,362 sq. ft.
6649 Hallwood Ave, FALLS CHURCH, VA 22046
MLS# VAFX2347932Listed by: WEICHERT, REALTORS - Coming Soon
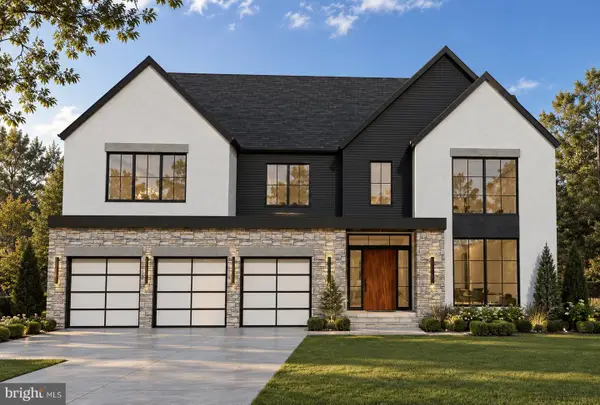 $3,750,000Coming Soon7 beds 9 baths7,824 sq. ft.
1712 Strine Dr, MCLEAN, VA 22101
MLS# VAFX2347890Listed by: CORCORAN MCENEARNEY - Coming Soon
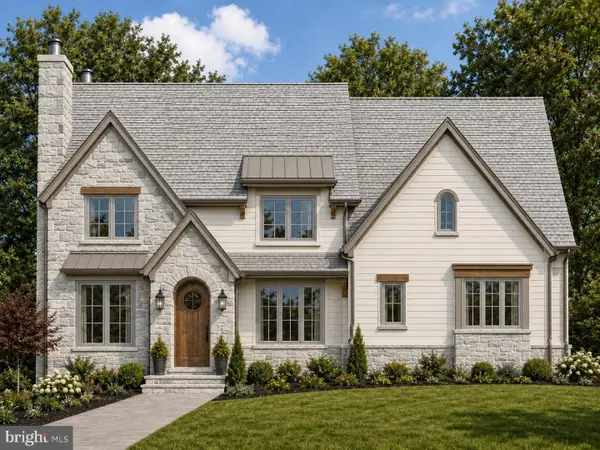 $4,500,000Coming Soon6 beds 9 baths8,212 sq. ft.
6014 Softwood Trl, MCLEAN, VA 22101
MLS# VAFX2343592Listed by: KELLER WILLIAMS REALTY - Coming Soon
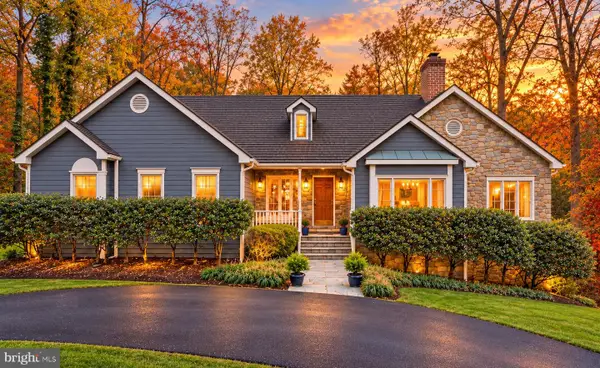 $3,500,000Coming Soon4 beds 5 baths6,385 sq. ft.
6721 Georgetown Pike, MCLEAN, VA 22101
MLS# VAFX2347352Listed by: LONG & FOSTER REAL ESTATE, INC. - Coming Soon
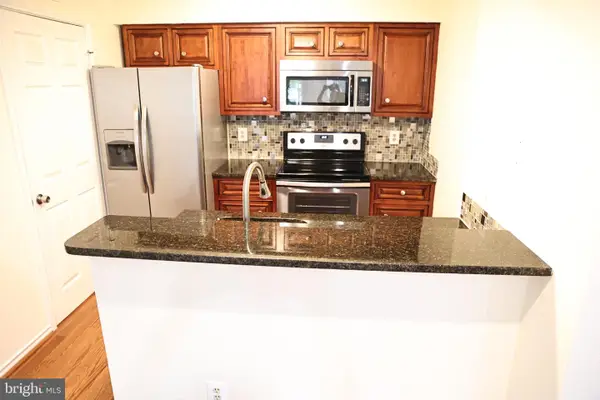 $259,900Coming Soon1 beds 1 baths626 sq. ft.
1524 Lincoln Way #222, MCLEAN, VA 22102
MLS# VAFX2347534Listed by: WEICHERT, REALTORS - Coming Soon
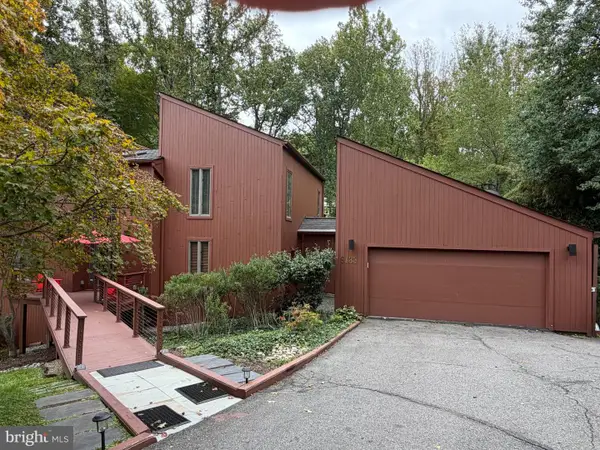 $1,850,000Coming Soon4 beds 3 baths3,806 sq. ft.
6133 Franklin Park Rd, MCLEAN, VA 22101
MLS# VAFX2343696Listed by: PEARSON SMITH REALTY, LLC - Coming Soon
 $3,750,000Coming Soon6 beds 7 baths7,278 sq. ft.
1105 Balls Hill Rd, MCLEAN, VA 22101
MLS# VAFX2345580Listed by: BERKSHIRE HATHAWAY HOMESERVICES PENFED REALTY


Protect your home and budget from life's surprises with an Assurant Home Warranty, backed by a partner that supports you through every step of homeownership. Explore Plans.
© 2023 - 2026 ERA Franchise Systems LLC. All rights reserved. ERA Franchise Systems LLC fully supports the principles of the Fair Housing Act and the Equal Opportunity Act. ERA, ERA Real Estate powered, and their respective logos are registered service marks of ERA Franchise Systems LLC. Each office is independently owned and operated.